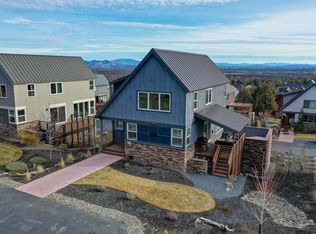
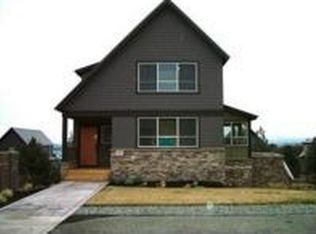
Beautifully updated contemporary home in Eagle Crest Resort, filled with natural light and elevated views toward the mountains, Redmond, nearby buttes and Smith Rock. Expansive windows feature premium top-down/bottom-up coverings, with blackout shades in the primary bedroom. The primary suite also offers a custom closet organization system. Enjoy a gas range, gas fireplace and an oversized upstairs bedroom/flex space ideal for an office, studio or hobby room. The 3-car tandem garage offers room for vehicles, a workshop and overhead storage, plus a dedicated work/storage area adjacent to the garage. A durable metal roof adds lasting value. HOA-maintained landscaping provides easy living, while a future pocket park next door means a residential neighbor on only one side. Just a short walk to one of Eagle Crest's three fitness centers, with easy access to miles of trails, pools, hot tubs, pickleball, tennis and more.
Active
$719,900
328 Parks Loop, Redmond, OR 97756
3beds
3baths
1,984sqft
Single Family Residence
Built in 2016
4,791 Square Feet Lot
$706,600 Zestimate®
$363/sqft
$429/mo HOA
What's special
Gas fireplaceBeautifully updated contemporary homeGas rangeDurable metal roofCustom closet organization systemPrimary suiteExpansive windows
- 1 day
- 86
- 6
Likely to sell faster than
Zillow last checked:
Listing updated:
Listed by:
Relevant Real Estate LLC 541-848-0715
Source: Oregon Datashare,MLS#: 220229242
Facts & features
Interior
Bedrooms & bathrooms
- Bedrooms: 3
- Bathrooms: 3
Heating
- Forced Air, Heat Pump
Cooling
- Central Air, Heat Pump
Appliances
- Included: Dishwasher, Disposal, Microwave, Oven, Range, Refrigerator, Water Heater
Features
- Smart Lock(s), Breakfast Bar, Double Vanity, Granite Counters, Kitchen Island, Linen Closet, Open Floorplan, Pantry, Shower/Tub Combo, Solid Surface Counters, Tile Shower, Walk-In Closet(s)
- Flooring: Carpet, Tile
- Windows: Double Pane Windows, Vinyl Frames
- Has fireplace: Yes
- Fireplace features: Great Room, Propane
- Common walls with other units/homes: No Common Walls
Interior area
- Total structure area: 1,984
- Total interior livable area: 1,984 sqft
Property
Parking
- Total spaces: 3
- Parking features: Attached, Driveway, Garage Door Opener, Workshop in Garage
- Attached garage spaces: 3
- Has uncovered spaces: Yes
Features
- Levels: Three Or More,Multi/Split
- Stories: 3
- Patio & porch: Deck, Front Porch, Porch, Rear Porch
- Has view: Yes
- View description: Territorial
Lot
- Size: 4,791 Square Feet
- Features: Drip System, Landscaped, Sprinkler Timer(s), Sprinklers In Front, Sprinklers In Rear
Details
- Additional structures: Storage
- Parcel number: 243031
- Zoning description: EFUSC
- Special conditions: Standard
Construction
Type & style
- Home type: SingleFamily
- Architectural style: Contemporary
- Property subtype: Single Family Residence
Materials
- Frame
- Foundation: Concrete Perimeter, Stemwall
- Roof: Metal
Condition
- New construction: No
- Year built: 2016
Utilities & green energy
- Sewer: Public Sewer, Septic Tank, Other
- Water: Public, Shared Well, Well
Community & HOA
Community
- Features: Pool, Pickleball, Access to Public Lands, Park, Playground, Short Term Rentals Allowed, Sport Court, Tennis Court(s), Trail(s)
- Security: Carbon Monoxide Detector(s), Smoke Detector(s)
- Subdivision: Eagle Crest
HOA
- Has HOA: Yes
- Amenities included: Firewise Certification, Fitness Center, Golf Course, Landscaping, Park, Pickleball Court(s), Playground, Pool, Resort Community, Restaurant, Sport Court, Tennis Court(s), Trail(s)
- HOA fee: $429 monthly
Location
- Region: Redmond
Financial & listing details
- Price per square foot: $363/sqft
- Tax assessed value: $706,210
- Annual tax amount: $7,692
- Date on market: 9/27/2026
- Listing terms: Cash,Conventional,FHA,USDA Loan,VA Loan
- Inclusions: All kitchen appliances.
- Exclusions: Washer and dryer.
Estimated market value
$706,600
$671,000 - $742,000
$2,703/mo
Price history
| Date | Event | Price |
|---|---|---|
| 9/27/2026 | Listed for sale | $719,900+2.9%$363/sqft |
Source:  Oregon Datashare #220229242 Report a problem Oregon Datashare #220229242 Report a problem | ||
| 5/6/2025 | Sold | $699,500$353/sqft |
Source: Oregon Datashare #220197727 Report a problem | ||
| 3/29/2025 | Pending sale | $699,500$353/sqft |
Source: Oregon Datashare #220197727 Report a problem | ||
| 3/20/2025 | Listed for sale | $699,500+40.9%$353/sqft |
Source: Oregon Datashare #220197727 Report a problem | ||
| 10/23/2020 | Sold | $496,500+1.3%$250/sqft |
Source: Oregon Datashare #220108616 Report a problem | ||
| 10/3/2020 | Pending sale | $489,900$247/sqft |
Source: Keller Williams Realty C.O. #220108616 Report a problem | ||
| 10/1/2020 | Price change | $489,900-2%$247/sqft |
Source: Keller Williams Realty C.O. #220108616 Report a problem | ||
| 9/5/2020 | Listed for sale | $499,900+8.9%$252/sqft |
Source: Keller Williams Realty C.O. #220108616 Report a problem | ||
| 3/20/2020 | Sold | $459,000$231/sqft |
Source: Oregon Datashare #201909033 Report a problem | ||
| 2/17/2020 | Pending sale | $459,000$231/sqft |
Source: Eagle Crest Properties Inc #201909033 Report a problem | ||
| 1/1/2020 | Price change | $459,000-1.3%$231/sqft |
Source: Eagle Crest Properties Inc #201909033 Report a problem | ||
| 9/19/2019 | Listed for sale | $465,000+8.3%$234/sqft |
Source: Eagle Crest Properties Inc #201909033 Report a problem | ||
| 8/31/2017 | Sold | $429,500$216/sqft |
Source: Public Record Report a problem | ||
Public tax history
| Year | Property taxes | Tax assessment |
|---|---|---|
| 2025 | $7,692 +4.6% | $454,850 +3% |
| 2024 | $7,353 +4.9% | $441,610 +6.1% |
| 2023 | $7,009 +8.9% | $416,270 |
| 2022 | $6,433 +3.2% | $416,270 +6.1% |
| 2021 | $6,233 | $392,380 |
| 2020 | -- | $392,380 +6.1% |
| 2019 | $5,565 | $369,870 |
| 2018 | $5,565 +5.1% | $369,870 +73% |
| 2017 | $5,295 +546.7% | $213,740 +280.3% |
| 2016 | $819 | $56,210 +4% |
| 2015 | $819 +12.2% | $54,050 +8% |
| 2014 | $730 | $50,050 +30% |
| 2013 | -- | $38,500 -30.3% |
| 2012 | -- | $55,250 -2% |
| 2011 | -- | $56,380 -19% |
| 2010 | -- | $69,600 -45% |
| 2009 | -- | $126,550 -3.4% |
| 2008 | -- | $130,990 |
Find assessor info on the county website
Monthly payment
Est. payment
Payment breakdown
Explore the cost of this home by adjusting the details. Changes won't be saved.Climate risks
Neighborhood: 97756
Nearby schools
Schools provided by the listing agent
- Elementary: Tumalo Community School
- Middle: Obsidian Middle
- High: Ridgeview High
Source: Oregon Datashare. This data may not be complete. We recommend contacting the local school district to confirm school assignments for this home.
Similar homes
- $749,9003 bd2 ba1.8k sqft222 Highland Meadow Loop, Redmond, OR 97756For Sale
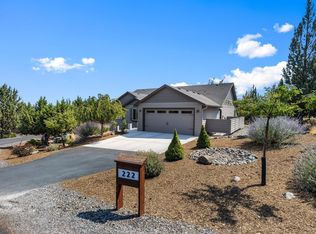
 MLS ID #220227580, Joseph A McDonald, Dreams Realty Group, LLC. Oregon Datashare
 - $769,0003 bd3 ba2k sqft408 Parks Loop, Redmond, OR 97756For Sale
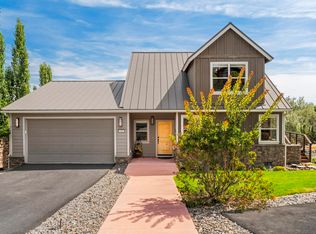 MLS ID #220227595, Mike Thornton, Heartland Realty LLC. Oregon Datashare
 - $749,0003 bd2 ba1.9k sqft205 Vista Rim Dr, Redmond, OR 97756For Sale
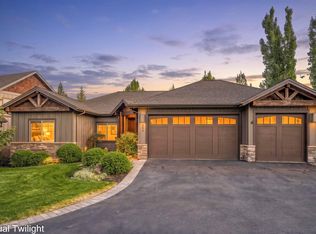 MLS ID #220207020, Robyn M Fields, Eagle Crest Properties Inc. Oregon Datashare
 - $634,9003 bd2 ba1.9k sqft250 Split Rail Ln, Redmond, OR 97756For Sale
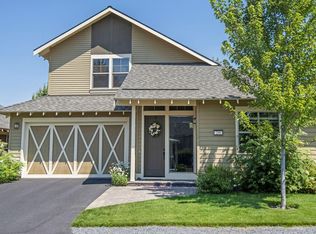 MLS ID #220224427, Daniel D Cook, Berkshire Hathaway HomeService. Oregon Datashare
 - $785,0004 bd2 ba2k sqft748 Widgeon Rd, Redmond, OR 97756For SaleMLS ID #220221888, Kelly Ann Powell, Windermere Realty Trust. Oregon Datashare
- $819,0003 bd3 ba2.6k sqft880 Willet Ln, Redmond, OR 97756For SaleMLS ID #220223816, Diana Irvine, Eagle Crest Properties Inc. Oregon Datashare
- $724,9003 bd3 ba1.8k sqft2793 SW 33rd St, Redmond, OR 97756For SaleMLS ID #220215087, Lauren Jean Hinton, Keller Williams Realty Central Oregon. Oregon Datashare
- $749,9003 bd2 ba1.9k sqft4627 SW Yew Ave, Redmond, OR 97756For SaleMLS ID #220223827, Lauren Jean Hinton, Keller Williams Realty Central Oregon. Oregon Datashare
- $520,0003 bd2 ba1.3k sqft320 Split Rail Ln, Redmond, OR 97756For SaleMLS ID #220224626, Diana Irvine, Eagle Crest Properties Inc. Oregon Datashare
- $679,0003 bd3 ba2k sqft8433 Forest Ridge Loop, Redmond, OR 97756For SaleMLS ID #220217601, Scott Osmon, All Professionals Real Estate. Oregon Datashare
- $599,0003 bd3 ba1.8k sqft1302 Highland View Loop, Redmond, OR 97756For SaleMLS ID #220211283, Michelle Darlene Cunningham, Central Oregon Resort Realty. Oregon Datashare
- $525,0003 bd3 ba1.8k sqft718 Sage Country Ct, Redmond, OR 97756For SaleMLS ID #220226964, Rebecca Dianne Hammagren, HomeSmart Realty Group. Oregon Datashare
- $899,0004 bd3 ba2.2k sqft4137 NW 39th Dr, Redmond, OR 97756For SaleMLS ID #220225151, Marnae T Powell, Powell Team Real Estate LLC. Oregon Datashare
- $498,0003 bd3 ba1.8k sqft743 Sage Country Ct, Redmond, OR 97756For SaleMLS ID #220226327, Diana Irvine, Eagle Crest Properties Inc. Oregon Datashare
- $895,0004 bd4 ba2.9k sqft1580 Murrelet Dr, Redmond, OR 97756For SaleMLS ID #220220572, Angela M Boothroyd, Windermere Realty Trust. Oregon Datashare
- $495,0003 bd3 ba1.8k sqft11170 Village Loop, Redmond, OR 97756For SaleMLS ID #220218863, Joey Morgan, eXp Realty, LLC. Oregon Datashare
- $499,0003 bd3 ba1.8k sqft10674 Village Loop, Redmond, OR 97756For SaleMLS ID #220215998, Austin Buskohl, Keller Williams Realty Central Oregon. Oregon Datashare
- $599,0003 bd2 ba1.7k sqft4319 SW Coyote Ave, Redmond, OR 97756For SaleMLS ID #220227579, Teresa L Catania, (w)here Inc. Oregon Datashare
- $589,0003 bd2 ba1.7k sqft2318 SW Valleyview Dr, Redmond, OR 97756For SaleMLS ID #220223826, Liz Lotochinski, SPACE Realty. Oregon Datashare
- $624,9003 bd4 ba2.2k sqft8524 Forest Ridge Loop, Redmond, OR 97756For SaleMLS ID #220215239, Haley McFarlane, Redfin. Oregon Datashare
