GREAT BUILDING/DEVELOPMENT POTENTIAL! R3 Zoning allows up to 4 houses per the City of Redmond CDD. Newly remodeled single level home w/ quartz kitchen countertops, decorative tin backsplash, soft close cabinets, tile flooring & stainless appliances. Nice open floor plan, oak hardwood floors, 11'x15' flex room, LVP flooring & tile entryway. New interior & exterior paint, 4-year new roof, furnace & AC unit (18 months), updated bathrooms, doors, water heater, laundry room, irrigation pump and insulation. Remodeled primary BR with walk-in shower and decorative vanity. Excellent SW location offering convenient access to Bend and Highway 97. Expansive lawns cover 1.01 acres, with .60 acres irrigated by a pond. Covered front porch, wonderful setting with mature trees & diverse plantings which enhance the landscape. 24' x 34' barn w/2 unfinished rooms & workshop. 2 storage sheds, 3 RV hook-ups (2 RV spots + 1 dump station). Inviting 20' x 15'' covered back patio and 15'x 30' carport and more.
Active
Price cut: $25K (9/28)
$795,000
1971 SW 25th St, Redmond, OR 97756
3beds
2baths
1,560sqft
Single Family Residence
Built in 1964
1.01 Acres Lot
$772,400 Zestimate®
$510/sqft
$-- HOA
What's special
Updated bathroomsNice open floor planQuartz kitchen countertopsLaundry roomOak hardwood floorsSoft close cabinetsTile flooring
- 135 days
- 293
- 5
Zillow last checked:
Listing updated:
Listed by:
Coldwell Banker Bain 541-382-4123
Source: Oregon Datashare,MLS#: 220221440
Facts & features
Interior
Bedrooms & bathrooms
- Bedrooms: 3
- Bathrooms: 2
Heating
- Forced Air, Natural Gas
Cooling
- Central Air
Appliances
- Included: Dishwasher, Dryer, Microwave, Oven, Range, Refrigerator, Washer, Water Heater
Features
- Ceiling Fan(s), Fiberglass Stall Shower, Linen Closet, Open Floorplan, Primary Downstairs, Shower/Tub Combo, Solid Surface Counters, Stone Counters
- Flooring: Carpet, Hardwood, Tile, Vinyl, Other
- Windows: Double Pane Windows, Vinyl Frames
- Basement: None
- Has fireplace: No
- Common walls with other units/homes: No Common Walls
Interior area
- Total structure area: 1,560
- Total interior livable area: 1,560 sqft
Video & virtual tour
Property
Parking
- Parking features: Asphalt, Attached Carport, Driveway, Gravel, RV Access/Parking
- Has carport: Yes
- Has uncovered spaces: Yes
Features
- Levels: One
- Stories: 1
- Patio & porch: Covered, Patio, Porch, Rear Porch, See Remarks
- Exterior features: RV Dump, RV Hookup
- Fencing: Fenced
- Has view: Yes
- View description: Neighborhood, Territorial
Lot
- Size: 1.01 Acres
- Features: Landscaped, Level, Native Plants, Rock Outcropping, Sloped, Sprinklers In Front, Sprinklers In Rear, Wooded
Details
- Additional structures: Barn(s), Shed(s), Storage, Workshop, Other
- Parcel number: 161491
- Zoning description: R3
- Special conditions: Standard
Construction
Type & style
- Home type: SingleFamily
- Architectural style: Ranch
- Property subtype: Single Family Residence
Materials
- Frame
- Foundation: Slab, Stemwall
- Roof: Composition
Condition
- New construction: No
- Year built: 1964
Utilities & green energy
- Sewer: Public Sewer
- Water: Public
- Utilities for property: Natural Gas Available
Community & HOA
Community
- Security: Carbon Monoxide Detector(s), Smoke Detector(s)
- Subdivision: Ranch Way Acres
HOA
- Has HOA: No
Location
- Region: Redmond
Financial & listing details
- Price per square foot: $510/sqft
- Tax assessed value: $754,130
- Annual tax amount: $3,705
- Date on market: 5/15/2026
- Cumulative days on market: 136 days
- Listing terms: Cash
- Inclusions: Dishwasher, dryer, microwave, oven, range, refrigerator, washer, water heater
- Exclusions: Freezer in the laundry room, sellers personal property
- Has irrigation water rights: Yes
- Road surface type: Paved
Estimated market value
$772,400
$734,000 - $811,000
$2,575/mo
Price history
| Date | Event | Price |
|---|---|---|
| 9/28/2026 | Price change | $795,000-3%$510/sqft |
Source:  Oregon Datashare #220221440 Report a problem Oregon Datashare #220221440 Report a problem | ||
| 7/21/2026 | Price change | $820,000-1.8%$526/sqft |
Source: Oregon Datashare #220221440 Report a problem | ||
| 5/15/2026 | Listed for sale | $835,000+178.4%$535/sqft |
Source: Oregon Datashare #220221440 Report a problem | ||
| 2/5/2018 | Sold | $299,900$192/sqft |
Source: Oregon Datashare #201708523 Report a problem | ||
| 12/14/2017 | Pending sale | $299,900$192/sqft |
Source: Tim Davis Group Central Oregon #201708523 Report a problem | ||
| 11/17/2017 | Price change | $299,900-3.3%$192/sqft |
Source: Tim Davis Group Central Oregon #201708523 Report a problem | ||
| 10/9/2017 | Price change | $310,000-3.1%$199/sqft |
Source: Tim Davis Group Central Oregon #201708523 Report a problem | ||
| 9/19/2017 | Pending sale | $319,900$205/sqft |
Source: Tim Davis Group Central Oregon #201708523 Report a problem | ||
| 8/19/2017 | Listed for sale | $319,900$205/sqft |
Source: Tim Davis Group Central Oregon #201708523 Report a problem | ||
Public tax history
| Year | Property taxes | Tax assessment |
|---|---|---|
| 2025 | $3,705 +4.2% | $181,710 +3% |
| 2024 | $3,555 +4.6% | $176,420 +6.1% |
| 2023 | $3,400 +6.7% | $166,310 |
| 2022 | $3,186 +6.6% | $166,310 +6.1% |
| 2021 | $2,988 | $156,770 |
| 2020 | -- | $156,770 +6.1% |
| 2019 | $2,729 | $147,780 |
| 2018 | $2,729 +2.6% | $147,780 +3% |
| 2017 | $2,661 +3.9% | $143,480 +3% |
| 2016 | $2,562 | $139,310 +3% |
| 2015 | $2,562 +5.9% | $135,260 +3% |
| 2014 | $2,418 | $131,330 +3% |
| 2013 | -- | $127,510 +9.4% |
| 2012 | -- | $116,600 +10.5% |
| 2011 | -- | $105,500 -14.8% |
| 2010 | -- | $123,800 +3% |
| 2009 | -- | $120,200 +3% |
| 2008 | -- | $116,700 +3% |
| 2007 | -- | $113,310 +3% |
| 2006 | -- | $110,010 +3% |
| 2005 | -- | $106,810 +6.1% |
| 2003 | -- | $100,681 -42.8% |
| 2002 | -- | $175,955 +43.3% |
| 2001 | -- | $122,770 +5.1% |
| 2000 | -- | $116,790 |
Find assessor info on the county website
Monthly payment
Est. payment
Payment breakdown
Explore the cost of this home by adjusting the details. Changes won't be saved.Climate risks
Neighborhood: 97756
Nearby schools
Schools provided by the listing agent
- Elementary: Vern Patrick Elem
- Middle: Obsidian Middle
- High: Ridgeview High
Source: Oregon Datashare. This data may not be complete. We recommend contacting the local school district to confirm school assignments for this home.
Similar homes
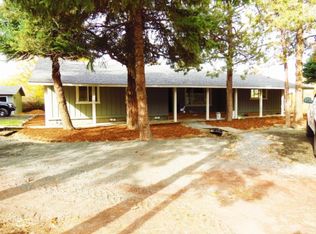
- $850,0003 bd3 ba1.4k sqft1971 SW 23rd St, Redmond, OR 97756For Sale
 MLS ID #220223431, Tammy Caruso, eXp Realty, LLC. Oregon Datashare
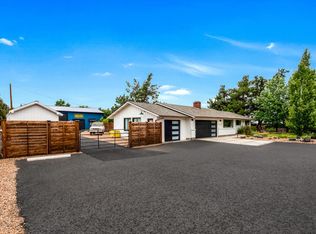
 - $749,9003 bd2 ba1.9k sqft4627 SW Yew Ave, Redmond, OR 97756For Sale
 MLS ID #220223827, Lauren Jean Hinton, Keller Williams Realty Central Oregon. Oregon Datashare
 - $600,0004 bd3 ba1.6k sqft1730 SW Canyon Dr, Redmond, OR 97756For Sale
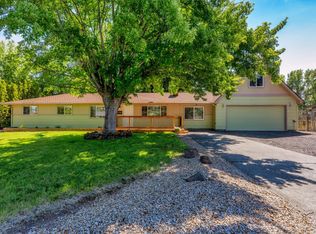 MLS ID #220225348, Matthew Gilman, Windermere Realty Trust. Oregon Datashare
 - $785,0004 bd2 ba2k sqft748 Widgeon Rd, Redmond, OR 97756For Sale
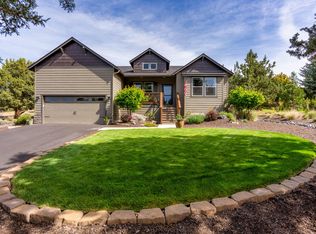 MLS ID #220221888, Kelly Ann Powell, Windermere Realty Trust. Oregon Datashare
 - $847,5003 bd2 ba2k sqft637 NW Canyon Dr, Redmond, OR 97756For SaleMLS ID #220225992, Cat Zwicker, Desert Sky Real Estate LLC. Oregon Datashare
- $719,9003 bd3 ba1.9k sqft328 Parks Loop, Redmond, OR 97756For SaleMLS ID #220229242, Spencer Michael Brennan, Relevant Real Estate LLC. Oregon Datashare
- $724,9003 bd3 ba1.8k sqft2793 SW 33rd St, Redmond, OR 97756For SaleMLS ID #220215087, Lauren Jean Hinton, Keller Williams Realty Central Oregon. Oregon Datashare
- $824,9994 bd2 ba2k sqft4637 SW Antelope Ave, Redmond, OR 97756For SaleMLS ID #220218780, Tricia Ann Hansen, Engel & Voelkers Bend. Oregon Datashare
- $899,0004 bd3 ba2.2k sqft4137 NW 39th Dr, Redmond, OR 97756For SaleMLS ID #220225151, Marnae T Powell, Powell Team Real Estate LLC. Oregon Datashare
- $755,0003 bd2 ba2k sqft784 Ribbon Falls Rd, Redmond, OR 97756For SaleMLS ID #220216805, Robyn M Fields, Eagle Crest Properties Inc. Oregon Datashare
- $769,0003 bd3 ba2k sqft408 Parks Loop, Redmond, OR 97756For SaleMLS ID #220227595, Mike Thornton, Heartland Realty LLC. Oregon Datashare
- $629,9994 bd3 ba2.1k sqft858 NW Poplar Pl, Redmond, OR 97756For SaleMLS ID #220217658, Parker Vernon, Cascade Hasson SIR. Oregon Datashare
- $599,0003 bd2 ba1.7k sqft4319 SW Coyote Ave, Redmond, OR 97756For SaleMLS ID #220227579, Teresa L Catania, (w)here Inc. Oregon Datashare
- $985,0004 bd3 ba2.2k sqft8045 NW Grubstake Way, Redmond, OR 97756For SaleMLS ID #220227831, Sean Sipe, Duke Warner Realty ERA Powered. Oregon Datashare
- $850,0003 bd3 ba2.3k sqft1464 SW Bent Loop, Powell Butte, OR 97753For SaleMLS ID #220228613, Chris W. Bernard, Bernard Real Estate Group. Oregon Datashare
- $1,149,0003 bd2 ba2k sqft3099 NW Williams Way, Redmond, OR 97756For SaleMLS ID #220223711, Zak Meaut, Premiere Property Group, LLC. Oregon Datashare
- $549,0004 bd3 ba2.2k sqft2155 NW 22nd St, Redmond, OR 97756For SaleMLS ID #220226300, Ashley Paige Eisenbrandt, Premiere Property Group, LLC. Oregon Datashare
- $549,9004 bd2 ba1.9k sqft1453 NW 20th Ct, Redmond, OR 97756For SaleMLS ID #220223773, Breanna D. Magee, Stellar Realty Northwest. Oregon Datashare
- $799,0003 bd2 ba1.7k sqft61573 Twin Lakes Loop, Bend, OR 97702For SaleMLS ID #220228270, Michele Vance Anderson, Cascade Hasson SIR. Oregon Datashare
- $665,0003 bd3 ba2k sqft4999 SW Yew Pl, Redmond, OR 97756For SaleMLS ID #220222202, Brook Gardner, Stellar Realty Northwest. Oregon Datashare
