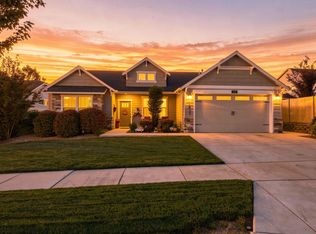
Discover this meticulously maintained single-level home in sought-after Prairie Crossing! The inviting great room features vaulted ceilings, abundant natural light, hardwood floors, built-ins, and a floor-to-ceiling flagstone gas fireplace. The kitchen offers granite countertops, bright cabinetry, pantry, gas range, stainless appliances, and eating bar. The front bedroom has a peek-a-boo Cascade Mountain view. The spacious primary suite features coved ceilings, a floor-to-ceiling tiled shower, radiant-heated floors, walk-in closet, and covered patio access. Enjoy a private, fully fenced backyard with no homes directly behind, mature landscaping, grass lawn, and covered patio. Additional highlights include a gated RV pad with 220V power, central AC, Earth Advantage Certification, and tankless hot water with recirculation pump. Prairie Crossing amenities include a dog park, bocce ball court, nearby eateries, and convenient access to schools. A wonderful Central Oregon home base!
Active
Price cut: $10K (9/19)
$599,000
4319 SW Coyote Ave, Redmond, OR 97756
3beds
2baths
1,720sqft
Single Family Residence
Built in 2021
6,534 Square Feet Lot
$593,900 Zestimate®
$348/sqft
$81/mo HOA
What's special
Floor-to-ceiling flagstone gas fireplacePrivate fully fenced backyardCovered patioWalk-in closetPeek-a-boo cascade mountain viewInviting great roomCovered patio access
- 50 days
- 242
- 21
Zillow last checked:
Listing updated:
Listed by:
(w)here Inc 541-382-0232
Source: Oregon Datashare,MLS#: 220227579
Facts & features
Interior
Bedrooms & bathrooms
- Bedrooms: 3
- Bathrooms: 2
Heating
- Forced Air, Natural Gas, Radiant
Cooling
- Central Air, ENERGY STAR Qualified Equipment
Appliances
- Included: Dishwasher, Disposal, Dryer, Microwave, Oven, Range, Refrigerator, Tankless Water Heater, Washer
Features
- Ceiling Fan(s), Enclosed Toilet(s), Granite Counters, Open Floorplan, Pantry, Primary Downstairs, Shower/Tub Combo, Solid Surface Counters, Stone Counters, Tile Shower, Vaulted Ceiling(s), Walk-In Closet(s)
- Flooring: Carpet, Hardwood, Tile
- Windows: Double Pane Windows, Vinyl Frames
- Basement: None
- Has fireplace: Yes
- Fireplace features: Gas, Great Room, Living Room
- Common walls with other units/homes: No Common Walls
Interior area
- Total structure area: 1,720
- Total interior livable area: 1,720 sqft
Property
Parking
- Total spaces: 2
- Parking features: Attached, Driveway, Garage Door Opener, On Street, RV Access/Parking
- Attached garage spaces: 2
- Has uncovered spaces: Yes
Accessibility
- Accessibility features: Accessible Entrance, Grip-Accessible Features
Features
- Levels: One
- Stories: 1
- Patio & porch: Covered, Front Porch, Patio, Side Porch
- Exterior features: RV Hookup
- Fencing: Fenced
- Has view: Yes
- View description: Mountain(s), Neighborhood
Lot
- Size: 6,534 Square Feet
- Features: Drip System, Landscaped, Level, Native Plants, Sprinkler Timer(s), Sprinklers In Rear
Details
- Parcel number: 281529
- Zoning description: R4
- Special conditions: Standard
Construction
Type & style
- Home type: SingleFamily
- Architectural style: Ranch,Traditional
- Property subtype: Single Family Residence
Materials
- Frame
- Foundation: Stemwall
- Roof: Composition
Condition
- New construction: No
- Year built: 2021
Details
- Builder name: Grandir Homes
Utilities & green energy
- Sewer: Public Sewer
- Water: Public
Green energy
- Water conservation: Water-Smart Landscaping
Community & HOA
Community
- Features: Park, Trail(s)
- Security: Carbon Monoxide Detector(s), Smoke Detector(s)
- Subdivision: Prairie Crossing
HOA
- Has HOA: Yes
- Amenities included: Landscaping, Park, Snow Removal, Trail(s), Other
- HOA fee: $81 monthly
Location
- Region: Redmond
Financial & listing details
- Price per square foot: $348/sqft
- Tax assessed value: $518,590
- Annual tax amount: $3,483
- Date on market: 8/25/2026
- Cumulative days on market: 50 days
- Listing terms: Cash,Conventional
- Inclusions: Washer, dryer, kitchen refrigerator
- Road surface type: Paved
Estimated market value
$593,900
$564,000 - $624,000
$2,745/mo
Price history
| Date | Event | Price |
|---|---|---|
| 9/19/2026 | Price change | $599,000-1.6%$348/sqft |
Source:  Oregon Datashare #220227579 Report a problem Oregon Datashare #220227579 Report a problem | ||
| 8/25/2026 | Listed for sale | $609,000+35.4%$354/sqft |
Source: Oregon Datashare #220227579 Report a problem | ||
| 8/5/2021 | Sold | $449,650+4.1%$261/sqft |
Source: Oregon Datashare #220113119 Report a problem | ||
| 12/15/2020 | Pending sale | $431,900$251/sqft |
Source: Oregon Datashare #220113119 Report a problem | ||
Public tax history
| Year | Property taxes | Tax assessment |
|---|---|---|
| 2025 | $3,484 +4.2% | $170,860 +3% |
| 2024 | $3,342 +4.6% | $165,890 +6.1% |
| 2023 | $3,197 +6.7% | $156,370 |
| 2022 | $2,996 +269.3% | $156,370 +1526.5% |
| 2021 | $811 | $9,614 |
| 2020 | -- | $9,614 |
Find assessor info on the county website
Monthly payment
Est. payment
Payment breakdown
Explore the cost of this home by adjusting the details. Changes won't be saved.Climate risks
Neighborhood: 97756
Nearby schools
Schools provided by the listing agent
- Elementary: Sage Elem
- Middle: Obsidian Middle
- High: Ridgeview High
Source: Oregon Datashare. This data may not be complete. We recommend contacting the local school district to confirm school assignments for this home.
- $608,600-- bd-- ba2.2k sqft4331 SW Coyote Ave, Redmond, OR 97756Off Market
- $571,900-- bd-- ba1.9k sqft4353 SW Coyote Ave, Redmond, OR 97756Off Market
- $580,300-- bd-- ba2.1k sqft4332 SW Badger Creek Dr, Redmond, OR 97756Off Market
- $615,6004 bd3 ba2.1k sqft4332 SW Badger Creek Dr #188, Redmond, OR 97756Off Market

Similar homes
- $574,9993 bd3 ba2.4k sqft3730 SW Badger Ct, Redmond, OR 97756For Sale

 MLS ID #220216406, Korren V. Bower, Cascade Hasson SIR. Oregon Datashare
 - $589,0003 bd2 ba1.7k sqft2318 SW Valleyview Dr, Redmond, OR 97756For Sale
 MLS ID #220223826, Liz Lotochinski, SPACE Realty. Oregon Datashare
 - $689,9904 bd2 ba2k sqft4737 SW Volcano Ave, Redmond, OR 97756For Sale
 MLS ID #220228573, Noah von Borstel, Windermere Realty Trust. Oregon Datashare
 - $518,0003 bd2 ba1.6k sqft450 NE Oak Ct, Redmond, OR 97756For Sale By Owner

- $735,0003 bd2 ba2.1k sqft5391 NW Frank Way, Redmond, OR 97756For SaleMLS ID #220229702, Megan Leann Powers, Brand Realty, LLC. Oregon Datashare
- $749,9003 bd2 ba1.9k sqft4627 SW Yew Ave, Redmond, OR 97756For SaleMLS ID #220223827, Lauren Jean Hinton, Keller Williams Realty Central Oregon. Oregon Datashare
- $749,0004 bd2 ba2k sqft2440 SW 43rd Pl, Redmond, OR 97756For SaleMLS ID #220227633, Stacey Sebastian, Sunny in Bend 1% Realty. Oregon Datashare
- $824,9994 bd2 ba2k sqft4637 SW Antelope Ave, Redmond, OR 97756For SaleMLS ID #220218780, Tricia Ann Hansen, Engel & Voelkers Bend. Oregon Datashare
- $545,9003 bd2 ba1.6k sqft4093 SW Reindeer Ave, Redmond, OR 97756For SaleMLS ID #220229106, Greg D. Messick, Realty Net of Central Oregon. Oregon Datashare
- $724,9003 bd3 ba1.8k sqft2793 SW 33rd St, Redmond, OR 97756For SaleMLS ID #220215087, Lauren Jean Hinton, Keller Williams Realty Central Oregon. Oregon Datashare
- $599,9994 bd3 ba2.1k sqft858 NW Poplar Pl, Redmond, OR 97756For SaleMLS ID #220217658, Parker Vernon, Cascade Hasson SIR. Oregon Datashare
- $634,9003 bd2 ba1.9k sqft250 Split Rail Ln, Redmond, OR 97756For SaleMLS ID #220224427, Daniel D Cook, Berkshire Hathaway HomeService. Oregon Datashare
- $699,9003 bd2 ba1.8k sqft222 Highland Meadow Loop, Redmond, OR 97756For SaleMLS ID #220227580, Joseph A McDonald, Dreams Realty Group, LLC. Oregon Datashare
- $739,9005 bd3 ba2.4k sqft4421 SW Majestic Ave, Redmond, OR 97756For SaleMLS ID #220228604, Michael J Huffstuttler, Realty One Group Discovery. Oregon Datashare
- $525,0005 bd3 ba2.2k sqft4039 SW Quartz Pl, Redmond, OR 97756For SaleMLS ID #220222020, Tammy Caruso, eXp Realty, LLC. Oregon Datashare
- $719,9003 bd3 ba1.9k sqft328 Parks Loop, Redmond, OR 97756For SaleMLS ID #220229242, Spencer Michael Brennan, Relevant Real Estate LLC. Oregon Datashare
- $474,9903 bd3 ba1.4k sqft2548 SW Kalama Ave, Redmond, OR 97756For SaleMLS ID #220213750, Noah von Borstel, Windermere Realty Trust. Oregon Datashare
- $520,0003 bd2 ba1.3k sqft320 Split Rail Ln, Redmond, OR 97756For SaleMLS ID #220224626, Diana Irvine, Eagle Crest Properties Inc. Oregon Datashare
- $541,9003 bd2 ba1.5k sqft1030 NW Varnish Ln, Redmond, OR 97756For SaleMLS ID #220223996, Christy Symons, Keller Williams Realty Central Oregon. Oregon Datashare
- $515,0003 bd2 ba1.4k sqft3583 NW 9th St Lot 65, Redmond, OR 97756For SaleMLS ID #220228326, Will Warner Price, Harcourts The Garner Group Real Estate. Oregon Datashare
