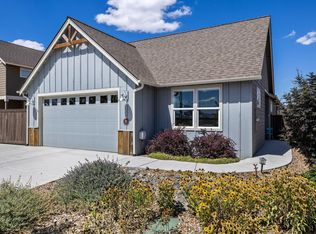
Ready for a home that feels like your own? This move-in ready SW Redmond home offers nearly 2,500 sq ft of flexible living space in a welcoming community with a pool and convenient access to Westmont Center. The open-concept main level features a spacious great room with gas fireplace and stylish kitchen with quartz countertops, Alder cabinetry, undermount sinks, and laminate wood floors. A main-level office/den adds flexibility, while the generous upstairs bonus room is perfect for a media room, playroom, gym, or hobby space. The vaulted primary suite offers a walk-in closet, with two additional bedrooms and convenient upstairs laundry. Enjoy a covered patio and fully fenced backyard--ideal for summer BBQs, morning coffee, and relaxing evenings. With an attached 2-car garage, low-maintenance living, and close proximity to dining, coffee, shopping & more, this is a home you can grow into and truly make your own.
Active
Price cut: $4K (9/15)
$574,999
3730 SW Badger Ct, Redmond, OR 97756
3beds
3baths
2,488sqft
Single Family Residence
Built in 2018
3,920 Square Feet Lot
$573,900 Zestimate®
$231/sqft
$155/mo HOA
What's special
Fully fenced backyardGenerous upstairs bonus roomCovered patioConvenient upstairs laundryWalk-in closetVaulted primary suiteOpen-concept main level
- 227 days
- 199
- 18
Zillow last checked:
Listing updated:
Listed by:
Cascade Hasson SIR 541-383-7600
Source: Oregon Datashare,MLS#: 220216406
Facts & features
Interior
Bedrooms & bathrooms
- Bedrooms: 3
- Bathrooms: 3
Heating
- Forced Air, Natural Gas
Cooling
- Central Air
Appliances
- Included: Dishwasher, Disposal, Dryer, Microwave, Oven, Range, Refrigerator, Washer, Water Heater
Features
- Breakfast Bar, Ceiling Fan(s), Double Vanity, Enclosed Toilet(s), Fiberglass Stall Shower, Kitchen Island, Linen Closet, Open Floorplan, Pantry, Shower/Tub Combo, Solid Surface Counters, Vaulted Ceiling(s), Walk-In Closet(s)
- Flooring: Carpet, Laminate
- Windows: Vinyl Frames
- Basement: None
- Has fireplace: Yes
- Fireplace features: Gas, Great Room
- Common walls with other units/homes: No Common Walls
Interior area
- Total structure area: 2,488
- Total interior livable area: 2,488 sqft
Video & virtual tour
Property
Parking
- Total spaces: 2
- Parking features: Attached, Driveway, Garage Door Opener
- Attached garage spaces: 2
- Has uncovered spaces: Yes
Features
- Levels: Two
- Stories: 2
- Patio & porch: Covered, Rear Porch
- Pool features: None
- Fencing: Fenced
- Has view: Yes
- View description: Neighborhood
Lot
- Size: 3,920 Square Feet
- Features: Landscaped, Level, Sprinkler Timer(s), Sprinklers In Front, Sprinklers In Rear
Details
- Parcel number: 275174
- Zoning description: R4
- Special conditions: Standard
Construction
Type & style
- Home type: SingleFamily
- Architectural style: Northwest
- Property subtype: Single Family Residence
Materials
- Frame
- Foundation: Stemwall
- Roof: Composition
Condition
- New construction: No
- Year built: 2018
Utilities & green energy
- Sewer: Public Sewer
- Water: Public
Community & HOA
Community
- Security: Carbon Monoxide Detector(s), Smoke Detector(s)
- Subdivision: Triple Ridge
HOA
- Has HOA: Yes
- Amenities included: Pool, Trail(s)
- HOA fee: $155 monthly
Location
- Region: Redmond
Financial & listing details
- Price per square foot: $231/sqft
- Tax assessed value: $628,800
- Annual tax amount: $5,598
- Date on market: 4/15/2026
- Cumulative days on market: 227 days
- Listing terms: Cash,Conventional,FHA
- Inclusions: See Private Remarks
- Exclusions: See Private Remarks
- Road surface type: Paved
Estimated market value
$573,900
$545,000 - $603,000
$3,187/mo
Price history
| Date | Event | Price |
|---|---|---|
| 9/15/2026 | Price change | $574,999-0.7%$231/sqft |
Source:  Oregon Datashare #220216406 Report a problem Oregon Datashare #220216406 Report a problem | ||
| 8/28/2026 | Price change | $579,000-1.7%$233/sqft |
Source: Oregon Datashare #220216406 Report a problem | ||
| 6/10/2026 | Price change | $589,000-1.8%$237/sqft |
Source: Oregon Datashare #220216406 Report a problem | ||
| 4/15/2026 | Price change | $599,999-3.2%$241/sqft |
Source: Oregon Datashare #220216406 Report a problem | ||
| 4/7/2026 | Pending sale | $620,000$249/sqft |
Source: Oregon Datashare #220216406 Report a problem | ||
| 3/30/2026 | Price change | $620,000-0.8%$249/sqft |
Source: Oregon Datashare #220216406 Report a problem | ||
| 3/5/2026 | Listed for sale | $625,000+4.2%$251/sqft |
Source: Oregon Datashare #220216406 Report a problem | ||
| 12/1/2025 | Listing removed | $599,900$241/sqft |
Source: Oregon Datashare #220199786 Report a problem | ||
| 11/13/2025 | Price change | $599,900-0.8%$241/sqft |
Source: Oregon Datashare #220199786 Report a problem | ||
| 11/6/2025 | Price change | $605,000-0.8%$243/sqft |
Source: Oregon Datashare #220199786 Report a problem | ||
| 10/13/2025 | Price change | $610,000-0.8%$245/sqft |
Source: Oregon Datashare #220199786 Report a problem | ||
| 8/26/2025 | Price change | $615,000-1.6%$247/sqft |
Source: Oregon Datashare #220199786 Report a problem | ||
| 4/17/2025 | Listed for sale | $625,000+64.5%$251/sqft |
Source: Oregon Datashare #220199786 Report a problem | ||
| 10/12/2018 | Sold | $379,900$153/sqft |
Source: Oregon Datashare #201802699 Report a problem | ||
Public tax history
| Year | Property taxes | Tax assessment |
|---|---|---|
| 2025 | $5,467 +4.2% | $268,150 +3% |
| 2024 | $5,246 +4.6% | $260,340 +6.1% |
| 2023 | $5,016 +6.7% | $245,400 |
| 2022 | $4,701 +6.6% | $245,400 +6.1% |
| 2021 | $4,410 | $231,330 |
| 2020 | -- | $231,330 +536.6% |
| 2019 | $4,027 | $36,340 |
| 2018 | $4,027 +515.4% | $36,340 +2413.1% |
| 2017 | $654 | $1,446 |
Find assessor info on the county website
Monthly payment
Est. payment
Payment breakdown
Explore the cost of this home by adjusting the details. Changes won't be saved.Climate risks
Neighborhood: 97756
Nearby schools
Schools provided by the listing agent
- Elementary: Sage Elem
- Middle: Obsidian Middle
- High: Ridgeview High
Source: Oregon Datashare. This data may not be complete. We recommend contacting the local school district to confirm school assignments for this home.
Similar homes
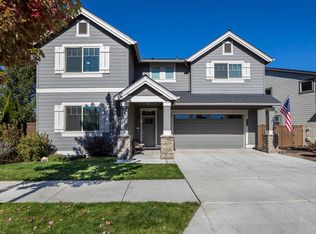
- $609,9004 bd3 ba2.2k sqft4395 SW 36th St, Redmond, OR 97756For Sale
 MLS ID #220229934, Pat Palazzi, Duke Warner Realty ERA Powered. Oregon Datashare
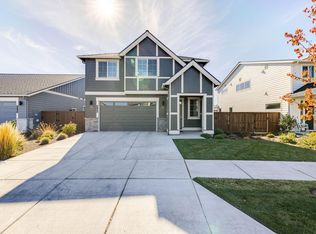
 - $585,0003 bd3 ba2k sqft4708 SW Badger Creek Dr, Redmond, OR 97756For Sale
 MLS ID #220230139, Cat Zwicker, Desert Sky Real Estate LLC. Oregon Datashare
 - $560,0003 bd2 ba1.8k sqft664 NW 27th St, Redmond, OR 97756For Sale
 MLS ID #220230275, Doniella Kristine Cox, Bend Dreams Realty LLC. Oregon Datashare
 - $599,0003 bd2 ba1.7k sqft4319 SW Coyote Ave, Redmond, OR 97756For Sale
 MLS ID #220227579, Teresa L Catania, (w)here Inc. Oregon Datashare
 - $674,9904 bd2 ba2k sqft4737 SW Volcano Ave, Redmond, OR 97756For SaleMLS ID #220228573, Noah von Borstel, Windermere Realty Trust. Oregon Datashare
- $525,0005 bd3 ba2.2k sqft4039 SW Quartz Pl, Redmond, OR 97756For SaleMLS ID #220222020, Tammy Caruso, eXp Realty, LLC. Oregon Datashare
- $714,9003 bd3 ba1.8k sqft2793 SW 33rd St, Redmond, OR 97756For SaleMLS ID #220215087, Lauren Jean Hinton, Keller Williams Realty Central Oregon. Oregon Datashare
- $539,0003 bd3 ba1.6k sqft545 NW 29th St, Redmond, OR 97756New ConstructionMLS ID #220230207, Robyn Grimes Tuttle, Premiere Property Group, LLC. Oregon Datashare
- $749,9003 bd2 ba1.9k sqft4627 SW Yew Ave, Redmond, OR 97756For SaleMLS ID #220223827, Lauren Jean Hinton, Keller Williams Realty Central Oregon. Oregon Datashare
- $659,9004 bd3 ba2.2k sqft1646 NW Upas Ave, Redmond, OR 97756For SaleMLS ID #220229668, Brook Gardner, Stellar Realty Northwest. Oregon Datashare
- $749,0004 bd2 ba2k sqft2440 SW 43rd Pl, Redmond, OR 97756For SaleMLS ID #220227633, Stacey Sebastian, Sunny in Bend 1% Realty. Oregon Datashare
- $824,9994 bd2 ba2k sqft4637 SW Antelope Ave, Redmond, OR 97756For SaleMLS ID #220218780, Tricia Ann Hansen, Engel & Voelkers Bend. Oregon Datashare
- $615,0003 bd3 ba2k sqft8413 Forest Ridge Loop, Redmond, OR 97756For SaleMLS ID #220220923, Michelle Darlene Cunningham, Central Oregon Resort Realty. Oregon Datashare
- $474,9903 bd3 ba1.4k sqft2548 SW Kalama Ave, Redmond, OR 97756For SaleMLS ID #220213750, Noah von Borstel, Windermere Realty Trust. Oregon Datashare
- $499,0003 bd2 ba1.5k sqft3350 NW 9th Ln, Redmond, OR 97756For SaleMLS ID #220229385, Taylor Dyer, Keller Williams Realty Central Oregon. Oregon Datashare
