A rare find in a spectacular NW Redmond location, with room for your RV, your hobbies and your garden! Completed in 2018, this home offers 2,260 sq ft of well-designed space with 4 bedrooms, 2.5 baths and a flexible loft/bonus area. The fourth bedroom doubles as a conveniently located office right off the entry. The great room layout centers on a spacious kitchen with an island, flanked by light-filled living and dining spaces. The main-floor primary suite boasts a large walk-in closet, full-height tile shower and garden tub. Recent updates include all-new carpet and luxury wide-plank vinyl flooring. Outside, entertain under the covered outdoor living area or unwind beneath the pergola, grow year-round in the 9x14 greenhouse, and create in the 10x20 workshop. Gated RV storage, an XL driveway and an oversized 3-car garage offer abundant space for trucks, trailers, boats and toys. Easy access to Hwy 97 and downtown, just up the street from schools, parks and Redmond's Dry Canyon.
Active
Price cut: $20K (10/23)
$659,900
1646 NW Upas Ave, Redmond, OR 97756
4beds
3baths
2,260sqft
Single Family Residence
Built in 2017
8,276 Square Feet Lot
$654,600 Zestimate®
$292/sqft
$-- HOA
What's special
Room for your rvLarge walk-in closetGarden tubUnwind beneath the pergolaXl drivewayGated rv storageLuxury wide-plank vinyl flooring
- 37 days
- 551
- 76
Likely to sell faster than
Zillow last checked:
Listing updated:
Listed by:
Stellar Realty Northwest 541-508-3148
Source: Oregon Datashare,MLS#: 220229668
Facts & features
Interior
Bedrooms & bathrooms
- Bedrooms: 4
- Bathrooms: 3
Heating
- Forced Air, Natural Gas
Cooling
- Central Air
Appliances
- Included: Dishwasher, Disposal, Microwave, Oven, Range, Refrigerator, Water Heater
Features
- Breakfast Bar, Ceiling Fan(s), Double Vanity, Enclosed Toilet(s), Kitchen Island, Linen Closet, Open Floorplan, Pantry, Primary Downstairs, Shower/Tub Combo, Soaking Tub, Solid Surface Counters, Tile Shower, Vaulted Ceiling(s), Walk-In Closet(s)
- Flooring: Carpet, Laminate, Simulated Wood, Tile
- Windows: Double Pane Windows, Vinyl Frames
- Has fireplace: Yes
- Fireplace features: Gas, Great Room
- Common walls with other units/homes: No Common Walls
Interior area
- Total structure area: 2,260
- Total interior livable area: 2,260 sqft
Property
Parking
- Total spaces: 3
- Parking features: Concrete, Driveway, Garage Door Opener, RV Access/Parking, Storage, Other
- Garage spaces: 3
- Has uncovered spaces: Yes
Features
- Levels: Two
- Stories: 2
- Patio & porch: Covered, Covered Deck, Patio, Porch, Other, See Remarks
- Fencing: Fenced
- Has view: Yes
- View description: Neighborhood, Territorial
Lot
- Size: 8,276 Square Feet
- Features: Drip System, Landscaped, Level, Sprinkler Timer(s), Sprinklers In Front, Sprinklers In Rear
Details
- Additional structures: Greenhouse, Shed(s), Workshop, Other
- Parcel number: 273916
- Zoning description: R3
- Special conditions: Standard
Construction
Type & style
- Home type: SingleFamily
- Architectural style: Craftsman,Northwest,Traditional
- Property subtype: Single Family Residence
Materials
- Frame
- Foundation: Stemwall
- Roof: Composition
Condition
- New construction: No
- Year built: 2017
Utilities & green energy
- Sewer: Public Sewer
- Water: Public
Community & HOA
Community
- Security: Carbon Monoxide Detector(s), Smoke Detector(s)
- Subdivision: Vista Meadows
HOA
- Has HOA: No
Location
- Region: Redmond
Financial & listing details
- Price per square foot: $292/sqft
- Tax assessed value: $681,870
- Annual tax amount: $5,360
- Date on market: 10/7/2026
- Cumulative days on market: 37 days
- Listing terms: Cash,Conventional
- Inclusions: Kitchen Refrigerator, Greenhouse, Shed/Workshop, Pergola, Outdoor Furniture, Garage Shelving
Estimated market value
$654,600
$622,000 - $687,000
$3,009/mo
Price history
| Date | Event | Price |
|---|---|---|
| 10/23/2026 | Price change | $659,900-2.9%$292/sqft |
Source:  Oregon Datashare #220229668 Report a problem | ||
| 10/7/2026 | Listed for sale | $679,900+81.5%$301/sqft |
Source: Oregon Datashare #220229668 Report a problem | ||
| 4/27/2018 | Sold | $374,610+1.3%$166/sqft |
Source: Oregon Datashare #201711191 Report a problem | ||
| 2/2/2018 | Pending sale | $369,950$164/sqft |
Source: Windermere Central Or.R.E.Redm #201711191 Report a problem | ||
| 2/2/2018 | Listed for sale | $369,950$164/sqft |
Source: Windermere Central Or.R.E.Redm #201711191 Report a problem | ||
Public tax history
| Year | Property taxes | Tax assessment |
|---|---|---|
| 2025 | $5,235 +4.2% | $256,760 +3% |
| 2024 | $5,023 +4.6% | $249,290 +6.1% |
| 2023 | $4,803 +6.7% | $234,990 |
| 2022 | $4,502 +6.6% | $234,990 +6.1% |
| 2021 | $4,223 | $221,510 |
| 2020 | -- | $221,510 +221.1% |
| 2019 | $3,856 | $68,980 |
| 2018 | $3,856 +210.4% | $68,980 +110.8% |
| 2017 | $1,242 +474.6% | $32,730 +170.5% |
| 2016 | $216 | $12,100 |
Find assessor info on the county website
Monthly payment
Est. payment
Payment breakdown
Explore the cost of this home by adjusting the details. Changes won't be saved.Climate risks
Neighborhood: 97756
Nearby schools
Schools provided by the listing agent
- Elementary: Tom McCall Elem
- Middle: Elton Gregory Middle
- High: Redmond High
Source: Oregon Datashare. This data may not be complete. We recommend contacting the local school district to confirm school assignments for this home.

Similar homes
- $674,9904 bd2 ba2k sqft4737 SW Volcano Ave, Redmond, OR 97756For Sale
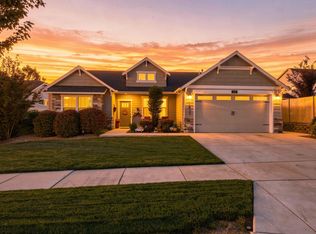
 MLS ID #220228573, Noah von Borstel, Windermere Realty Trust. Oregon Datashare
- $735,0003 bd2 ba2.1k sqft5391 NW Frank Way, Redmond, OR 97756For Sale
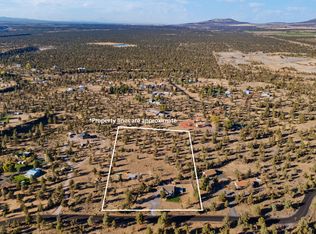 MLS ID #220229702, Megan Leann Powers, Brand Realty, LLC. Oregon Datashare
- $609,9004 bd3 ba2.2k sqft4395 SW 36th St, Redmond, OR 97756For Sale
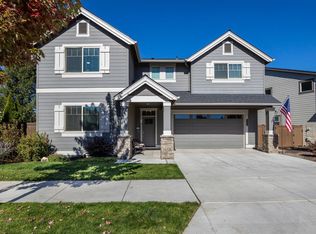 MLS ID #220229934, Pat Palazzi, Duke Warner Realty ERA Powered. Oregon Datashare
- $574,9904 bd3 ba2.4k sqft3310 NW 8th St, Redmond, OR 97756For Sale
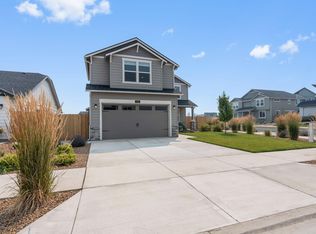 MLS ID #220226376, Alexander Ryan Shields, New Home Star Oregon, LLC. Oregon Datashare
- $749,0004 bd2 ba2k sqft2440 SW 43rd Pl, Redmond, OR 97756For SaleMLS ID #220227633, Stacey Sebastian, Sunny in Bend 1% Realty. Oregon Datashare
- $865,0004 bd3 ba2.2k sqft4137 NW 39th Dr, Redmond, OR 97756For SaleMLS ID #220225151, Marnae T Powell, Powell Team Real Estate LLC. Oregon Datashare
- $565,0002 bd3 ba1.8k sqft2695 NW 23rd Loop, Redmond, OR 97756New ConstructionMLS ID #220202023, Devann Nicole Steiner, HomeSmart Realty Group. Oregon Datashare
- $560,0003 bd2 ba1.8k sqft664 NW 27th St, Redmond, OR 97756For SaleMLS ID #220230275, Doniella Kristine Cox, Bend Dreams Realty LLC. Oregon Datashare
- $489,0003 bd2 ba1.4k sqft2557 NW Upas Way, Redmond, OR 97756For SaleMLS ID #220230759, Meg Ashlin Anderson, Central Oregon Realty Group. Oregon Datashare
- $495,0003 bd2 ba1.5k sqft3350 NW 9th Ln, Redmond, OR 97756For SaleMLS ID #220229385, Taylor Dyer, Keller Williams Realty Central Oregon. Oregon Datashare
- $565,0002 bd3 ba1.8k sqft2622 NW Redwood Cir, Redmond, OR 97756New ConstructionMLS ID #220202024, Devann Nicole Steiner, HomeSmart Realty Group. Oregon Datashare
- $674,9004 bd3 ba2.8k sqft2177 SW 43rd St #16, Redmond, OR 97756New ConstructionMLS ID #220217516, Shelley Griffin, Harcourts The Garner Group Real Estate. Oregon Datashare
- $624,9904 bd2 ba2.1k sqft502 Foss Dr, Terrebonne, OR 97760For SaleMLS ID #220223590, Noah von Borstel, Windermere Realty Trust. Oregon Datashare
- $719,9003 bd3 ba1.9k sqft328 Parks Loop, Redmond, OR 97756For SaleMLS ID #220229242, Spencer Michael Brennan, Relevant Real Estate LLC. Oregon Datashare
- $545,0004 bd2 ba1.9k sqft4485 SW Salmon Ave, Redmond, OR 97756For SaleMLS ID #220218800, Rebekah Ann Frazier, eXp Realty, LLC. Oregon Datashare
- $462,5003 bd2 ba1.5k sqft2655 SW Kalama Ave, Redmond, OR 97756For SaleMLS ID #220230778, Christin Christin Westmoreland, Cascade Hasson SIR. Oregon Datashare
- $799,0004 bd4 ba2.5k sqft3687 SW 35th St, Redmond, OR 97756For SaleMLS ID #220221462, Raechelle A Boddy, Berkshire Hathaway HomeService. Oregon Datashare
- $535,0003 bd3 ba2k sqft4553 SW 36th St, Redmond, OR 97756For SaleMLS ID #220230758, Melanie Lynne Maitre, Engel & Voelkers Bend. Oregon Datashare
- $629,9003 bd2 ba1.9k sqft250 Split Rail Ln, Redmond, OR 97756For SaleMLS ID #220224427, Daniel D Cook, Berkshire Hathaway HomeService. Oregon Datashare
- $599,0003 bd2 ba1.7k sqft4319 SW Coyote Ave, Redmond, OR 97756For SaleMLS ID #220227579, Teresa L Catania, (w)here Inc. Oregon Datashare
