SW Redmond Living at Its Best!
Enjoy the ease of single-level living in this inviting 4-bedroom home on a desirable corner lot in SW Redmond. Brand-new flooring throughout delivers a fresh, updated feel, while vaulted ceilings, an open-concept layout, and abundant natural light create a bright, welcoming space for everyday living and entertaining. With four bedrooms, there's flexibility for guests, a home office, hobbies, or additional living space to fit your needs. Built with modern convenience in mind, this home offers the opportunity to move in and enjoy without taking on major renovations. Unwind with beautiful west-facing sunsets and appreciate a location that puts you just 5 minutes from downtown Redmond and approximately 18 minutes from Bend. A smart blend of comfort, flexibility, and convenience--ready for you to make it home!
Active
Price cut: $14.5K (8/12)
$555,000
4485 SW Salmon Ave, Redmond, OR 97756
4beds
2baths
1,979sqft
Single Family Residence
Built in 2018
9,147 Square Feet Lot
$553,600 Zestimate®
$280/sqft
$28/mo HOA
What's special
Single-level livingBeautiful west-facing sunsetsBrand-new flooring throughoutVaulted ceilingsAbundant natural lightOpen-concept layoutDesirable corner lot
- 190 days
- 438
- 43
Zillow last checked:
Listing updated:
Listed by:
eXp Realty, LLC 888-814-9613
Source: Oregon Datashare,MLS#: 220218800
Facts & features
Interior
Bedrooms & bathrooms
- Bedrooms: 4
- Bathrooms: 2
Heating
- Forced Air, Natural Gas
Cooling
- Central Air
Appliances
- Included: Cooktop, Dishwasher, Disposal, Dryer, Microwave, Oven, Range, Washer, Water Heater
Features
- Dry Bar, Kitchen Island, Open Floorplan, Pantry, Primary Downstairs, Shower/Tub Combo, Soaking Tub, Solar Tube(s), Solid Surface Counters, Walk-In Closet(s)
- Flooring: Carpet, Laminate
- Windows: Double Pane Windows, Vinyl Frames
- Has fireplace: Yes
- Fireplace features: Gas, Great Room
- Common walls with other units/homes: No Common Walls
Interior area
- Total structure area: 1,979
- Total interior livable area: 1,979 sqft
Property
Parking
- Total spaces: 2
- Parking features: Attached, Concrete, Driveway, Garage Door Opener
- Attached garage spaces: 2
- Has uncovered spaces: Yes
Features
- Levels: One
- Stories: 1
- Patio & porch: Patio
- Fencing: Fenced
- Has view: Yes
- View description: Neighborhood, Territorial
Lot
- Size: 9,147 Square Feet
- Features: Corner Lot, Landscaped, Sprinkler Timer(s), Sprinklers In Front, Sprinklers In Rear
Details
- Parcel number: 277291
- Zoning description: Res
- Special conditions: Standard
Construction
Type & style
- Home type: SingleFamily
- Architectural style: Ranch
- Property subtype: Single Family Residence
Materials
- Frame
- Foundation: Stemwall
- Roof: Composition
Condition
- New construction: No
- Year built: 2018
Utilities & green energy
- Sewer: Public Sewer
- Water: Public
Community & HOA
Community
- Security: Carbon Monoxide Detector(s), Smoke Detector(s)
- Subdivision: Emerald View Estates
HOA
- Has HOA: Yes
- Amenities included: Landscaping
- HOA fee: $84 quarterly
Location
- Region: Redmond
Financial & listing details
- Price per square foot: $280/sqft
- Tax assessed value: $607,540
- Annual tax amount: $4,880
- Date on market: 4/8/2026
- Cumulative days on market: 190 days
- Listing terms: Cash,Conventional,FHA,VA Loan
- Road surface type: Paved
Estimated market value
$553,600
$526,000 - $581,000
$2,937/mo
Price history
| Date | Event | Price |
|---|---|---|
| 8/12/2026 | Price change | $555,000-2.5%$280/sqft |
Source:  Oregon Datashare #220218800 Report a problem Oregon Datashare #220218800 Report a problem | ||
| 7/19/2026 | Price change | $569,500-1.8%$288/sqft |
Source: Oregon Datashare #220218800 Report a problem | ||
| 5/25/2026 | Price change | $580,000-1.2%$293/sqft |
Source: Oregon Datashare #220218800 Report a problem | ||
| 5/5/2026 | Price change | $587,000-1.3%$297/sqft |
Source: Oregon Datashare #220218800 Report a problem | ||
| 4/8/2026 | Listed for sale | $595,000+14.4%$301/sqft |
Source: Oregon Datashare #220218800 Report a problem | ||
| 3/6/2024 | Sold | $520,000-2.8%$263/sqft |
Source: Oregon Datashare #220171601 Report a problem | ||
| 2/26/2024 | Pending sale | $535,000$270/sqft |
Source: Oregon Datashare #220171601 Report a problem | ||
| 2/24/2024 | Price change | $535,000-3.4%$270/sqft |
Source: Oregon Datashare #220171601 Report a problem | ||
| 10/30/2023 | Price change | $554,000-2.6%$280/sqft |
Source: Oregon Datashare #220171601 Report a problem | ||
| 10/10/2023 | Price change | $569,000-2.7%$288/sqft |
Source: Oregon Datashare #220171601 Report a problem | ||
| 9/21/2023 | Listed for sale | $585,000+67.1%$296/sqft |
Source: Oregon Datashare #220171601 Report a problem | ||
| 7/16/2019 | Listing removed | $349,990$177/sqft |
Source: Hayden Homes, Inc. Report a problem | ||
| 4/13/2019 | Price change | $349,990+8.9%$177/sqft |
Source: Hayden Homes, Inc. Report a problem | ||
| 3/16/2019 | Listed for sale | $321,480-17.6%$162/sqft |
Source: Hayden Homes, Inc. Report a problem | ||
| 3/15/2019 | Sold | $389,990$197/sqft |
Source: Oregon Datashare #201810112 Report a problem | ||
| 2/3/2019 | Price change | $389,990-2.5%$197/sqft |
Source: Hayden Homes, Inc. Report a problem | ||
| 12/11/2018 | Price change | $399,839+1.3%$202/sqft |
Source: Hayden Homes, Inc. Report a problem | ||
| 12/1/2018 | Listed for sale | $394,590$199/sqft |
Source: Hayden Homes, Inc. Report a problem | ||
Public tax history
| Year | Property taxes | Tax assessment |
|---|---|---|
| 2025 | $4,880 +4.2% | $239,350 +3% |
| 2024 | $4,682 +4.6% | $232,380 +6.1% |
| 2023 | $4,478 +6.7% | $219,050 |
| 2022 | $4,197 +6.6% | $219,050 +6.1% |
| 2021 | $3,936 | $206,480 |
| 2020 | -- | $206,480 +5619.7% |
| 2019 | $3,594 | $3,610 |
| 2018 | $3,594 | $3,610 |
Find assessor info on the county website
Monthly payment
Est. payment
Payment breakdown
Explore the cost of this home by adjusting the details. Changes won't be saved.Climate risks
Neighborhood: 97756
Nearby schools
Schools provided by the listing agent
- Elementary: Sage Elem
- Middle: Obsidian Middle
- High: Ridgeview High
Source: Oregon Datashare. This data may not be complete. We recommend contacting the local school district to confirm school assignments for this home.

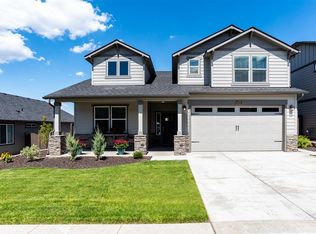

Similar homes
- $624,9004 bd3 ba2.5k sqft2765 SW 49th St, Redmond, OR 97756For Sale
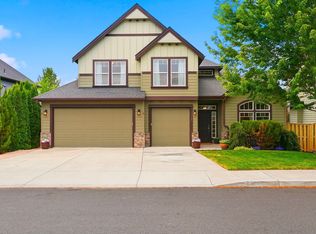
 MLS ID #220225905, Grant Marshall Ludwick, The Agency Bend. Oregon Datashare
 - $524,9003 bd2 ba2.2k sqft3551 SW Salmon Ct, Redmond, OR 97756For Sale
 MLS ID #220226178, Holly Cole, Keller Williams Realty Central Oregon. Oregon Datashare
 - $674,9904 bd2 ba2k sqft4737 SW Volcano Ave, Redmond, OR 97756For Sale
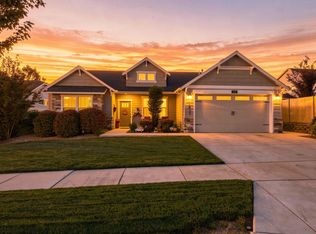 MLS ID #220228573, Noah von Borstel, Windermere Realty Trust. Oregon Datashare
 - $600,0003 bd3 ba1.7k sqft4615 SW Salmon Ave, Redmond, OR 97756New Construction
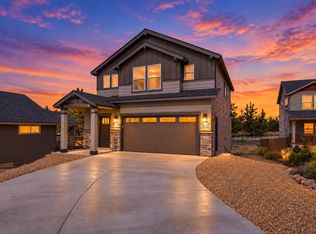 MLS ID #220226591, Donnie John Eggers, Nexus 360 Realty. Oregon Datashare
 - $749,0004 bd2 ba2k sqft2440 SW 43rd Pl, Redmond, OR 97756For SaleMLS ID #220227633, Stacey Sebastian, Sunny in Bend 1% Realty. Oregon Datashare
- $574,9993 bd3 ba2.4k sqft3730 SW Badger Ct, Redmond, OR 97756For SaleMLS ID #220216406, Korren V. Bower, Cascade Hasson SIR. Oregon Datashare
- $599,0003 bd3 ba1.8k sqft2108 NW Sterling Ave, Redmond, OR 97756For SaleMLS ID #220225716, Jenna Karin Raanes, Cascade Hasson SIR. Oregon Datashare
- $679,9004 bd3 ba2.2k sqft1646 NW Upas Ave, Redmond, OR 97756For SaleMLS ID #220229668, Brook Gardner, Stellar Realty Northwest. Oregon Datashare
- $735,0003 bd2 ba2.1k sqft5391 NW Frank Way, Redmond, OR 97756For SaleMLS ID #220229702, Megan Leann Powers, Brand Realty, LLC. Oregon Datashare
- $824,9994 bd2 ba2k sqft4637 SW Antelope Ave, Redmond, OR 97756For SaleMLS ID #220218780, Tricia Ann Hansen, Engel & Voelkers Bend. Oregon Datashare
- $714,9003 bd3 ba1.8k sqft2793 SW 33rd St, Redmond, OR 97756For SaleMLS ID #220215087, Lauren Jean Hinton, Keller Williams Realty Central Oregon. Oregon Datashare
- $570,0002 bd3 ba1.8k sqft2695 NW 23rd Loop, Redmond, OR 97756New ConstructionMLS ID #220202023, Devann Nicole Steiner, HomeSmart Realty Group. Oregon Datashare
- $515,9953 bd2 ba1.6k sqft3734 SW Lava Pl, Redmond, OR 97756For SaleMLS ID #220221098, Vikki Breese-Iverson, Windermere Heritage. Oregon Datashare
- $570,0002 bd3 ba1.8k sqft2622 NW Redwood Cir, Redmond, OR 97756New ConstructionMLS ID #220202024, Devann Nicole Steiner, HomeSmart Realty Group. Oregon Datashare
- $589,9003 bd2 ba1.5k sqft3822 SW Antelope Way Lot 47, Redmond, OR 97756New ConstructionMLS ID #220218556, Lauren Jean Hinton, Keller Williams Realty Central Oregon. Oregon Datashare
- $684,9004 bd3 ba2.8k sqft2177 SW 43rd St #16, Redmond, OR 97756New ConstructionMLS ID #220217516, Shelley Griffin, Harcourts The Garner Group Real Estate. Oregon Datashare
- $541,9003 bd2 ba1.5k sqft1030 NW Varnish Ln, Redmond, OR 97756For SaleMLS ID #220223996, Christy Symons, Keller Williams Realty Central Oregon. Oregon Datashare
- $499,0003 bd2 ba1.5k sqft3350 NW 9th Ln, Redmond, OR 97756For SaleMLS ID #220229385, Taylor Dyer, Keller Williams Realty Central Oregon. Oregon Datashare
- $599,9003 bd2 ba1.6k sqft3844 SW Antelope Way Lot 46, Redmond, OR 97756New ConstructionMLS ID #220225467, Lauren Jean Hinton, Keller Williams Realty Central Oregon. Oregon Datashare
