
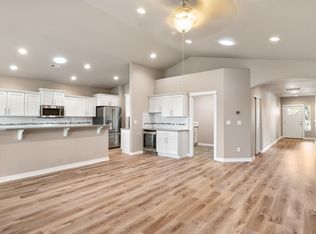
Panoramic views from this classic craftsman tucked into a quiet SW Redmond neighborhood. Covered entry, formal dining, open concept great room w/warm wood-look flooring, cozy gas fireplace w/tile surround & built-ins. 9' ceilings + an abundance of natural light w/fabulous views through the oversized windows/sliding doors leading to a large back deck. Open kitchen ftrs a central island w/brkfst bar seating, granite countertops, plenty of storage + separate dining space. Well-appointed primary suite w/soaking tub, step-in shower, dual vanities, & walk-in closet. 2 addtnl bedrooms share a full bath, offering flexible space for family/guests. Home also ftrs a garage level bonus room perfect for home office or flex space to suite your needs w/exterior access. Finished dbl garage w/epoxy floors & storage, low maintenance landscaping. Roof, furnace & AC new in 2024/2025. Just min to downtown Redmond's shops, restaurants, Dry Canyon parks, walking & biking trails, easy Hwy 97 access.
Active
$524,900
3551 SW Salmon Ct, Redmond, OR 97756
3beds
2baths
2,254sqft
Single Family Residence
Built in 2005
6,534 Square Feet Lot
$516,600 Zestimate®
$233/sqft
$-- HOA
What's special
Formal diningPanoramic viewsClassic craftsmanLarge back deckWalk-in closetSeparate dining spaceWell-appointed primary suite
- 70 days
- 510
- 40
Zillow last checked:
Listing updated:
Listed by:
Keller Williams Realty Central Oregon 541-585-3760
Source: Oregon Datashare,MLS#: 220226178
Facts & features
Interior
Bedrooms & bathrooms
- Bedrooms: 3
- Bathrooms: 2
Heating
- Fireplace(s), ENERGY STAR Qualified Equipment, Forced Air, Natural Gas
Cooling
- Central Air, ENERGY STAR Qualified Equipment
Appliances
- Included: Dishwasher, Disposal, Microwave, Oven, Range, Range Hood, Water Heater
Features
- Breakfast Bar, Built-in Features, Ceiling Fan(s), Double Vanity, Enclosed Toilet(s), Fiberglass Stall Shower, Granite Counters, Kitchen Island, Linen Closet, Open Floorplan, Pantry, Primary Downstairs, Shower/Tub Combo, Soaking Tub, Solid Surface Counters, Stone Counters, Tile Counters, Vaulted Ceiling(s), Walk-In Closet(s)
- Flooring: Laminate, Simulated Wood, Tile, Vinyl
- Windows: Double Pane Windows, ENERGY STAR Qualified Windows, Vinyl Frames
- Basement: Daylight
- Has fireplace: Yes
- Fireplace features: Gas, Living Room
- Common walls with other units/homes: No Common Walls,No One Above,No One Below
Interior area
- Total structure area: 2,254
- Total interior livable area: 2,254 sqft
Property
Parking
- Total spaces: 2
- Parking features: Alley Access, Asphalt, Attached, Driveway, Garage Door Opener, On Street
- Attached garage spaces: 2
- Has uncovered spaces: Yes
Features
- Levels: Two
- Stories: 2
- Patio & porch: Deck, Patio, Porch
- Pool features: None
- Has view: Yes
- View description: Mountain(s), City, Panoramic, Ridge, Territorial
Lot
- Size: 6,534 Square Feet
- Features: Drip System, Landscaped, Sloped
Details
- Parcel number: 235439
- Zoning description: R4
- Special conditions: Probate Listing
Construction
Type & style
- Home type: SingleFamily
- Architectural style: Craftsman
- Property subtype: Single Family Residence
Materials
- Frame
- Foundation: Stemwall
- Roof: Composition
Condition
- New construction: No
- Year built: 2005
Utilities & green energy
- Sewer: Public Sewer
- Water: Backflow Domestic, Public
Green energy
- Water conservation: Water-Smart Landscaping
Community & HOA
Community
- Security: Carbon Monoxide Detector(s), Smoke Detector(s)
- Subdivision: Ridgepointe
HOA
- Has HOA: No
Location
- Region: Redmond
Financial & listing details
- Price per square foot: $233/sqft
- Tax assessed value: $499,540
- Annual tax amount: $4,575
- Date on market: 7/30/2026
- Cumulative days on market: 71 days
- Listing terms: Cash,Conventional,FHA,USDA Loan,VA Loan
- Inclusions: Refrigerator
- Road surface type: Paved
Estimated market value
$516,600
$491,000 - $542,000
$3,426/mo
Price history
| Date | Event | Price |
|---|---|---|
| 7/30/2026 | Listed for sale | $524,900+105.9%$233/sqft |
Source:  Oregon Datashare #220226178 Report a problem Oregon Datashare #220226178 Report a problem | ||
| 6/22/2005 | Sold | $254,900$113/sqft |
Source: Public Record Report a problem | ||
Public tax history
| Year | Property taxes | Tax assessment |
|---|---|---|
| 2025 | $4,575 +4.2% | $224,390 +3% |
| 2024 | $4,390 +4.6% | $217,860 +6.1% |
| 2023 | $4,198 +6.7% | $205,360 |
| 2022 | $3,934 +6.6% | $205,360 +6.1% |
| 2021 | $3,690 | $193,580 |
| 2020 | -- | $193,580 +6.1% |
| 2019 | $3,370 | $182,480 |
| 2018 | $3,370 +2.6% | $182,480 +3% |
| 2017 | $3,286 +3.9% | $177,170 +3% |
| 2016 | $3,163 | $172,010 +3% |
| 2015 | $3,163 +5.9% | $167,000 +3% |
| 2014 | $2,986 | $162,140 +3% |
| 2013 | -- | $157,420 +7.6% |
| 2012 | -- | $146,250 -4.3% |
| 2011 | -- | $152,840 +1% |
| 2010 | -- | $151,390 +2.2% |
| 2009 | -- | $148,120 +3% |
| 2008 | -- | $143,810 +3% |
| 2007 | -- | $139,630 +3% |
| 2006 | -- | $135,570 +171% |
| 2005 | -- | $50,030 +886.4% |
| 2003 | -- | $5,072 |
Find assessor info on the county website
Monthly payment
Est. payment
Payment breakdown
Explore the cost of this home by adjusting the details. Changes won't be saved.Climate risks
Neighborhood: 97756
Nearby schools
Schools provided by the listing agent
- Elementary: Sage Elem
- Middle: Obsidian Middle
- High: Ridgeview High
Source: Oregon Datashare. This data may not be complete. We recommend contacting the local school district to confirm school assignments for this home.

Similar homes
- $555,0003 bd3 ba1.8k sqft3672 SW Volcano Ave, Redmond, OR 97756For Sale
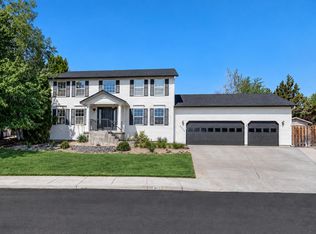
 MLS ID #220225586, Spencer Michael Brennan, Relevant Real Estate LLC. Oregon Datashare
 - $645,0004 bd3 ba2.1k sqft3810 SW Volcano Pl, Redmond, OR 97756For Sale
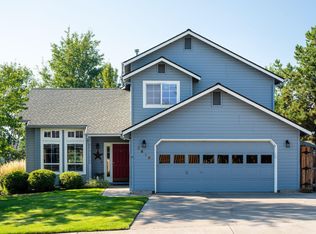 MLS ID #220228715, Molly Ann Renner, Cascade Hasson SIR. Oregon Datashare
 - $599,0004 bd3 ba2.2k sqft3244 SW 34th St, Redmond, OR 97756For Sale
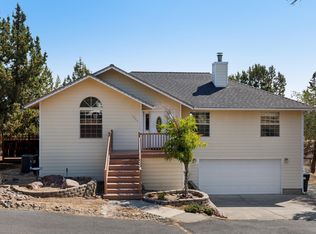 MLS ID #220228010, Katherine Guernsey, SMI Real Estate. Oregon Datashare
 - $555,0004 bd2 ba1.9k sqft4485 SW Salmon Ave, Redmond, OR 97756For Sale
 MLS ID #220218800, Rebekah Ann Frazier, eXp Realty, LLC. Oregon Datashare
 - $589,0003 bd2 ba1.7k sqft2318 SW Valleyview Dr, Redmond, OR 97756For SaleMLS ID #220223826, Liz Lotochinski, SPACE Realty. Oregon Datashare
- $519,9993 bd2 ba1.6k sqft3754 SW Metolius Ave, Redmond, OR 97756For SaleMLS ID #220219612, Marnae T Powell, Powell Team Real Estate LLC. Oregon Datashare
- $624,9004 bd3 ba2.5k sqft2765 SW 49th St, Redmond, OR 97756For SaleMLS ID #220225905, Grant Marshall Ludwick, The Agency Bend. Oregon Datashare
- $545,9003 bd2 ba1.6k sqft4093 SW Reindeer Ave, Redmond, OR 97756For SaleMLS ID #220229106, Greg D. Messick, Realty Net of Central Oregon. Oregon Datashare
- $440,0003 bd2 ba1.8k sqft540 NW 28th St, Redmond, OR 97756For SaleMLS ID #220228792, Nickolas Shivers, eXp Realty, LLC. Oregon Datashare
- $599,0003 bd3 ba1.8k sqft2108 NW Sterling Ave, Redmond, OR 97756For SaleMLS ID #220225716, Jenna Karin Raanes, Cascade Hasson SIR. Oregon Datashare
- $455,0003 bd2 ba1.2k sqft3172 SW Deschutes Ave, Redmond, OR 97756For SaleMLS ID #220227594, Carol Ann Armstrong, Windermere Realty Trust. Oregon Datashare
- $478,0003 bd2 ba1.6k sqft2035 NW Kilnwood Ln, Redmond, OR 97756For SaleMLS ID #220223104, Jenelle K Brewer, RE/MAX Key Properties. Oregon Datashare
- $399,9003 bd2 ba1.1k sqft444 SW 28th St, Redmond, OR 97756For SaleMLS ID #220229466, Christy Symons, Keller Williams Realty Central Oregon. Oregon Datashare
- $689,9904 bd2 ba2k sqft4737 SW Volcano Ave, Redmond, OR 97756For SaleMLS ID #220228573, Noah von Borstel, Windermere Realty Trust. Oregon Datashare
- $749,0004 bd2 ba2k sqft2440 SW 43rd Pl, Redmond, OR 97756For SaleMLS ID #220227633, Stacey Sebastian, Sunny in Bend 1% Realty. Oregon Datashare
- $739,9005 bd3 ba2.4k sqft4421 SW Majestic Ave, Redmond, OR 97756For SaleMLS ID #220228604, Michael J Huffstuttler, Realty One Group Discovery. Oregon Datashare
- $450,0002 bd2 ba1.7k sqft1726 NW Cliff Side Way, Redmond, OR 97756For SaleMLS ID #220221517, Julie Ann Fahlgren, The Fahlgren Group. Oregon Datashare
- $410,0002 bd2 ba1.3k sqft3738 SW 29th St, Redmond, OR 97756For SaleMLS ID #220226278, Jeffrey A Larkin, Jeff Larkin Realty. Oregon Datashare
- $450,0003 bd2 ba1.6k sqft2623 NE 6th Dr, Redmond, OR 97756For SaleMLS ID #220228310, Parker Vernon, Cascade Hasson SIR. Oregon Datashare
- $724,9003 bd3 ba1.8k sqft2793 SW 33rd St, Redmond, OR 97756For SaleMLS ID #220215087, Lauren Jean Hinton, Keller Williams Realty Central Oregon. Oregon Datashare
