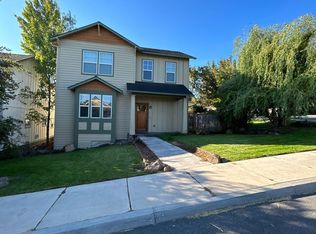
Light and Bright Craftsman home on a corner lot in SW Redmond, filled with elegance
and charm. This 3 bedroom, 2 bath, 1,760 sq ft home features an oversized garage and
extensive updates including hardwood floors throughout, new carpet on the stairs and in
the primary closet, a fully remodeled kitchen with butcher block countertops, new
refrigerator, new beverage cooler, fresh interior paint, custom lighting inside and out,
and custom bottom-up blinds. Enjoy 9 ft ceilings, an open floor plan with a gas fireplace,
and Smith Rock views from the deck. California Closets throughout offer exceptional
storage. Mature landscaping, fenced yard, and dog-door access create easy outdoor
living. A beautifully updated home in a desirable location.
Pending
$565,000
2258 SW 36th St, Redmond, OR 97756
3beds
2baths
1,760sqft
Single Family Residence
Built in 2005
6,098 Square Feet Lot
$564,500 Zestimate®
$321/sqft
$-- HOA
What's special
Gas fireplaceFenced yardFully remodeled kitchenFresh interior paintCustom bottom-up blindsNew beverage coolerHardwood floors throughout
- 12 days |
- 272 |
- 10 |
Likely to sell faster than
Zillow last checked:
Listing updated:
Listed by:
High Desert Realty, LLC 541-312-9449
Source: Oregon Datashare,MLS#: 220226452
Facts & features
Interior
Bedrooms & bathrooms
- Bedrooms: 3
- Bathrooms: 2
Heating
- ENERGY STAR Qualified Equipment, Forced Air, Natural Gas
Cooling
- Central Air, ENERGY STAR Qualified Equipment
Appliances
- Included: Dryer, Oven, Range, Range Hood, Refrigerator, Washer, Water Heater, Wine Refrigerator
Features
- Ceiling Fan(s), Double Vanity, Enclosed Toilet(s), Fiberglass Stall Shower, Linen Closet, Open Floorplan, Pantry, Primary Downstairs, Soaking Tub, Tile Counters, Tile Shower, Walk-In Closet(s)
- Flooring: Carpet, Hardwood
- Windows: Double Pane Windows, Vinyl Frames
- Has fireplace: Yes
- Fireplace features: Gas, Great Room
- Common walls with other units/homes: No Common Walls
Interior area
- Total structure area: 1,760
- Total interior livable area: 1,760 sqft
Video & virtual tour
Property
Parking
- Total spaces: 2
- Parking features: Alley Access, Attached, Garage Door Opener, On Street, Shared Driveway
- Attached garage spaces: 2
- Has uncovered spaces: Yes
Features
- Levels: Two
- Stories: 2
- Patio & porch: Deck
- Fencing: Fenced
- Has view: Yes
- View description: Territorial
Lot
- Size: 6,098 Square Feet
- Features: Corner Lot, Landscaped, Sloped, Sprinkler Timer(s), Sprinklers In Front, Sprinklers In Rear
Details
- Parcel number: 235440
- Zoning description: R4
- Special conditions: Standard
Construction
Type & style
- Home type: SingleFamily
- Architectural style: Craftsman
- Property subtype: Single Family Residence
Materials
- Frame
- Foundation: Stemwall
- Roof: Composition
Condition
- New construction: No
- Year built: 2005
Utilities & green energy
- Sewer: Public Sewer
- Water: Public
Community & HOA
Community
- Security: Carbon Monoxide Detector(s), Smoke Detector(s)
- Subdivision: Ridgepointe
HOA
- Has HOA: No
Location
- Region: Redmond
Financial & listing details
- Price per square foot: $321/sqft
- Tax assessed value: $457,450
- Annual tax amount: $4,163
- Date on market: 8/4/2026
- Cumulative days on market: 12 days
- Listing terms: Cash,Conventional,FHA,VA Loan
- Road surface type: Paved
Estimated market value
Zestimate®
$564,500
Estimated sales range
$536,000 - $593,000
Rent Zestimate®
$2,826/mo
Price history
| Date | Event | Price |
|---|---|---|
| 8/8/2026 | Pending sale | $565,000$321/sqft |
Source: | ||
| 8/4/2026 | Listed for sale | $565,000+2.8%$321/sqft |
Source: | ||
| 6/5/2025 | Sold | $549,400-0.1%$312/sqft |
Source: | ||
| 5/4/2025 | Pending sale | $549,900$312/sqft |
Source: | ||
| 4/9/2025 | Listed for sale | $549,900-3.5%$312/sqft |
Source: | ||
| 6/26/2023 | Listing removed | $570,000$324/sqft |
Source: | ||
| 6/16/2023 | Listed for sale | $570,000+1.8%$324/sqft |
Source: | ||
| 10/13/2022 | Sold | $560,000-1.7%$318/sqft |
Source: | ||
| 9/6/2022 | Pending sale | $569,900$324/sqft |
Source: | ||
| 9/1/2022 | Listed for sale | $569,900+58.3%$324/sqft |
Source: | ||
| 2/4/2020 | Sold | $360,000-2.7%$205/sqft |
Source: | ||
| 12/4/2019 | Pending sale | $369,950$210/sqft |
Source: RE/MAX Key Properties #201906555 Report a problem | ||
| 8/28/2019 | Price change | $369,950-1.5%$210/sqft |
Source: RE/MAX Key Properties #201906555 Report a problem | ||
| 8/5/2019 | Price change | $375,500-3.1%$213/sqft |
Source: RE/MAX Key Properties #201906555 Report a problem | ||
| 7/17/2019 | Listed for sale | $387,500+61.5%$220/sqft |
Source: RE/MAX Key Properties #201906555 Report a problem | ||
| 2/6/2009 | Listing removed | $239,900$136/sqft |
Source: Coldwell Banker** #2812029 Report a problem | ||
| 12/6/2008 | Price change | $239,900-9.4%$136/sqft |
Source: Coldwell Banker** #2812029 Report a problem | ||
| 11/1/2008 | Listed for sale | $264,900+5.2%$151/sqft |
Source: Coldwell Banker** #2812029 Report a problem | ||
| 6/30/2005 | Sold | $251,875$143/sqft |
Source: Public Record Report a problem | ||
Public tax history
| Year | Property taxes | Tax assessment |
|---|---|---|
| 2025 | $4,164 +4.2% | $204,220 +3% |
| 2024 | $3,995 +4.6% | $198,280 +6.1% |
| 2023 | $3,821 +6.7% | $186,910 |
| 2022 | $3,581 +6.6% | $186,910 +6.1% |
| 2021 | $3,359 | $176,190 |
| 2020 | -- | $176,190 +6.1% |
| 2019 | $3,067 | $166,080 |
| 2018 | $3,067 +2.6% | $166,080 +3% |
| 2017 | $2,990 +3.9% | $161,250 +3% |
| 2016 | $2,879 | $156,560 +3% |
| 2015 | $2,879 +5.9% | $152,000 +3% |
| 2014 | $2,718 | $147,580 +3% |
| 2013 | -- | $143,290 +8.4% |
| 2012 | -- | $132,200 -5% |
| 2011 | -- | $139,120 +7% |
| 2010 | -- | $130,030 -5.7% |
| 2009 | -- | $137,840 +3% |
| 2008 | -- | $133,830 +3% |
| 2007 | -- | $129,940 +3% |
| 2006 | -- | $126,160 +152.2% |
| 2005 | -- | $50,030 +956.8% |
| 2003 | -- | $4,734 |
Find assessor info on the county website
Monthly payment
Est. payment
Payment breakdown
Explore the cost of this home by adjusting the details. Changes won't be saved.Climate risks
Neighborhood: 97756
Nearby schools
GreatSchools rating
- 9/10Sage Elementary SchoolGrades: K-5Distance: 0.7 mi
- 6/10Obsidian Middle SchoolGrades: 6-8Distance: 1.5 mi
- 7/10Ridgeview High SchoolGrades: 9-12Distance: 1.4 mi
Schools provided by the listing agent
- Elementary: Sage Elem
- Middle: Obsidian Middle
- High: Ridgeview High
Source: Oregon Datashare. This data may not be complete. We recommend contacting the local school district to confirm school assignments for this home.
- $464,9003 bd3 ba1.7k sqft3616 SW Salmon Ave, Redmond, OR 97756Off Market
Save 
- $524,9003 bd2 ba2.2k sqft3551 SW Salmon Ct, Redmond, OR 97756For Sale
Save 
- $460,0003 bd3 ba1.7k sqft3564 SW Salmon Ave, Redmond, OR 97756Sold
Save - $486,7003 bd2 ba1.6k sqft3558 SW Salmon Ave, Redmond, OR 97756Off Market
Save - $563,7003 bd2 ba2.2k sqft3543 SW Salmon Ct, Redmond, OR 97756Off Market
Save - $595,6004 bd3 ba2.6k sqft2251 SW 36th St, Redmond, OR 97756Off Market
Save - $491,6003 bd2 ba1.5k sqft2245 SW 36th St, Redmond, OR 97756Off Market
Save - $529,6004 bd3 ba2k sqft2233 SW 36th St, Redmond, OR 97756Off Market
Save
A local agent can set up tours, give advice and negotiate with sellers.
A local lender can help you make sure your offer is ready when you are.


