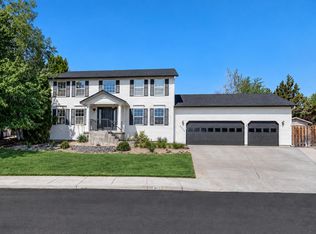
This exceptional .66 acre property offers a rare combination of privacy, flexibility and opportunity in one of Redmonds sought after South Heights areas. Enjoy sweeping views toward Powell Butte and the Ochoco Mountains from this spacious 4 bedroom, 3 bath home, where youll find comfortable living spaces, beautiful wood floors, vaulted ceilings and a lower level living area complete with a kitchenette and full bath with exciting potential for dual living, multigenerational living, guest quarters or just added flexibility. Step outside and the possibilities continue. This expansive lot provides plenty of room to spread out, garden, entertain, park your RV/toys and enjoy Central Oregons outdoor lifestyle, with multiple decks, and a private above ground pool. R2 zoning. Whether you're looking for a home with room for everyone, an investment minded opportunity, or simply more land and flexibility than typical Redmond properties can offer, this one deserves a closer look.
Active
Price cut: $20K (9/24)
$599,000
3244 SW 34th St, Redmond, OR 97756
4beds
3baths
2,261sqft
Single Family Residence
Built in 1992
0.66 Acres Lot
$588,700 Zestimate®
$265/sqft
$-- HOA
What's special
Comfortable living spacesMultiple decksExpansive lotPrivate above ground poolVaulted ceilingsBeautiful wood floors
- 29 days
- 1,114
- 88
Likely to sell faster than
Zillow last checked:
Listing updated:
Listed by:
SMI Real Estate 503-390-6060
Source: Oregon Datashare,MLS#: 220228010
Facts & features
Interior
Bedrooms & bathrooms
- Bedrooms: 4
- Bathrooms: 3
Heating
- Electric, Forced Air, Wood
Cooling
- Central Air
Appliances
- Included: Dishwasher, Disposal, Oven, Refrigerator, Water Heater
Features
- Breakfast Bar, Ceiling Fan(s), Double Vanity, Kitchen Island, Linen Closet, Open Floorplan, Shower/Tub Combo, Tile Counters, Vaulted Ceiling(s), Walk-In Closet(s)
- Flooring: Hardwood, Tile
- Windows: Double Pane Windows, Vinyl Frames
- Basement: None
- Has fireplace: Yes
- Fireplace features: Insert, Wood Burning
- Common walls with other units/homes: No Common Walls
Interior area
- Total structure area: 2,261
- Total interior livable area: 2,261 sqft
Property
Parking
- Total spaces: 2
- Parking features: Concrete, Driveway, Gravel, RV Access/Parking
- Garage spaces: 2
- Has uncovered spaces: Yes
Features
- Levels: Two
- Stories: 2
- Patio & porch: Deck, Front Porch, Patio
- Has private pool: Yes
- Pool features: Above Ground, Liner, Outdoor Pool, Private, Vinyl
- Fencing: Fenced
- Has view: Yes
- View description: Forest, Mountain(s), Neighborhood, Ridge
Lot
- Size: 0.66 Acres
- Features: Landscaped, Native Plants, Rock Outcropping
Details
- Parcel number: 159324
- Zoning description: R2
- Special conditions: Standard
Construction
Type & style
- Home type: SingleFamily
- Architectural style: Ranch,Traditional
- Property subtype: Single Family Residence
Materials
- Frame
- Foundation: Stemwall
- Roof: Composition
Condition
- New construction: No
- Year built: 1992
Utilities & green energy
- Sewer: Septic Tank, Standard Leach Field
- Water: Public
Community & HOA
Community
- Security: Carbon Monoxide Detector(s), Smoke Detector(s)
- Subdivision: South Heights
HOA
- Has HOA: No
Location
- Region: Redmond
Financial & listing details
- Price per square foot: $265/sqft
- Tax assessed value: $655,430
- Annual tax amount: $6,114
- Date on market: 9/1/2026
- Cumulative days on market: 29 days
- Listing terms: Cash,Conventional
- Road surface type: Paved
Estimated market value
$588,700
$559,000 - $618,000
$3,090/mo
Price history
| Date | Event | Price |
|---|---|---|
| 9/24/2026 | Price change | $599,000-3.2%$265/sqft |
Source:  Oregon Datashare #220228010 Report a problem Oregon Datashare #220228010 Report a problem | ||
| 9/1/2026 | Listed for sale | $619,000+7%$274/sqft |
Source: Oregon Datashare #220228010 Report a problem | ||
| 6/23/2026 | Sold | $578,295-9.5%$256/sqft |
Source: Oregon Datashare #220220062 Report a problem | ||
| 6/4/2026 | Pending sale | $639,000$283/sqft |
Source: Oregon Datashare #220220062 Report a problem | ||
| 5/27/2026 | Listed for sale | $639,000$283/sqft |
Source: Oregon Datashare #220220062 Report a problem | ||
| 5/21/2026 | Pending sale | $639,000$283/sqft |
Source: Oregon Datashare #220220062 Report a problem | ||
| 4/25/2026 | Listed for sale | $639,000+214.8%$283/sqft |
Source: Oregon Datashare #220220062 Report a problem | ||
| 8/22/2013 | Sold | $203,000$90/sqft |
Source: Oregon Datashare #201305750 Report a problem | ||
| 7/19/2013 | Price change | $203,000+2%$90/sqft |
Source: Windermere/Central Oregon Real Estate #201305750 Report a problem | ||
| 6/23/2013 | Listed for sale | $199,000+23.6%$88/sqft |
Source: Windermere/Central Oregon Real Estate #201305750 Report a problem | ||
| 10/26/2010 | Sold | $161,000+3.9%$71/sqft |
Source: Public Record Report a problem | ||
| 9/5/2010 | Price change | $154,900-6.1%$69/sqft |
Source: foreclosure.com Report a problem | ||
| 6/26/2010 | Price change | $164,900-28%$73/sqft |
Source: foreclosure.com Report a problem | ||
| 6/24/2010 | Listed for sale | -- |
Source: foreclosure.com Report a problem | ||
| 6/3/2010 | Sold | $228,894$101/sqft |
Source: Public Record Report a problem | ||
Public tax history
| Year | Property taxes | Tax assessment |
|---|---|---|
| 2025 | $6,114 +4.2% | $299,880 +3% |
| 2024 | $5,866 +4.6% | $291,150 +6.1% |
| 2023 | $5,610 +6.7% | $274,440 |
| 2022 | $5,258 +6.6% | $274,440 +6.1% |
| 2021 | $4,931 | $258,690 |
| 2020 | -- | $258,690 +6.1% |
| 2019 | $4,503 | $243,850 |
| 2018 | $4,503 +2.6% | $243,850 +3% |
| 2017 | $4,391 +3.9% | $236,750 +3% |
| 2016 | $4,227 | $229,860 +3% |
| 2015 | $4,227 +5.9% | $223,170 +3% |
| 2014 | $3,990 | $216,670 +8% |
| 2013 | -- | $200,650 +10.7% |
| 2012 | -- | $181,290 -5.8% |
| 2011 | -- | $192,520 -1.3% |
| 2010 | -- | $194,970 -7.3% |
| 2009 | -- | $210,360 +3% |
| 2008 | -- | $204,240 +3% |
| 2007 | -- | $198,300 +3% |
| 2006 | -- | $192,530 +3% |
| 2005 | -- | $186,930 -7.8% |
| 2002 | -- | $202,805 +5.6% |
| 2001 | -- | $191,980 +4.2% |
| 2000 | -- | $184,200 |
Find assessor info on the county website
Monthly payment
Est. payment
Payment breakdown
Explore the cost of this home by adjusting the details. Changes won't be saved.Climate risks
Neighborhood: 97756
Nearby schools
Schools provided by the listing agent
- Elementary: Sage Elem
- Middle: Obsidian Middle
- High: Ridgeview High
Source: Oregon Datashare. This data may not be complete. We recommend contacting the local school district to confirm school assignments for this home.
Similar homes
- $599,5003 bd3 ba1.9k sqft1230 Mourning Dove Ct, Redmond, OR 97756For Sale

 MLS ID #220227585, Annette Montgomery, Coldwell Banker Bain. Oregon Datashare
 - $555,0003 bd3 ba1.8k sqft3672 SW Volcano Ave, Redmond, OR 97756For Sale
 MLS ID #220225586, Spencer Michael Brennan, Relevant Real Estate LLC. Oregon Datashare
 - $599,0003 bd3 ba1.8k sqft2108 NW Sterling Ave, Redmond, OR 97756For Sale
 MLS ID #220225716, Jenna Karin Raanes, Cascade Hasson SIR. Oregon Datashare
 - $589,0004 bd3 ba2.8k sqft2847 SW Indian Pl, Redmond, OR 97756For Sale
 MLS ID #220222000, Nicolette Rice, Cascade Hasson SIR. Oregon Datashare
 - $524,9003 bd2 ba2.2k sqft3551 SW Salmon Ct, Redmond, OR 97756For SaleMLS ID #220226178, Holly Cole, Keller Williams Realty Central Oregon. Oregon Datashare
- $554,9003 bd2 ba1.6k sqft2021 SW 41st St, Redmond, OR 97756For SaleMLS ID #220223347, Jinger R Cain, The Cain Company LLC. Oregon Datashare
- $535,5004 bd2 ba1.6k sqft2412 SW Wickiup Ave, Redmond, OR 97756For SaleMLS ID #220215325, Jan M Stranski, Windermere Realty Trust. Oregon Datashare
- $595,0003 bd2 ba1.5k sqft4970 NW 62nd St, Redmond, OR 97756For SaleMLS ID #220224344, Katelyn Gowdy, Rival Realty Group. Oregon Datashare
- $760,0003 bd3 ba1.9k sqft4940 NW Jackpine Ave, Redmond, OR 97756For SaleMLS ID #220224025, Jeffrey A Larkin, Jeff Larkin Realty. Oregon Datashare
- $671,5003 bd2 ba1.7k sqft5677 NW 49th St, Redmond, OR 97756For SaleMLS ID #220221962, Erin J. R. Shinn, RE/MAX Key Properties. Oregon Datashare
- $450,0003 bd2 ba1.3k sqft2065 SW 35th St, Redmond, OR 97756For SaleMLS ID #220228402, Matthew Gilman, Windermere Realty Trust. Oregon Datashare
- $725,0003 bd2 ba1.8k sqft1923 NE Upas Ave, Redmond, OR 97756For SaleMLS ID #220216697, Selena McNeill, RE/MAX Key Properties. Oregon Datashare
- $835,0004 bd2 ba1.9k sqft4285 NE Butler Ave, Redmond, OR 97756For SaleMLS ID #220227442, Erin E Warren, Premiere Property Group, LLC. Oregon Datashare
- $799,0003 bd3 ba3k sqft5203 NW Greenwood Ave, Redmond, OR 97756For SaleMLS ID #220211575, Tara Lee Farstvedt, Cascade Hasson SIR. Oregon Datashare
- $460,0003 bd2 ba1.5k sqft710 NW 21st Ct, Redmond, OR 97756For SaleMLS ID #220224156, Dustin Hewitt, Windermere Realty Trust. Oregon Datashare
- $475,0003 bd2 ba1.5k sqft2330 NW 10th St, Redmond, OR 97756For SaleMLS ID #220227638, Brandon Cook-Bostick, Cascade Hasson SIR. Oregon Datashare
- $785,0003 bd2 ba1.5k sqft4500 NW 52nd St, Redmond, OR 97756For SaleMLS ID #220223433, Susan J Johnston-Wright, MORE Realty, Inc.. Oregon Datashare
- $448,0003 bd2 ba1.5k sqft2346 SW 20th Ct, Redmond, OR 97756For SaleMLS ID #220224507, Stacey L Clark, Century 21 North Homes Realty. Oregon Datashare
- $499,9003 bd2 ba1.6k sqft5810 NW Odin Falls Way, Redmond, OR 97756For SaleMLS ID #220223635, Holly Cole, Keller Williams Realty Central Oregon. Oregon Datashare
- $465,0003 bd2 ba1.2k sqft3172 SW Deschutes Ave, Redmond, OR 97756For SaleMLS ID #220227594, Carol Ann Armstrong, Windermere Realty Trust. Oregon Datashare
