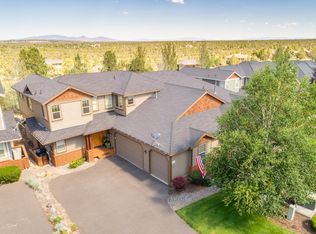
Every day feels like a getaway at this beautifully positioned Forest Ridge townhome at Eagle Crest, overlooking the 11th Fairway of the Ridge Course. Experience the best of Central Oregon living w/ peaceful golf course views, a low-maintenance lifestyle, and endless recreation. This exceptional 4-bedroom, 3-bath home features a highly desirable floor plan with TWO primary suites, one on the main level and one upstairs providing privacy and flexibility for guests, multi-generational living, or extended stays. Vaulted ceilings, expansive windows, and an open loft create a bright and inviting living space, while the spacious deck is perfect for morning coffee, entertaining, or unwinding after outdoor adventures. A RARE 3-car garage offers ample space for vehicles, golf cart, bikes, skis, and gear. HOA-maintained exterior provides true lock-and-leave convenience. Enjoy Eagle Crest amenities including 3 golf courses, pools, fitness centers, pickleball, tennis, and scenic trails.
Active
$609,000
8414 Forest Ridge Loop, Redmond, OR 97756
4beds
4baths
2,275sqft
Townhouse
Built in 2001
4,356 Square Feet Lot
$598,200 Zestimate®
$268/sqft
$558/mo HOA
What's special
Peaceful golf course viewsHighly desirable floor planTwo primary suitesVaulted ceilingsExpansive windows
- 55 days
- 247
- 9
Zillow last checked:
Listing updated:
Listed by:
Bend Premier Real Estate LLC 541-419-9022
Source: Oregon Datashare,MLS#: 220224543
Facts & features
Interior
Bedrooms & bathrooms
- Bedrooms: 4
- Bathrooms: 4
Heating
- Fireplace(s), Electric, Forced Air, Heat Pump
Cooling
- Central Air, Heat Pump
Appliances
- Included: Dishwasher, Disposal, Dryer, Microwave, Oven, Range, Refrigerator, Washer, Water Heater
Features
- Breakfast Bar, Double Vanity, Enclosed Toilet(s), Laminate Counters, Linen Closet, Open Floorplan, Pantry, Primary Downstairs, Shower/Tub Combo, Smart Thermostat, Soaking Tub, Vaulted Ceiling(s), Walk-In Closet(s)
- Flooring: Carpet, Tile
- Windows: Double Pane Windows, Vinyl Frames
- Basement: None
- Has fireplace: Yes
- Fireplace features: Gas, Living Room, Propane
- Common walls with other units/homes: 1 Common Wall
Interior area
- Total structure area: 2,275
- Total interior livable area: 2,275 sqft
Property
Parking
- Total spaces: 3
- Parking features: Asphalt, Attached, Driveway, Garage Door Opener
- Attached garage spaces: 3
- Has uncovered spaces: Yes
Features
- Levels: Two
- Stories: 2
- Patio & porch: Deck, Patio, Porch
- Has private pool: Yes
- Pool features: Association, Community, Indoor, Outdoor Pool, Pool/Spa Combo
- Has view: Yes
- View description: Golf Course, Territorial
Lot
- Size: 4,356 Square Feet
- Features: Landscaped, On Golf Course, Sprinklers In Front
Details
- Parcel number: 201829
- Zoning description: EFUSC / DR
- Special conditions: Standard
Construction
Type & style
- Home type: Townhouse
- Architectural style: Craftsman
- Property subtype: Townhouse
Materials
- Frame
- Foundation: Stemwall
- Roof: Composition
Condition
- New construction: No
- Year built: 2001
Utilities & green energy
- Sewer: Private Sewer, Septic Tank
- Water: Backflow Domestic, Backflow Irrigation, Private
Community & HOA
Community
- Features: Pool, Pickleball, Park, Playground, Short Term Rentals Allowed, Sport Court, Tennis Court(s), Trail(s)
- Security: Carbon Monoxide Detector(s), Smoke Detector(s)
- Subdivision: Eagle Crest
HOA
- Has HOA: Yes
- Amenities included: Fitness Center, Golf Course, Landscaping, Park, Pickleball Court(s), Playground, Pool, Resort Community, Restaurant, Sport Court, Tennis Court(s), Trail(s)
- HOA fee: $413 quarterly
- Second HOA fee: $1,260 quarterly
Location
- Region: Redmond
Financial & listing details
- Price per square foot: $268/sqft
- Tax assessed value: $735,560
- Annual tax amount: $7,001
- Date on market: 7/23/2026
- Cumulative days on market: 55 days
- Listing terms: Cash,Conventional
- Inclusions: Refrigerator, washer/dryer
- Exclusions: Stagers furniture, fixtures and accessories
- Road surface type: Paved
Estimated market value
$598,200
$568,000 - $628,000
$3,178/mo
Price history
| Date | Event | Price |
|---|---|---|
| 7/23/2026 | Listed for sale | $609,000$268/sqft |
Source:  Oregon Datashare #220224543 Report a problem Oregon Datashare #220224543 Report a problem | ||
| 8/29/2024 | Listing removed | $2,975$1/sqft |
Source: Zillow Rentals Report a problem | ||
| 7/25/2024 | Price change | $2,975-7%$1/sqft |
Source: Zillow Rentals Report a problem | ||
| 7/3/2024 | Listed for rent | $3,200+18.5%$1/sqft |
Source: Zillow Rentals Report a problem | ||
| 2/18/2023 | Listing removed | -- |
Source: Zillow Rentals Report a problem | ||
| 2/1/2023 | Price change | $2,700-6.1%$1/sqft |
Source: Zillow Rentals Report a problem | ||
| 1/5/2023 | Listed for rent | $2,875+17.3%$1/sqft |
Source: Zillow Rentals Report a problem | ||
| 1/19/2019 | Listing removed | $2,450$1/sqft |
Source: Obsidian Real Estate Group Report a problem | ||
| 10/23/2018 | Listed for rent | $2,450$1/sqft |
Source: Obsidian Real Estate Group Report a problem | ||
Public tax history
| Year | Property taxes | Tax assessment |
|---|---|---|
| 2025 | $7,002 +4.6% | $414,020 +3% |
| 2024 | $6,693 +4.9% | $401,970 +6.1% |
| 2023 | $6,380 +8.9% | $378,910 |
| 2022 | $5,856 +3.1% | $378,910 +6.1% |
| 2021 | $5,679 | $357,170 |
| 2020 | -- | $357,170 +6.1% |
| 2019 | $5,152 | $336,670 |
| 2018 | $5,152 +2.5% | $336,670 +3% |
| 2017 | $5,028 +3.5% | $326,870 +3% |
| 2016 | $4,858 | $317,350 +3% |
| 2015 | $4,858 +6.8% | $308,110 +3% |
| 2014 | $4,549 | $299,140 +3% |
| 2013 | -- | $290,430 +3% |
| 2012 | -- | $281,980 +3% |
| 2011 | -- | $273,770 +3% |
| 2010 | -- | $265,800 +3% |
| 2009 | -- | $258,060 +3% |
| 2008 | -- | $250,550 |
Find assessor info on the county website
Monthly payment
Est. payment
Payment breakdown
Explore the cost of this home by adjusting the details. Changes won't be saved.Climate risks
Neighborhood: 97756
Nearby schools
Schools provided by the listing agent
- Elementary: Tumalo Community School
- Middle: Obsidian Middle
- High: Ridgeview High
Source: Oregon Datashare. This data may not be complete. We recommend contacting the local school district to confirm school assignments for this home.
- $618,6003 bd2 ba1.9k sqft8404 Forest Ridge Loop, Redmond, OR 97756Off Market
- $683,0003 bd4 ba2.2k sqft8424 Forest Ridge Loop, Redmond, OR 97756Off Market
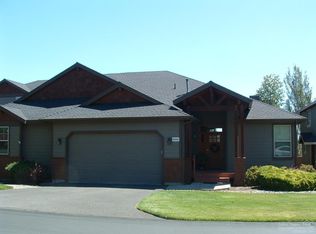
- $568,5003 bd3 ba1.9k sqft8394 Forest Ridge Loop, Redmond, OR 97756Off Market

- $636,7003 bd3 ba1.9k sqft8434 Forest Ridge Loop, Redmond, OR 97756Off Market
Similar homes
- $649,0004 bd4 ba2k sqft964 Golden Pheasant Dr, Redmond, OR 97756For Sale

 MLS ID #220228551, Robin L Yeakel, Cascade Hasson SIR. Oregon Datashare
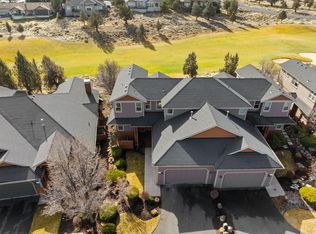
 - $624,9003 bd4 ba2.2k sqft8524 Forest Ridge Loop, Redmond, OR 97756For Sale
 MLS ID #220215239, Haley McFarlane, Redfin. Oregon Datashare
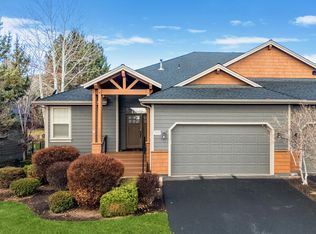
 - $679,0003 bd3 ba2k sqft8433 Forest Ridge Loop, Redmond, OR 97756For Sale
 MLS ID #220217601, Scott Osmon, All Professionals Real Estate. Oregon Datashare
 - $650,0004 bd4 ba2k sqft8540 Golden Pheasant Ct, Redmond, OR 97756For Sale
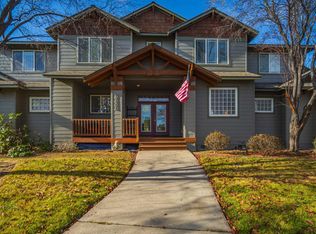 MLS ID #220212391, Debra Ann Mortimore, Sunriver Realty. Oregon Datashare
 - $524,9003 bd3 ba1.5k sqft8520 Golden Pheasant Ct, Redmond, OR 97756For SaleMLS ID #220224074, Holly Cole, Keller Williams Realty Central Oregon. Oregon Datashare
- $569,9993 bd3 ba1.8k sqft675 Sagebush Cir, Redmond, OR 97756For SaleMLS ID #220224668, Caleb Andrew Stewart, eXp Realty, LLC. Oregon Datashare
- $525,0003 bd3 ba1.8k sqft718 Sage Country Ct, Redmond, OR 97756For SaleMLS ID #220226964, Rebecca Dianne Hammagren, HomeSmart Realty Group. Oregon Datashare
- $639,9003 bd3 ba1.8k sqft3840 SW Summit Ave, Redmond, OR 97756For SaleMLS ID #220228099, Lynn Larkin, Cascade Hasson SIR. Oregon Datashare
- $510,0003 bd3 ba1.5k sqft902 Golden Pheasant Dr, Redmond, OR 97756For SaleMLS ID #220223096, Amanda J Cook, Berkshire Hathaway SR. Oregon Datashare
- $495,0003 bd3 ba1.8k sqft10869 Village Loop, Redmond, OR 97756For SaleMLS ID #220226106, Will Florence, Knightsbridge International. Oregon Datashare
- $498,0003 bd3 ba1.8k sqft743 Sage Country Ct, Redmond, OR 97756For SaleMLS ID #220226327, Diana Irvine, Eagle Crest Properties Inc. Oregon Datashare
- $589,0004 bd3 ba2.8k sqft2847 SW Indian Pl, Redmond, OR 97756For SaleMLS ID #220222000, Nicolette Rice, Cascade Hasson SIR. Oregon Datashare
- $599,0003 bd3 ba1.8k sqft2108 NW Sterling Ave, Redmond, OR 97756For SaleMLS ID #220225716, Jenna Karin Raanes, Cascade Hasson SIR. Oregon Datashare
- $515,0003 bd3 ba1.8k sqft679 Sage Country Ct, Redmond, OR 97756For SaleMLS ID #220219608, Brady Velikonia, Keller Williams Realty Central Oregon. Oregon Datashare
- $499,0003 bd3 ba1.8k sqft10674 Village Loop, Redmond, OR 97756For SaleMLS ID #220215998, Austin Buskohl, Keller Williams Realty Central Oregon. Oregon Datashare
- $495,0003 bd3 ba1.8k sqft11170 Village Loop, Redmond, OR 97756For SaleMLS ID #220218863, Joey Morgan, eXp Realty, LLC. Oregon Datashare
- $895,0004 bd4 ba2.9k sqft1580 Murrelet Dr, Redmond, OR 97756For SaleMLS ID #220220572, Angela M Boothroyd, Windermere Realty Trust. Oregon Datashare
- $570,0003 bd2 ba1.6k sqft2021 SW 41st St, Redmond, OR 97756For SaleMLS ID #220223347, Jinger R Cain, The Cain Company LLC. Oregon Datashare
- $785,0004 bd2 ba2k sqft748 Widgeon Rd, Redmond, OR 97756For SaleMLS ID #220221888, Kelly Ann Powell, Windermere Realty Trust. Oregon Datashare
- $799,9993 bd2 ba2.2k sqft8280 Junco Ct, Redmond, OR 97756For SaleMLS ID #220222908, Deidre Nicole Hayden, Realty First LLC. Oregon Datashare
