Welcome to this well-maintained home in the coveted Cascade View Estates neighborhood, offering space, flexibility and comfort in a desirable SW Redmond location. The thoughtfully designed floor plan features four bedroom and three baths, providing plenty of room for everyday living, guests, a home office, or hobbies. The great room showcases vaulted ceilings, creating an open and inviting atmosphere. Outside, enjoy a large yard with room to play, garden or entertain, along with fenced concrete pad parking and a convenient storage shed for all your Central Oregon gear. Ideally located near schools, shopping, dining and recreation, this home is ready to welcome you to the Redmond lifestyle.
Active
Price cut: $35K (10/20)
$610,000
3810 SW Volcano Pl, Redmond, OR 97756
4beds
3baths
2,103sqft
Single Family Residence
Built in 1994
9,583 Square Feet Lot
$602,300 Zestimate®
$290/sqft
$9/mo HOA
What's special
Thoughtfully designed floor planThree bathsConvenient storage shedOpen and inviting atmosphere
- 42 days
- 254
- 18
Likely to sell faster than
Zillow last checked:
Listing updated:
Listed by:
Cascade Hasson SIR 541-383-7600
Source: Oregon Datashare,MLS#: 220228715
Facts & features
Interior
Bedrooms & bathrooms
- Bedrooms: 4
- Bathrooms: 3
Heating
- Forced Air, Heat Pump, Natural Gas
Cooling
- Central Air, Heat Pump
Appliances
- Included: Dishwasher, Disposal, Dryer, Microwave, Oven, Range, Refrigerator, Washer, Water Heater
Features
- Breakfast Bar, Built-in Features, Double Vanity, Fiberglass Stall Shower, Pantry, Shower/Tub Combo, Tile Counters, Vaulted Ceiling(s), Walk-In Closet(s)
- Flooring: Carpet, Vinyl
- Windows: Double Pane Windows, Skylight(s), Vinyl Frames, Wood Frames
- Basement: None
- Has fireplace: Yes
- Fireplace features: Family Room, Gas
- Common walls with other units/homes: No Common Walls
Interior area
- Total structure area: 2,103
- Total interior livable area: 2,103 sqft
Video & virtual tour
Property
Parking
- Total spaces: 2
- Parking features: Attached, Driveway, Garage Door Opener
- Attached garage spaces: 2
- Has uncovered spaces: Yes
Features
- Levels: Two
- Stories: 2
- Patio & porch: Deck, Rear Porch
- Has view: Yes
- View description: Neighborhood
Lot
- Size: 9,583 Square Feet
- Features: Landscaped, Level, Sprinkler Timer(s), Sprinklers In Front, Sprinklers In Rear
Details
- Additional structures: Shed(s)
- Parcel number: 184655
- Zoning description: RS
- Special conditions: Standard
Construction
Type & style
- Home type: SingleFamily
- Architectural style: Contemporary
- Property subtype: Single Family Residence
Materials
- Frame
- Foundation: Stemwall
- Roof: Composition
Condition
- New construction: No
- Year built: 1994
Utilities & green energy
- Sewer: Public Sewer
- Water: Public
Community & HOA
Community
- Security: Carbon Monoxide Detector(s), Smoke Detector(s)
- Subdivision: Cascade View Estates
HOA
- Has HOA: Yes
- Amenities included: Park
- HOA fee: $110 annually
Location
- Region: Redmond
Financial & listing details
- Price per square foot: $290/sqft
- Tax assessed value: $544,370
- Annual tax amount: $5,846
- Date on market: 10/2/2026
- Cumulative days on market: 43 days
- Listing terms: Cash,Conventional
- Road surface type: Paved
Estimated market value
$602,300
$572,000 - $632,000
$2,980/mo
Price history
| Date | Event | Price |
|---|---|---|
| 10/20/2026 | Price change | $610,000-5.4%$290/sqft |
Source:  Oregon Datashare #220228715 Report a problem | ||
| 10/2/2026 | Listed for sale | $645,000$307/sqft |
Source: Oregon Datashare #220228715 Report a problem | ||
Public tax history
| Year | Property taxes | Tax assessment |
|---|---|---|
| 2025 | $5,710 +4.2% | $280,050 +3% |
| 2024 | $5,478 +4.6% | $271,900 +6.1% |
| 2023 | $5,239 +6.7% | $256,310 |
| 2022 | $4,910 +6.6% | $256,310 +6.1% |
| 2021 | $4,606 | $241,610 |
| 2020 | -- | $241,610 +6.1% |
| 2019 | $4,206 | $227,750 |
| 2018 | $4,206 +2.6% | $227,750 +3% |
| 2017 | $4,101 +3.9% | $221,120 +3% |
| 2016 | $3,948 | $214,680 +3% |
| 2015 | $3,948 +5.9% | $208,430 +3% |
| 2014 | $3,726 | $202,360 +3% |
| 2013 | -- | $196,470 +3% |
| 2012 | -- | $190,750 +5.1% |
| 2011 | -- | $181,460 -2% |
| 2010 | -- | $185,200 +1.7% |
| 2009 | -- | $182,160 +3% |
| 2008 | -- | $176,860 +3% |
| 2007 | -- | $171,710 +3% |
| 2006 | -- | $166,710 +3% |
| 2005 | -- | $161,860 +6.1% |
| 2003 | -- | $152,582 -24.3% |
| 2002 | -- | $201,465 +25.8% |
| 2001 | -- | $160,175 |
| 2000 | -- | $160,175 |
Find assessor info on the county website
Monthly payment
Est. payment
Payment breakdown
Explore the cost of this home by adjusting the details. Changes won't be saved.Climate risks
Neighborhood: 97756
Nearby schools
Schools provided by the listing agent
- Elementary: Sage Elem
- Middle: Obsidian Middle
- High: Ridgeview High
Source: Oregon Datashare. This data may not be complete. We recommend contacting the local school district to confirm school assignments for this home.
- $543,6003 bd2 ba1.7k sqft2949 SW Cascade Vista Dr, Redmond, OR 97756Off Market

- $555,6003 bd2 ba1.8k sqft3752 SW Volcano Pl, Redmond, OR 97756Off Market

- $548,8003 bd2 ba1.7k sqft3813 SW Cascade Vista Ct, Redmond, OR 97756Off Market
- $553,6004 bd2 ba1.8k sqft3025 SW Cascade Vista Dr, Redmond, OR 97756Off Market
Similar homes
- $625,0003 bd3 ba1.8k sqft3840 SW Summit Ave, Redmond, OR 97756For Sale
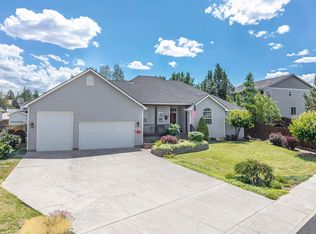
 MLS ID #220228099, Lynn Larkin, Cascade Hasson SIR. Oregon Datashare
- $545,0003 bd3 ba1.8k sqft3672 SW Volcano Ave, Redmond, OR 97756For Sale
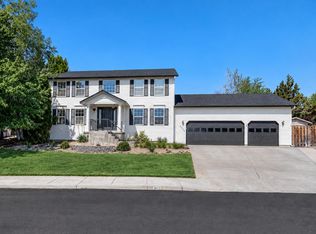 MLS ID #220225586, Spencer Michael Brennan, Relevant Real Estate LLC. Oregon Datashare
- $530,0004 bd3 ba2k sqft3059 SW 36th St, Redmond, OR 97756For Sale
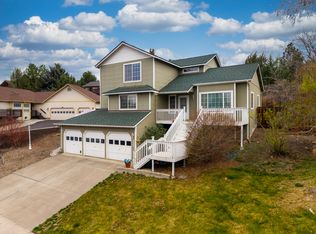 MLS ID #220217946, Dustin Hewitt, Windermere Realty Trust. Oregon Datashare
- $589,0004 bd3 ba2.8k sqft2847 SW Indian Pl, Redmond, OR 97756For Sale
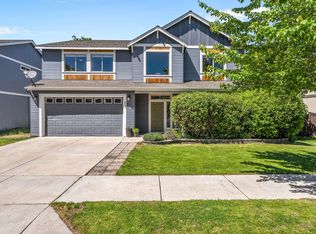 MLS ID #220222000, Nicolette Rice, Cascade Hasson SIR. Oregon Datashare
- $489,0004 bd3 ba2k sqft2007 SW 37th St, Redmond, OR 97756For SaleMLS ID #220226266, Michelle Berkham, Cascade Hasson SIR. Oregon Datashare
- $599,0003 bd3 ba1.8k sqft2108 NW Sterling Ave, Redmond, OR 97756For SaleMLS ID #220225716, Jenna Karin Raanes, Cascade Hasson SIR. Oregon Datashare
- $535,0003 bd3 ba2k sqft4553 SW 36th St, Redmond, OR 97756For SaleMLS ID #220230758, Melanie Lynne Maitre, Engel & Voelkers Bend. Oregon Datashare
- $538,0003 bd2 ba1.6k sqft2021 SW 41st St, Redmond, OR 97756For SaleMLS ID #220223347, Jinger R Cain, The Cain Company LLC. Oregon Datashare
- $599,0004 bd4 ba2.2k sqft8414 Forest Ridge Loop, Redmond, OR 97756For SaleMLS ID #220224543, Tina Roberts, Bend Premier Real Estate LLC. Oregon Datashare
- $462,5003 bd2 ba1.5k sqft2655 SW Kalama Ave, Redmond, OR 97756For SaleMLS ID #220230778, Christin Christin Westmoreland, Cascade Hasson SIR. Oregon Datashare
- $760,0003 bd3 ba1.9k sqft4940 NW Jackpine Ave, Redmond, OR 97756For SaleMLS ID #220224025, Jeffrey A Larkin, Jeff Larkin Realty. Oregon Datashare
- $750,0003 bd4 ba2.6k sqft1993 Osprey Dr, Redmond, OR 97756For SaleMLS ID #220214485, Danielle Gates, Bend Premier Real Estate LLC. Oregon Datashare
- $765,0004 bd2 ba2k sqft748 Widgeon Rd, Redmond, OR 97756For SaleMLS ID #220221888, Kelly Ann Powell, Windermere Realty Trust. Oregon Datashare
- $650,0004 bd4 ba2k sqft8540 Golden Pheasant Ct, Redmond, OR 97756For SaleMLS ID #220212391, Debra Ann Mortimore, Sunriver Realty. Oregon Datashare
- $450,0003 bd2 ba1.5k sqft710 NW 21st Ct, Redmond, OR 97756For SaleMLS ID #220224156, Dustin Hewitt, Windermere Realty Trust. Oregon Datashare
- $699,9003 bd2 ba1.8k sqft222 Highland Meadow Loop, Redmond, OR 97756For SaleMLS ID #220227580, Joseph A McDonald, Dreams Realty Group, LLC. Oregon Datashare
- $770,0003 bd2 ba1.5k sqft4500 NW 52nd St, Redmond, OR 97756For SaleMLS ID #220223433, Susan J Johnston-Wright, MORE Realty, Inc.. Oregon Datashare
- $844,0004 bd4 ba2.9k sqft1580 Murrelet Dr, Redmond, OR 97756For SaleMLS ID #220220572, Angela M Boothroyd, Windermere Realty Trust. Oregon Datashare
- $835,0004 bd2 ba1.9k sqft4285 NE Butler Ave, Redmond, OR 97756For SaleMLS ID #220227442, Erin E Warren, Premiere Property Group, LLC. Oregon Datashare
- $429,0002 bd2 ba1.1k sqft3714 SW 29th St, Redmond, OR 97756For SaleMLS ID #220222174, Will Florence, Knightsbridge International. Oregon Datashare
