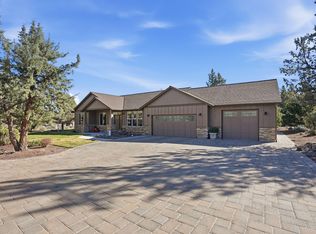
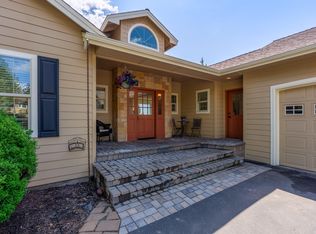
A beautiful Golf Vacation Destination, or Stunning Primary Residence. This 3-bedroom, 3.5-bath custom home offers 2,685 sqft with beautiful golf course views. A desirable split-level layout provides both openness and privacy, with the primary suite on the main level. This ideal retreat offers generous proportions and comfortable flow. Enjoy hardwood flooring, abundant natural light, and timeless architecture. The kitchen and living areas flow to extensive decking... perfect for entertaining, morning coffee, or sunset gatherings while overlooking golf and the surrounding landscape. Each guest bedroom is a well-appointed en-suite. The architecture includes ample space to store gear, tools and toys. Designed to embrace indoor-outdoor living, this home captures the beauty and tranquility of high-desert golf course living while maintaining classic elegance and everyday functionality.
Active
Price cut: $20K (7/10)
$905,000
1993 Osprey Dr, Redmond, OR 97756
3beds
4baths
2,685sqft
:
Get pre-qualified$6,495/mo
Single Family Residence
Built in 1990
0.42 Acres Lot
$881,100 Zestimate®
$337/sqft
$366/mo HOA
What's special
Beautiful golf course viewsTimeless architectureAbundant natural lightDesirable split-level layoutHardwood flooringGenerous proportionsComfortable flow
- 171 days |
- 227 |
- 5 |
Zillow last checked:
Listing updated:
Listed by:
Bend Premier Real Estate LLC 541-323-2779
Source: Oregon Datashare,MLS#: 220214485
Facts & features
Interior
Bedrooms & bathrooms
- Bedrooms: 3
- Bathrooms: 4
Heating
- Forced Air
Cooling
- Central Air, Heat Pump
Appliances
- Included: Cooktop, Dishwasher, Disposal, Oven, Refrigerator
Features
- Smart Lock(s), Breakfast Bar, Granite Counters, Kitchen Island, Pantry, Primary Downstairs, Stone Counters, Tile Counters, Vaulted Ceiling(s)
- Flooring: Carpet, Hardwood, Stone, Tile
- Windows: Vinyl Frames
- Basement: None
- Has fireplace: Yes
- Fireplace features: Gas, Great Room
- Common walls with other units/homes: No Common Walls
Interior area
- Total structure area: 2,685
- Total interior livable area: 2,685 sqft
Video & virtual tour
Property
Parking
- Total spaces: 2
- Parking features: Asphalt, Driveway, On Street
- Garage spaces: 2
- Has uncovered spaces: Yes
Features
- Levels: Two
- Stories: 2
- Patio & porch: Covered Deck, Deck
- Has private pool: Yes
- Pool features: Association, Community
- Has view: Yes
- View description: Golf Course
Lot
- Size: 0.42 Acres
- Features: Landscaped, On Golf Course, Sprinklers In Front, Sprinklers In Rear
Details
- Parcel number: 170058
- Zoning description: MUA10
- Special conditions: Standard
Construction
Type & style
- Home type: SingleFamily
- Architectural style: Contemporary,Northwest
- Property subtype: Single Family Residence
Materials
- Frame
- Foundation: Stemwall
- Roof: Composition
Condition
- New construction: No
- Year built: 1990
Utilities & green energy
- Sewer: Septic Tank
- Water: Private
- Utilities for property: Natural Gas Available
Community & HOA
Community
- Features: Pool, Pickleball, Playground
- Security: Carbon Monoxide Detector(s), Smoke Detector(s)
- Subdivision: Eagle Crest
HOA
- Has HOA: Yes
- Amenities included: Clubhouse, Gated, Golf Course, Pickleball Court(s), Pool, Resort Community, Restaurant
- HOA fee: $769 quarterly
- Second HOA fee: $329 quarterly
Location
- Region: Redmond
Financial & listing details
- Price per square foot: $337/sqft
- Tax assessed value: $842,330
- Annual tax amount: $7,518
- Date on market: 2/2/2026
- Cumulative days on market: 171 days
- Listing terms: Cash,Conventional,FHA,VA Loan
- Road surface type: Paved
Estimated market value
$881,100
$837,000 - $925,000
$3,801/mo
Price history
| Date | Event | Price |
|---|---|---|
| 7/10/2026 | Price change | $905,000-2.2%$337/sqft |
Source:  Oregon Datashare #220214485 Report a problem Oregon Datashare #220214485 Report a problem | ||
| 5/19/2026 | Price change | $925,000-5.1%$345/sqft |
Source: Oregon Datashare #220214485 Report a problem | ||
| 2/13/2026 | Price change | $975,000-1%$363/sqft |
Source: Oregon Datashare #220214485 Report a problem | ||
| 2/2/2026 | Listed for sale | $985,000$367/sqft |
Source: Oregon Datashare #220214485 Report a problem | ||
| 5/7/2024 | Listing removed | -- |
Source: Zillow Rentals Report a problem | ||
| 5/3/2024 | Price change | $2,900-17.1%$1/sqft |
Source: Zillow Rentals Report a problem | ||
| 3/11/2024 | Listed for rent | $3,500$1/sqft |
Source: Zillow Rentals Report a problem | ||
Public tax history
| Year | Property taxes | Tax assessment |
|---|---|---|
| 2025 | $7,519 +4.6% | $444,600 +3% |
| 2024 | $7,187 +4.9% | $431,660 +6.1% |
| 2023 | $6,851 +9% | $406,890 |
| 2022 | $6,288 +3.1% | $406,890 +6.1% |
| 2021 | $6,099 | $383,540 |
| 2020 | -- | $383,540 +6.1% |
| 2019 | $5,533 | $361,530 |
| 2018 | $5,533 +2.5% | $361,530 +3% |
| 2017 | $5,400 +3.5% | $351,000 +3% |
| 2016 | $5,217 | $340,780 +3% |
| 2015 | $5,217 +6.1% | $330,856 +3.1% |
| 2014 | $4,919 | $320,980 +3.9% |
| 2013 | -- | $308,910 +5.8% |
| 2012 | -- | $291,880 -1.9% |
| 2011 | -- | $297,680 -4.5% |
| 2010 | -- | $311,640 +0.6% |
| 2009 | -- | $309,750 +3% |
| 2008 | -- | $300,730 |
Find assessor info on the county website
Monthly payment
Est. payment
Payment breakdown
Explore the cost of this home by adjusting the details. Changes won't be saved.Climate risks
Neighborhood: 97756
Nearby schools
GreatSchools rating
- 9/10Tumalo Community SchoolGrades: K-5Distance: 8.3 mi
- 6/10Obsidian Middle SchoolGrades: 6-8Distance: 3.6 mi
- 7/10Ridgeview High SchoolGrades: 9-12Distance: 2.4 mi
Schools provided by the listing agent
- Elementary: Tumalo Community School
- Middle: Obsidian Middle
- High: Ridgeview High
Source: Oregon Datashare. This data may not be complete. We recommend contacting the local school district to confirm school assignments for this home.
- $803,7004 bd3 ba2.7k sqft1995 Osprey Dr, Redmond, OR 97756Off Market
- $852,0005 bd4 ba2.8k sqft1963 Osprey Dr, Redmond, OR 97756Sold

- $757,3003 bd3 ba2.5k sqft1997 Osprey Dr, Redmond, OR 97756Off Market
- $741,7003 bd3 ba2.4k sqft1955 Osprey Dr, Redmond, OR 97756Off Market
- $1,006,3004 bd4 ba3.4k sqft1999 Osprey Dr, Redmond, OR 97756Off Market
- $961,2004 bd4 ba3.6k sqft1968 Condor Ct, Redmond, OR 97756Off Market
- $65,0904 bd2 ba2.2k sqft1951 Osprey Dr, Redmond, OR 97756Off Market
- $65,0904 bd2 ba2.2k sqft1951 Osprey Dr, Redmond, OR 97756Off Market
A local agent can set up tours, give advice and negotiate with sellers.
A local lender can help you make sure your offer is ready when you are.
Similar homes
- $920,0003 bd3 ba2k sqft2440 Linnet Ln, Redmond, OR 97756For Sale
 MLS ID #220217670, Taylor GeDeros, Knipe Realty ERA Powered. Oregon Datashare
 - $925,0003 bd2 ba2.3k sqft474 Tanager Dr, Redmond, OR 97756For Sale
 MLS ID #220224630, Michelle Darlene Cunningham, Central Oregon Resort Realty. Oregon Datashare
 - $929,9904 bd4 ba2.9k sqft1580 Murrelet Dr, Redmond, OR 97756For Sale
 MLS ID #220220572, Angela M Boothroyd, Windermere Realty Trust. Oregon Datashare
 - $899,0003 bd3 ba2.4k sqft501 NW 103rd St, Redmond, OR 97756For Sale
 MLS ID #220220475, Derrick Tyson Hicks, RE/MAX Key Properties. Oregon Datashare
 - $1,000,0003 bd4 ba3.8k sqft1500 NW 77th St, Redmond, OR 97756For SaleMLS ID #220225442, Matthew Gilman, Windermere Realty Trust. Oregon Datashare
- $1,150,0003 bd3 ba2.6k sqft1953 Kingfisher Cir, Redmond, OR 97756For SaleMLS ID #220219105, Angela M Boothroyd, Windermere Realty Trust. Oregon Datashare
- $997,0003 bd4 ba3.1k sqft719 Widgeon Rd, Redmond, OR 97756For SaleMLS ID #220219270, Barbara Myers, Windermere Realty Trust. Oregon Datashare
- $839,9004 bd4 ba2.5k sqft3687 SW 35th St, Redmond, OR 97756For SaleMLS ID #220221462, Raechelle A Boddy, Berkshire Hathaway HomeService. Oregon Datashare
- $629,0003 bd3 ba1.8k sqft2108 NW Sterling Ave, Redmond, OR 97756For SaleMLS ID #220225716, Jenna Karin Raanes, Cascade Hasson SIR. Oregon Datashare
- $799,0004 bd2 ba2k sqft748 Widgeon Rd, Redmond, OR 97756For SaleMLS ID #220221888, Kelly Ann Powell, Windermere Realty Trust. Oregon Datashare
- $1,245,0003 bd3 ba3.1k sqft11403 Jubel Ct, Redmond, OR 97756For SaleMLS ID #220218582, Robyn M Fields, Eagle Crest Properties Inc. Oregon Datashare
- $624,9003 bd4 ba2.2k sqft8524 Forest Ridge Loop, Redmond, OR 97756For SaleMLS ID #220215239, Haley McFarlane, Redfin. Oregon Datashare
- $573,5003 bd2 ba1.6k sqft2021 SW 41st St, Redmond, OR 97756For SaleMLS ID #220223347, Jinger R Cain, The Cain Company LLC. Oregon Datashare
- $669,9003 bd3 ba2k sqft8413 Forest Ridge Loop, Redmond, OR 97756For SaleMLS ID #220220923, Michelle Darlene Cunningham, Central Oregon Resort Realty. Oregon Datashare
- $925,0004 bd2 ba2.1k sqft22010 Stormy Ln, Bend, OR 97701For SaleMLS ID #220224832, Lindsey Marie Lindskoog, Windermere Realty Trust. Oregon Datashare
- $585,0004 bd3 ba1.8k sqft1128 SW Rimrock Way, Redmond, OR 97756For SaleMLS ID #220224804, Caitlin Walker Ducsik, Windermere Realty Trust. Oregon Datashare
- $575,0003 bd2 ba1.6k sqft1922 NW Wildflower Pl, Redmond, OR 97756For SaleMLS ID #220224995, Dustin Hewitt, Windermere Realty Trust. Oregon Datashare
- $915,0003 bd3 ba1.8k sqft12913 NW Lark Meadow Ln, Powell Butte, OR 97753For SaleMLS ID #220221176, Pamela L. Mayo-Phillips, Cascade Hasson SIR. Oregon Datashare
- $930,0003 bd2 ba2.5k sqft20435 Powder Mountain Ct, Bend, OR 97702For SaleMLS ID #220221719, Ryan McGlone, eXp Realty, LLC. Oregon Datashare
- $897,0003 bd2 ba2k sqft66530 Ponderosa Loop, Bend, OR 97703For SaleMLS ID #220221909, Lizabeth C Shatterly, Bend Premier Real Estate LLC. Oregon Datashare
