Beautifully maintained home on a spacious lot in a quiet, established Redmond neighborhood near the Redmond Airport. Exceptional main-level living features a spacious primary suite, two additional bedrooms, and a dedicated office, while the upstairs bonus room, guest bedroom, and full bath provide ideal separation for visitors or multigenerational living. This property also offers owned solar, new flooring throughout, a shop, RV parking, and a fully fenced, gated yard to keep your toys secure. The beautifully landscaped grounds showcase mature trees, lush lawn, and a variety of fruiting trees and plants. Relax year-round in the stunning sunroom overlooking your own private garden oasis. The detached shop offers endless possibilities for hobbies, storage, or projects. A rare combination of comfort, functionality, privacy, and outdoor living.
Active
Price cut: $10K (9/1)
$829,900
3687 SW 35th St, Redmond, OR 97756
4beds
4baths
2,580sqft
Single Family Residence
Built in 2005
0.42 Acres Lot
$818,600 Zestimate®
$322/sqft
$-- HOA
What's special
Detached shopExceptional main-level livingFully fenced gated yardPrivate garden oasisUpstairs bonus roomRv parkingNew flooring throughout
- 136 days
- 490
- 23
Zillow last checked:
Listing updated:
Listed by:
Berkshire Hathaway HomeService boddyrealestate@gmail.com
Source: Oregon Datashare,MLS#: 220221462
Facts & features
Interior
Bedrooms & bathrooms
- Bedrooms: 4
- Bathrooms: 4
Heating
- Fireplace(s), Electric, Forced Air, Natural Gas
Cooling
- Central Air
Appliances
- Included: Dishwasher, Disposal, Dryer, Microwave, Oven, Range, Range Hood, Refrigerator, Washer, Water Heater
Features
- Breakfast Bar, Ceiling Fan(s), Central Vacuum, Linen Closet, Open Floorplan, Pantry, Primary Downstairs, Shower/Tub Combo, Smart Thermostat, Soaking Tub, Solar Tube(s), Solid Surface Counters, Tile Counters, Tile Shower, Vaulted Ceiling(s), Walk-In Closet(s), Wired for Sound
- Flooring: Carpet, Simulated Wood, Tile
- Windows: Skylight(s)
- Has fireplace: Yes
- Fireplace features: Family Room, Gas
- Common walls with other units/homes: No Common Walls
Interior area
- Total structure area: 2,580
- Total interior livable area: 2,580 sqft
Property
Parking
- Total spaces: 2
- Parking features: Asphalt, Attached, Driveway, Garage Door Opener, Gated, On Street, RV Access/Parking
- Attached garage spaces: 2
- Has uncovered spaces: Yes
Features
- Levels: Two
- Stories: 2
- Patio & porch: Covered Deck, Front Porch, Patio
- Fencing: Fenced
- Has view: Yes
- View description: Neighborhood, Territorial
Lot
- Size: 0.42 Acres
- Features: Drip System, Garden, Landscaped, Sprinkler Timer(s), Sprinklers In Front, Sprinklers In Rear
Details
- Additional structures: Second Garage, Shed(s), Storage
- Parcel number: 241443
- Zoning description: R2
- Special conditions: Standard
Construction
Type & style
- Home type: SingleFamily
- Architectural style: Craftsman
- Property subtype: Single Family Residence
Materials
- Frame
- Foundation: Stemwall
- Roof: Composition
Condition
- New construction: No
- Year built: 2005
Utilities & green energy
- Sewer: Alternative Treatment Tech System, Septic Tank
- Water: Public
Community & HOA
Community
- Security: Carbon Monoxide Detector(s), Smoke Detector(s)
- Subdivision: South Heights
HOA
- Has HOA: No
Location
- Region: Redmond
Financial & listing details
- Price per square foot: $322/sqft
- Tax assessed value: $981,670
- Annual tax amount: $7,261
- Date on market: 5/15/2026
- Cumulative days on market: 137 days
- Listing terms: Cash,Conventional,FHA,VA Loan
- Road surface type: Paved
Estimated market value
$818,600
$778,000 - $860,000
$3,246/mo
Price history
| Date | Event | Price |
|---|---|---|
| 9/1/2026 | Price change | $829,900-1.2%$322/sqft |
Source:  Oregon Datashare #220221462 Report a problem Oregon Datashare #220221462 Report a problem | ||
| 7/20/2026 | Price change | $839,900-0.6%$326/sqft |
Source: Oregon Datashare #220221462 Report a problem | ||
| 5/27/2026 | Price change | $845,000-3.4%$328/sqft |
Source: Oregon Datashare #220221462 Report a problem | ||
| 5/15/2026 | Listed for sale | $875,000+94%$339/sqft |
Source: Oregon Datashare #220221462 Report a problem | ||
| 9/7/2018 | Sold | $451,000-4%$175/sqft |
Source: Oregon Datashare #201806990 Report a problem | ||
| 8/4/2018 | Pending sale | $469,900$182/sqft |
Source: Keller Williams Realty Central Oregon #201806990 Report a problem | ||
| 7/31/2018 | Price change | $469,900-1.1%$182/sqft |
Source: Keller Williams Realty Central Oregon #201806990 Report a problem | ||
| 7/9/2018 | Listed for sale | $474,900+25.6%$184/sqft |
Source: Keller Williams Realty C.O. #201806990 Report a problem | ||
| 5/9/2018 | Sold | $378,226+24%$147/sqft |
Source: Public Record Report a problem | ||
| 1/23/2013 | Sold | $305,000+1.7%$118/sqft |
Source: Oregon Datashare #201206862 Report a problem | ||
| 9/27/2012 | Price change | $300,000-1.6%$116/sqft |
Source: John L Scott Real Estate #201206862 Report a problem | ||
| 9/5/2012 | Price change | $305,000-4.7%$118/sqft |
Source: John L Scott Real Estate #201206862 Report a problem | ||
| 8/18/2012 | Listed for sale | $319,950$124/sqft |
Source: John L Scott Redmond #201206862 Report a problem | ||
Public tax history
| Year | Property taxes | Tax assessment |
|---|---|---|
| 2025 | $7,261 +4.2% | $356,120 +3% |
| 2024 | $6,966 +4.6% | $345,750 +6.1% |
| 2023 | $6,662 +6.7% | $325,910 |
| 2022 | $6,244 +6.6% | $325,910 +6.1% |
| 2021 | $5,856 | $307,210 |
| 2020 | -- | $307,210 +13% |
| 2019 | $5,022 | $271,970 |
| 2018 | $5,022 +2.6% | $271,970 +3% |
| 2017 | $4,897 +3.9% | $264,050 +3% |
| 2016 | $4,714 | $256,360 +3% |
| 2015 | $4,714 +5.9% | $248,900 +3% |
| 2014 | $4,450 | $241,660 +3% |
| 2013 | -- | $234,630 +3% |
| 2012 | -- | $227,800 +3% |
| 2011 | -- | $221,170 +3% |
| 2010 | -- | $214,730 +3% |
| 2009 | -- | $208,480 +3% |
| 2008 | -- | $202,410 +3% |
| 2007 | -- | $196,520 +78% |
| 2006 | -- | $110,420 +98.8% |
| 2005 | -- | $55,530 |
Find assessor info on the county website
Monthly payment
Est. payment
Payment breakdown
Explore the cost of this home by adjusting the details. Changes won't be saved.Climate risks
Neighborhood: 97756
Nearby schools
Schools provided by the listing agent
- Elementary: Sage Elem
- Middle: Obsidian Middle
- High: Ridgeview High
Source: Oregon Datashare. This data may not be complete. We recommend contacting the local school district to confirm school assignments for this home.
Similar homes
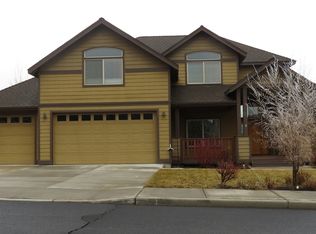
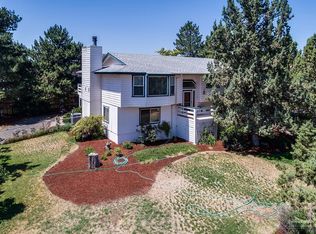
- $864,0003 bd2 ba2.2k sqft4496 SW Zenith Ave, Redmond, OR 97756For Sale
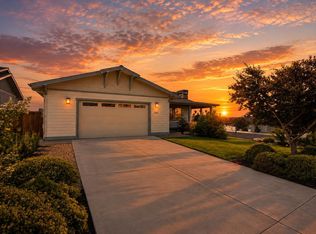
 MLS ID #220226279, Brea M Lindbo, Knipe Realty ERA Powered. Oregon Datashare
 - $819,0003 bd3 ba2.6k sqft880 Willet Ln, Redmond, OR 97756For Sale
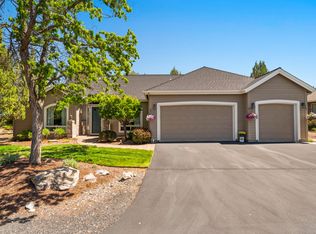 MLS ID #220223816, Diana Irvine, Eagle Crest Properties Inc. Oregon Datashare
 - $795,0003 bd2 ba1.5k sqft1971 SW 25th St, Redmond, OR 97756For Sale
 MLS ID #220221440, Greg Miller, Coldwell Banker Bain. Oregon Datashare
 - $974,9003 bd3 ba2.6k sqft2850 SW 33rd St, Redmond, OR 97756For Sale
 MLS ID #220225056, Christy Symons, Keller Williams Realty Central Oregon. Oregon Datashare
 - $850,0003 bd4 ba2.6k sqft1993 Osprey Dr, Redmond, OR 97756For SaleMLS ID #220214485, Danielle Gates, Bend Premier Real Estate LLC. Oregon Datashare
- $699,9904 bd2 ba2k sqft4737 SW Volcano Ave, Redmond, OR 97756For SaleMLS ID #220228573, Noah von Borstel, Windermere Realty Trust. Oregon Datashare
- $835,0004 bd3 ba3k sqft10160 Juniper Glen Cir, Redmond, OR 97756For SaleMLS ID #220216595, Robyn M Fields, Eagle Crest Properties Inc. Oregon Datashare
- $785,0004 bd2 ba2k sqft748 Widgeon Rd, Redmond, OR 97756For SaleMLS ID #220221888, Kelly Ann Powell, Windermere Realty Trust. Oregon Datashare
- $950,0004 bd3 ba2.4k sqft1890 Murrelet Dr, Redmond, OR 97756For SaleMLS ID #220228108, Joslyn Rose Bryant, Keller Williams Realty Central Oregon. Oregon Datashare
- $847,5003 bd2 ba2k sqft637 NW Canyon Dr, Redmond, OR 97756For SaleMLS ID #220225992, Cat Zwicker, Desert Sky Real Estate LLC. Oregon Datashare
- $624,9004 bd3 ba2.5k sqft2765 SW 49th St, Redmond, OR 97756For SaleMLS ID #220225905, Grant Marshall Ludwick, The Agency Bend. Oregon Datashare
- $724,9003 bd3 ba1.8k sqft2793 SW 33rd St, Redmond, OR 97756For SaleMLS ID #220215087, Lauren Jean Hinton, Keller Williams Realty Central Oregon. Oregon Datashare
- $985,0004 bd3 ba2.2k sqft8045 NW Grubstake Way, Redmond, OR 97756For SaleMLS ID #220227831, Sean Sipe, Duke Warner Realty ERA Powered. Oregon Datashare
- $625,0003 bd3 ba1.8k sqft3840 SW Summit Ave, Redmond, OR 97756For SaleMLS ID #220228099, Lynn Larkin, Cascade Hasson SIR. Oregon Datashare
- $975,0003 bd4 ba3.8k sqft1500 NW 77th St, Redmond, OR 97756For SaleMLS ID #220225442, Matthew Gilman, Windermere Realty Trust. Oregon Datashare
- $825,0004 bd3 ba2.1k sqft9516 13th St, Terrebonne, OR 97760For SaleMLS ID #220228468, Danielle Gates, Bend Premier Real Estate LLC. Oregon Datashare
- $755,0003 bd2 ba2k sqft784 Ribbon Falls Rd, Redmond, OR 97756For SaleMLS ID #220216805, Robyn M Fields, Eagle Crest Properties Inc. Oregon Datashare
- $589,0004 bd3 ba2.8k sqft2847 SW Indian Pl, Redmond, OR 97756For SaleMLS ID #220222000, Nicolette Rice, Cascade Hasson SIR. Oregon Datashare
- $1,100,0003 bd3 ba2.9k sqft1846 Turnstone Rd, Redmond, OR 97756For SaleMLS ID #220228688, Keshia Harris, Sundance Realty LLC. Oregon Datashare
- $600,0003 bd2 ba1.9k sqft4022 SW Majestic Ave, Redmond, OR 97756For SaleMLS ID #220223968, Wendolyn Cooper, Keller Williams Realty Central Oregon. Oregon Datashare
