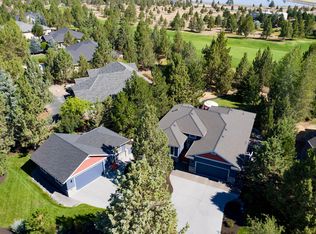
Quality-built single-level home on a large, private lot overlooking the 6th fairway of Eagle Crest Resort's Challenge Course. This spacious home features both a formal living room and an inviting great room, each with a propane fireplace. The open kitchen offers solid wood cabinetry, tile countertops, tile flooring, and a sunny breakfast nook. A dedicated office with built-in organizers and a versatile utility/hobby room add flexibility. The generous primary suite includes a jetted tub, separate tiled shower, and an oversized walk-in closet. The oversized 3-car garage includes a workshop area and wiring for heavy equipment. Relax on the expansive deck and enjoy beautiful eastern mountain views in a peaceful, private setting. Eagle Crest amenities include three golf courses, pools, fitness centers, pickleball, tennis and miles of trails. Enjoy the Eagle Crest lifestyle, resort living at its best!
Active
Price cut: $35K (8/29)
$890,000
474 Tanager Dr, Redmond, OR 97756
3beds
2baths
2,346sqft
Single Family Residence
Built in 2001
0.48 Acres Lot
$873,400 Zestimate®
$379/sqft
$138/mo HOA
What's special
Propane fireplaceBeautiful eastern mountain viewsPeaceful private settingExpansive deckSunny breakfast nookInviting great roomSpacious home
- 105 days
- 208
- 10
Zillow last checked:
Listing updated:
Listed by:
Central Oregon Resort Realty 971-272-7746
Source: Oregon Datashare,MLS#: 220224630
Facts & features
Interior
Bedrooms & bathrooms
- Bedrooms: 3
- Bathrooms: 2
Heating
- Fireplace(s), Electric, Forced Air, Heat Pump, Propane
Cooling
- Central Air, Heat Pump
Appliances
- Included: Cooktop, Dishwasher, Disposal, Dryer, Microwave, Oven, Range, Refrigerator, Washer, Water Heater
Features
- Breakfast Bar, Built-in Features, Double Vanity, Enclosed Toilet(s), Linen Closet, Primary Downstairs, Shower/Tub Combo, Solar Tube(s), Solid Surface Counters, Tile Counters, Vaulted Ceiling(s), Walk-In Closet(s), Wired for Sound
- Flooring: Carpet, Tile
- Windows: Vinyl Frames
- Basement: None
- Has fireplace: Yes
- Fireplace features: Family Room, Living Room, Propane
- Common walls with other units/homes: No Common Walls
Interior area
- Total structure area: 2,346
- Total interior livable area: 2,346 sqft
Property
Parking
- Total spaces: 3
- Parking features: Asphalt, Attached, Driveway, Garage Door Opener, Storage, Workshop in Garage
- Attached garage spaces: 3
- Has uncovered spaces: Yes
Features
- Levels: One
- Stories: 1
- Patio & porch: Deck, Front Porch
- Spa features: Indoor Spa/Hot Tub, Spa/Hot Tub
- Has view: Yes
- View description: Golf Course, Mountain(s), Neighborhood
Lot
- Size: 0.48 Acres
- Features: Drip System, Landscaped, Level, Native Plants, On Golf Course, Sprinkler Timer(s), Sprinklers In Front, Sprinklers In Rear, Water Feature
Details
- Parcel number: 196802
- Zoning description: 818Resort
- Special conditions: Standard
Construction
Type & style
- Home type: SingleFamily
- Architectural style: Ranch
- Property subtype: Single Family Residence
Materials
- Frame
- Foundation: Stemwall
- Roof: Composition
Condition
- New construction: No
- Year built: 2001
Utilities & green energy
- Sewer: Private Sewer, Septic Tank
- Water: Public
Community & HOA
Community
- Features: Pool, Pickleball, Access to Public Lands, Park, Playground, Road Assessment, Sewer Assessment, Short Term Rentals Allowed, Sport Court, Tennis Court(s), Trail(s)
- Security: Carbon Monoxide Detector(s), Smoke Detector(s)
- Subdivision: Eagle Crest
HOA
- Has HOA: Yes
- Amenities included: Firewise Certification, Fitness Center, Gated, Golf Course, Park, Pickleball Court(s), Playground, Pool, Resort Community, Restaurant, Road Assessment, RV/Boat Storage, Sewer, Sewer Assessment, Snow Removal, Sport Court, Tennis Court(s), Trail(s)
- HOA fee: $415 quarterly
Location
- Region: Redmond
Financial & listing details
- Price per square foot: $379/sqft
- Tax assessed value: $946,330
- Annual tax amount: $7,399
- Date on market: 7/3/2026
- Cumulative days on market: 106 days
- Listing terms: Cash,Conventional,FHA,FMHA,USDA Loan,VA Loan
- Inclusions: Refrigerator in kitchen, washed & dryer and grill on back deck.
Estimated market value
$873,400
$830,000 - $917,000
$3,119/mo
Price history
| Date | Event | Price |
|---|---|---|
| 8/29/2026 | Price change | $890,000-3.8%$379/sqft |
Source:  Oregon Datashare #220224630 Report a problem Oregon Datashare #220224630 Report a problem | ||
| 7/22/2026 | Price change | $925,000-2.6%$394/sqft |
Source: Oregon Datashare #220224630 Report a problem | ||
| 7/3/2026 | Listed for sale | $949,900+20.2%$405/sqft |
Source: Oregon Datashare #220224630 Report a problem | ||
| 7/1/2022 | Sold | $790,000+100%$337/sqft |
Source: Public Record Report a problem | ||
| 3/31/2005 | Sold | $395,000$168/sqft |
Source: Public Record Report a problem | ||
Public tax history
| Year | Property taxes | Tax assessment |
|---|---|---|
| 2025 | $7,399 +4.6% | $437,520 +3% |
| 2024 | $7,073 +4.9% | $424,780 +6.1% |
| 2023 | $6,742 +9% | $400,400 |
| 2022 | $6,188 +3.1% | $400,400 +6.1% |
| 2021 | $6,001 | $377,420 |
| 2020 | -- | $377,420 +6.1% |
| 2019 | $5,444 | $355,760 |
| 2018 | $5,444 +2.5% | $355,760 +3% |
| 2017 | $5,313 +3.5% | $345,400 +3% |
| 2016 | $5,134 | $335,340 +3% |
| 2015 | $5,134 +6% | $325,580 +3% |
| 2014 | $4,844 | $316,100 +3% |
| 2013 | -- | $306,900 +3% |
| 2012 | -- | $297,970 +3% |
| 2011 | -- | $289,300 +3% |
| 2010 | -- | $280,880 +3% |
| 2009 | -- | $272,700 +3% |
| 2008 | -- | $264,760 |
Find assessor info on the county website
Monthly payment
Est. payment
Payment breakdown
Explore the cost of this home by adjusting the details. Changes won't be saved.Climate risks
Neighborhood: 97756
Nearby schools
Schools provided by the listing agent
- Elementary: Tumalo Community School
- Middle: Obsidian Middle
- High: Ridgeview High
Source: Oregon Datashare. This data may not be complete. We recommend contacting the local school district to confirm school assignments for this home.


Similar homes
- $799,9993 bd2 ba2.2k sqft8280 Junco Ct, Redmond, OR 97756For Sale
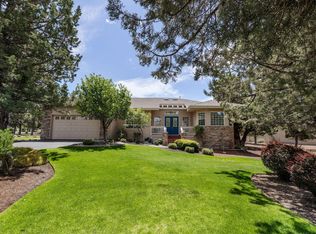
 MLS ID #220222908, Deidre Nicole Hayden, Realty First LLC. Oregon Datashare
 - $819,0003 bd3 ba2.6k sqft880 Willet Ln, Redmond, OR 97756For Sale
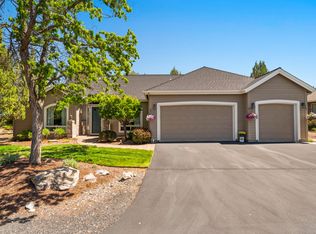 MLS ID #220223816, Diana Irvine, Eagle Crest Properties Inc. Oregon Datashare
 - $824,0003 bd3 ba2.4k sqft1056 Niagara Falls Dr, Redmond, OR 97756For Sale
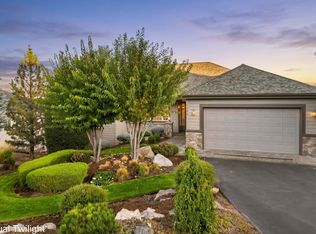 MLS ID #220229510, Robyn M Fields, Eagle Crest Properties Inc. Oregon Datashare
 - $899,9003 bd3 ba3.1k sqft2269 Hawk Owl Ct, Redmond, OR 97756For Sale
 MLS ID #220222981, Jordan Grandlund, Cascade Hasson SIR. Oregon Datashare
 - $837,9002 bd3 ba2k sqft954 Yosemite Falls Dr, Redmond, OR 97756For SaleMLS ID #220228739, Christy Symons, Keller Williams Realty Central Oregon. Oregon Datashare
- $849,0004 bd4 ba2.9k sqft1580 Murrelet Dr, Redmond, OR 97756For SaleMLS ID #220220572, Angela M Boothroyd, Windermere Realty Trust. Oregon Datashare
- $950,0004 bd3 ba2.4k sqft1890 Murrelet Dr, Redmond, OR 97756For SaleMLS ID #220228108, Joslyn Rose Bryant, Keller Williams Realty Central Oregon. Oregon Datashare
- $799,0003 bd4 ba2.6k sqft1993 Osprey Dr, Redmond, OR 97756For SaleMLS ID #220214485, Danielle Gates, Bend Premier Real Estate LLC. Oregon Datashare
- $785,0004 bd2 ba2k sqft748 Widgeon Rd, Redmond, OR 97756For SaleMLS ID #220221888, Kelly Ann Powell, Windermere Realty Trust. Oregon Datashare
- $985,0004 bd3 ba2.2k sqft8045 NW Grubstake Way, Redmond, OR 97756For SaleMLS ID #220227831, Sean Sipe, Duke Warner Realty ERA Powered. Oregon Datashare
- $829,9004 bd4 ba2.5k sqft3687 SW 35th St, Redmond, OR 97756For SaleMLS ID #220221462, Raechelle A Boddy, Berkshire Hathaway HomeService. Oregon Datashare
- $775,0003 bd2 ba1.5k sqft4500 NW 52nd St, Redmond, OR 97756For SaleMLS ID #220223433, Susan J Johnston-Wright, MORE Realty, Inc.. Oregon Datashare
- $979,0002 bd3 ba2.5k sqft1042 Trail Creek Dr, Redmond, OR 97756For SaleMLS ID #220228518, Korren V. Bower, Cascade Hasson SIR. Oregon Datashare
- $835,0004 bd2 ba1.9k sqft4285 NE Butler Ave, Redmond, OR 97756For SaleMLS ID #220227442, Erin E Warren, Premiere Property Group, LLC. Oregon Datashare
- $1,100,0003 bd3 ba2.9k sqft1846 Turnstone Rd, Redmond, OR 97756For SaleMLS ID #220228688, Keshia Harris, Sundance Realty LLC. Oregon Datashare
- $999,9903 bd2 ba1.6k sqft3342 SW 73rd St, Redmond, OR 97756For SaleMLS ID #220217964, Noah von Borstel, Windermere Realty Trust. Oregon Datashare
- $749,9003 bd3 ba2.5k sqft2635 NW Canyon Dr, Redmond, OR 97756For SaleMLS ID #220228477, Holly Cole, Keller Williams Realty Central Oregon. Oregon Datashare
- $919,0003 bd3 ba2.4k sqft1550 NW Galloway Ave, Terrebonne, OR 97760For SaleMLS ID #220226980, Barbara Myers, Windermere Realty Trust. Oregon Datashare
- $645,0004 bd3 ba2.1k sqft3810 SW Volcano Pl, Redmond, OR 97756For SaleMLS ID #220228715, Molly Ann Renner, Cascade Hasson SIR. Oregon Datashare
- $1,250,0003 bd4 ba3.3k sqft631 Sundance Ridge Ct, Redmond, OR 97756For SaleMLS ID #220218599, Robyn E Jones, Jones Group Realtors LLC. Oregon Datashare
