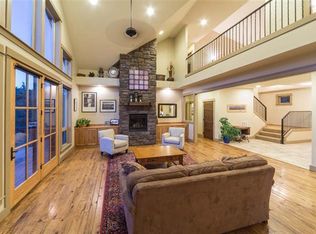
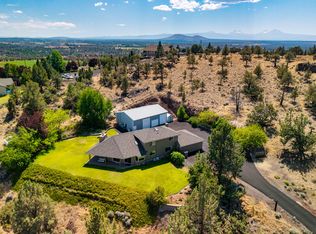
Discover the best of Central Oregon country living on this spacious 2.54-acre estate. Peace and tranquility await in the gated community of Odin Falls Ranch, a premier community in NW Redmond. A warm and inviting floor plan greets you in this 2,263 sqft home. Large windows frame expansive views of the beautiful surroundings and fill the home with natural light. The main level primary bedroom simplifies living, while the upstairs guest bedrooms offer you and your company additional privacy. Step outside to the wraparound porch, offering plenty of country charm. Multiple outdoor living spaces give you endless options to host friends and family. Need storage for your RV, boats and cars? The 20x36 foot RV shop and two car garage have you covered. Tucked in the back is a large office or an additional guest suite, with its own dedicated mini-split you'll be warm all winter and cool all summer. If you're looking for the perfect retreat, you just found it!
Active
$985,000
8045 NW Grubstake Way, Redmond, OR 97756
4beds
3baths
2,263sqft
Single Family Residence
Built in 1999
2.54 Acres Lot
$951,400 Zestimate®
$435/sqft
$30/mo HOA
What's special
Multiple outdoor living spacesTwo car garageNatural lightMain level primary bedroom
- 44 days
- 503
- 41
Zillow last checked:
Listing updated:
Listed by:
Duke Warner Realty ERA Powered 541-382-8262
Source: Oregon Datashare,MLS#: 220227831
Facts & features
Interior
Bedrooms & bathrooms
- Bedrooms: 4
- Bathrooms: 3
Heating
- Forced Air
Cooling
- Ductless
Appliances
- Included: Dishwasher, Dryer, Microwave, Oven, Range, Refrigerator, Washer, Water Heater
Features
- Primary Downstairs
- Flooring: Carpet, Hardwood
- Has fireplace: Yes
- Fireplace features: Electric, Living Room
- Common walls with other units/homes: No Common Walls
Interior area
- Total structure area: 2,263
- Total interior livable area: 2,263 sqft
Property
Parking
- Total spaces: 3
- Parking features: Attached, Concrete, Driveway, Garage Door Opener, Workshop in Garage
- Attached garage spaces: 3
- Has uncovered spaces: Yes
Features
- Levels: Two
- Stories: 2
- Patio & porch: Covered Deck, Rear Porch, Side Porch, Wrap Around
- Has view: Yes
- View description: Neighborhood, Panoramic, Park/Greenbelt, Ridge, Territorial
Lot
- Size: 2.54 Acres
- Features: Landscaped, Pasture, Sprinkler Timer(s), Sprinklers In Front
Details
- Additional structures: Greenhouse
- Parcel number: 163062
- Zoning description: MUA10, LM, SBMH
- Special conditions: Standard
Construction
Type & style
- Home type: SingleFamily
- Architectural style: Traditional
- Property subtype: Single Family Residence
Materials
- Frame
- Foundation: Stemwall
- Roof: Composition
Condition
- New construction: No
- Year built: 1999
Utilities & green energy
- Sewer: Private Sewer
- Water: Public
Community & HOA
Community
- Features: Road Assessment, Trail(s)
- Security: Carbon Monoxide Detector(s), Smoke Detector(s)
- Subdivision: Odin Falls Ranch
HOA
- Has HOA: Yes
- Amenities included: Gated
- HOA fee: $365 annually
Location
- Region: Redmond
Financial & listing details
- Price per square foot: $435/sqft
- Tax assessed value: $770,720
- Annual tax amount: $7,648
- Date on market: 8/28/2026
- Listing terms: Cash,Conventional,FHA,VA Loan
Estimated market value
$951,400
$904,000 - $999,000
$3,385/mo
Price history
| Date | Event | Price |
|---|---|---|
| 8/28/2026 | Listed for sale | $985,000+6.5%$435/sqft |
Source:  Oregon Datashare #220227831 Report a problem Oregon Datashare #220227831 Report a problem | ||
| 5/12/2023 | Sold | $925,000$409/sqft |
Source: Oregon Datashare #220160679 Report a problem | ||
| 4/14/2023 | Pending sale | $925,000$409/sqft |
Source: Oregon Datashare #220160679 Report a problem | ||
| 3/31/2023 | Contingent | $925,000$409/sqft |
Source: Oregon Datashare #220160679 Report a problem | ||
| 3/16/2023 | Listed for sale | $925,000+71.3%$409/sqft |
Source: Oregon Datashare #220160679 Report a problem | ||
| 7/25/2018 | Sold | $540,000+25.6%$239/sqft |
Source: Public Record Report a problem | ||
| 7/24/2015 | Listing removed | $429,900$190/sqft |
Source: RE/MAX Revolution #201503720 Report a problem | ||
| 6/23/2015 | Listed for sale | $429,900$190/sqft |
Source: RE/MAX Revolution #201503720 Report a problem | ||
| 5/11/2015 | Pending sale | $429,900$190/sqft |
Source: RE/MAX Revolution #201503720 Report a problem | ||
| 5/11/2015 | Listed for sale | $429,900+26.4%$190/sqft |
Source: RE/MAX Revolution #201503720 Report a problem | ||
| 7/29/2011 | Sold | $340,000-2.9%$150/sqft |
Source: Public Record Report a problem | ||
| 5/18/2011 | Price change | $350,000-5.4%$155/sqft |
Source: Listhub #201007134 Report a problem | ||
| 12/17/2010 | Price change | $370,000-3.9%$163/sqft |
Source: Altera Real Estate #201007134 Report a problem | ||
| 10/23/2010 | Price change | $385,000-3.5%$170/sqft |
Source: Altera Real Estate #201007134 Report a problem | ||
| 8/1/2010 | Listed for sale | $399,000-6.1%$176/sqft |
Source: Altera Real Estate #201007134 Report a problem | ||
| 3/24/2010 | Listing removed | $425,000$188/sqft |
Source: Duke Warner Realty #2900925 Report a problem | ||
| 9/30/2009 | Price change | $425,000-5.6%$188/sqft |
Source: DUKE WARNER REALTY #2900952 Report a problem | ||
| 7/12/2009 | Price change | $450,000-5.3%$199/sqft |
Source: DUKE WARNER REALTY #2900952 Report a problem | ||
| 2/5/2009 | Listed for sale | $475,000$210/sqft |
Source: Listhub #2900952 Report a problem | ||
Public tax history
| Year | Property taxes | Tax assessment |
|---|---|---|
| 2025 | $7,649 +4.6% | $452,300 +3% |
| 2024 | $7,312 +4.9% | $439,130 +6.1% |
| 2023 | $6,970 +8.9% | $413,930 |
| 2022 | $6,397 +3.1% | $413,930 +6.1% |
| 2021 | $6,204 | $390,180 |
| 2020 | -- | $390,180 +6.1% |
| 2019 | $5,628 | $367,790 |
| 2018 | $5,628 +2.5% | $367,790 +3% |
| 2017 | $5,493 +6.1% | $357,080 +3% |
| 2016 | $5,177 | $346,680 +3% |
| 2015 | $5,177 +12.2% | $336,590 +6.3% |
| 2014 | $4,616 | $316,540 +18.5% |
| 2013 | -- | $267,220 +1.8% |
| 2012 | -- | $262,550 |
| 2011 | -- | $262,550 -3.9% |
| 2010 | -- | $273,170 -16.4% |
| 2009 | -- | $326,790 +3% |
| 2008 | -- | $317,280 -15.6% |
| 2002 | -- | $376,015 +4.1% |
| 2001 | -- | $361,330 +428.5% |
| 2000 | -- | $68,370 |
Find assessor info on the county website
Monthly payment
Est. payment
Payment breakdown
Explore the cost of this home by adjusting the details. Changes won't be saved.Climate risks
Neighborhood: 97756
Nearby schools
Schools provided by the listing agent
- Elementary: Sage Elem
- Middle: Obsidian Middle
- High: Ridgeview High
Source: Oregon Datashare. This data may not be complete. We recommend contacting the local school district to confirm school assignments for this home.
- $873,0003 bd2 ba2.6k sqft8040 NW Grubstake Way, Redmond, OR 97756Off Market
- $737,9004 bd2 ba2.1k sqft8055 NW Grubstake Way, Redmond, OR 97756Off Market
- $823,1003 bd2 ba1.9k sqft8035 NW Grubstake Way, Redmond, OR 97756Off Market
- $1,130,6004 bd3 ba3.3k sqft8030 NW Grubstake Way, Redmond, OR 97756Off Market
Similar homes
- $999,9903 bd2 ba1.6k sqft3342 SW 73rd St, Redmond, OR 97756For Sale

 MLS ID #220217964, Noah von Borstel, Windermere Realty Trust. Oregon Datashare
 - $949,0003 bd3 ba2.4k sqft1550 NW Galloway Ave, Terrebonne, OR 97760For Sale
 MLS ID #220226980, Barbara Myers, Windermere Realty Trust. Oregon Datashare
 - $835,0004 bd2 ba1.9k sqft4285 NE Butler Ave, Redmond, OR 97756For Sale
 MLS ID #220227442, Erin E Warren, Premiere Property Group, LLC. Oregon Datashare
 - $749,0004 bd3 ba1.7k sqft4855 NW 57th St, Redmond, OR 97756For Sale
 MLS ID #220223298, Briana Lynn Linderman, Harcourts The Garner Group Real Estate. Oregon Datashare
 - $889,0003 bd2 ba2.3k sqft16030 SW Canyon View Pl, Terrebonne, OR 97760For SaleMLS ID #220229750, Jon Hershey, Windermere Realty Trust. Oregon Datashare
- $979,0002 bd3 ba2.5k sqft1042 Trail Creek Dr, Redmond, OR 97756For SaleMLS ID #220228518, Korren V. Bower, Cascade Hasson SIR. Oregon Datashare
- $890,0003 bd2 ba2.3k sqft474 Tanager Dr, Redmond, OR 97756For SaleMLS ID #220224630, Michelle Darlene Cunningham, Central Oregon Resort Realty. Oregon Datashare
- $775,0003 bd2 ba1.5k sqft4500 NW 52nd St, Redmond, OR 97756For SaleMLS ID #220223433, Susan J Johnston-Wright, MORE Realty, Inc.. Oregon Datashare
- $779,0003 bd2 ba1.6k sqft4450 NE 29th Ct, Redmond, OR 97756For SaleMLS ID #220227657, Peter W Jones, Bend Premier Real Estate LLC. Oregon Datashare
- $1,100,0003 bd3 ba2.9k sqft1846 Turnstone Rd, Redmond, OR 97756For SaleMLS ID #220228688, Keshia Harris, Sundance Realty LLC. Oregon Datashare
- $799,0004 bd3 ba3k sqft1686 NE Negus Way, Redmond, OR 97756For SaleMLS ID #220216057, Wendi Ann Monroe-Kidwell, Cascade Hasson SIR. Oregon Datashare
- $895,0004 bd3 ba2.7k sqft70275 Club Rd, Sisters, OR 97759For SaleMLS ID #220223102, Ross Kennedy, Stellar Realty Northwest. Oregon Datashare
- $899,9003 bd3 ba3.1k sqft2269 Hawk Owl Ct, Redmond, OR 97756For SaleMLS ID #220222981, Jordan Grandlund, Cascade Hasson SIR. Oregon Datashare
- $819,0003 bd3 ba2.6k sqft880 Willet Ln, Redmond, OR 97756For SaleMLS ID #220223816, Diana Irvine, Eagle Crest Properties Inc. Oregon Datashare
- $825,0004 bd3 ba2.1k sqft9516 13th St, Terrebonne, OR 97760For SaleMLS ID #220228468, Danielle Gates, Bend Premier Real Estate LLC. Oregon Datashare
- $785,0004 bd2 ba2k sqft748 Widgeon Rd, Redmond, OR 97756For SaleMLS ID #220221888, Kelly Ann Powell, Windermere Realty Trust. Oregon Datashare
- $829,9004 bd4 ba2.5k sqft3687 SW 35th St, Redmond, OR 97756For SaleMLS ID #220221462, Raechelle A Boddy, Berkshire Hathaway HomeService. Oregon Datashare
- $799,0003 bd3 ba2.2k sqft15396 SW Dove Rd, Terrebonne, OR 97760For SaleMLS ID #220227943, Caitlin Walker Ducsik, Windermere Realty Trust. Oregon Datashare
- $999,9903 bd3 ba2k sqft3885 NE Xenolith St, Terrebonne, OR 97760For SaleMLS ID #220214337, Kristin Prosser, Cascade Hasson SIR. Oregon Datashare
- $949,0003 bd3 ba2k sqft10835 SW Mintken Ln, Culver, OR 97734For SaleMLS ID #220228851, Heather L Wells, Cascade Hasson SIR. Oregon Datashare
