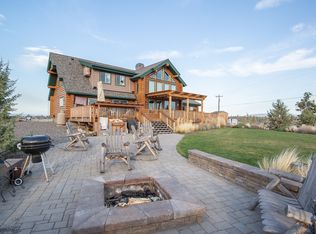
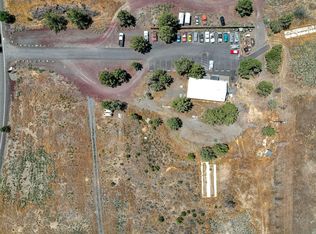
Well-kept home to make it your own! This exceptional 5.5-acre Redmond estate offers privacy, versatility, and endless possibilities. The 3,008 sq ft home features 4 bedrooms, 3 full baths, and a private courtyard with tranquil water features and beautiful sunset views. Vaulted wood ceilings, exposed beams, a dramatic stone fireplace, and expansive windows create a warm, inviting atmosphere. The kitchen offers stainless steel appliances, abundant cabinetry, and a center island. Mature landscaping, fruit trees, and garden areas enhance the peaceful setting. The 3,200 sq ft heated shop features 14-ft doors, 3-phase power, and a separate septic. Additional foundation with utilities offers future potential (buyer to verify). New 409-ft well and brand-new roof completed May 2026. Minutes from Smith Rock, downtown Redmond, and endless Central Oregon recreation.
Active
Price cut: $51K (9/3)
$799,000
1686 NE Negus Way, Redmond, OR 97756
4beds
3baths
3,008sqft
Single Family Residence
Built in 1980
5.5 Acres Lot
$783,700 Zestimate®
$266/sqft
$-- HOA
What's special
Central islandDramatic stone fireplaceStunning sunset viewsVaulted wood ceilingsExposed beamsKitchen includes stainless appliancesGarden areas
- 228 days
- 1,114
- 108
Zillow last checked:
Listing updated:
Listed by:
Cascade Hasson SIR 541-383-7600
Source: Oregon Datashare,MLS#: 220216057
Facts & features
Interior
Bedrooms & bathrooms
- Bedrooms: 4
- Bathrooms: 3
Heating
- Geothermal, Wood
Cooling
- Central Air, Heat Pump, Other
Appliances
- Included: Cooktop, Dishwasher, Disposal, Dryer, Microwave, Oven, Refrigerator, Washer, Water Heater
Features
- Breakfast Bar, Built-in Features, Ceiling Fan(s), Double Vanity, Fiberglass Stall Shower, Laminate Counters, Linen Closet, Open Floorplan, Pantry, Primary Downstairs, Shower/Tub Combo, Tile Counters, Tile Shower, Walk-In Closet(s)
- Flooring: Carpet, Hardwood, Laminate
- Windows: Double Pane Windows, Wood Frames
- Basement: None
- Has fireplace: Yes
- Fireplace features: Great Room, Wood Burning
- Common walls with other units/homes: No Common Walls
Interior area
- Total structure area: 3,008
- Total interior livable area: 3,008 sqft
Property
Parking
- Total spaces: 2
- Parking features: Attached, Concrete, Driveway, Garage Door Opener, Gravel, RV Access/Parking, Storage, Workshop in Garage
- Attached garage spaces: 2
- Has uncovered spaces: Yes
Features
- Levels: One
- Stories: 1
- Patio & porch: Porch, Rear Porch
- Exterior features: Courtyard, RV Hookup
- Pool features: None
- Has view: Yes
- View description: Mountain(s), Neighborhood
Lot
- Size: 5.5 Acres
- Features: Corner Lot, Garden, Landscaped, Level, Native Plants, Sprinkler Timer(s), Sprinklers In Front, Sprinklers In Rear, Water Feature, Wooded
Details
- Additional structures: Shed(s), Workshop
- Parcel number: 129402
- Zoning description: EFU
- Special conditions: Standard
Construction
Type & style
- Home type: SingleFamily
- Architectural style: Ranch
- Property subtype: Single Family Residence
Materials
- Frame
- Foundation: Stemwall
- Roof: Composition
Condition
- New construction: No
- Year built: 1980
Utilities & green energy
- Sewer: Septic Tank
- Water: Well
Community & HOA
Community
- Security: Carbon Monoxide Detector(s), Smoke Detector(s)
HOA
- Has HOA: No
Location
- Region: Redmond
Financial & listing details
- Price per square foot: $266/sqft
- Tax assessed value: $1,019,530
- Annual tax amount: $9,024
- Date on market: 2/27/2026
- Cumulative days on market: 228 days
- Listing terms: Cash,Conventional,FHA,USDA Loan,VA Loan
- Inclusions: All Appliances including washer and dryer in shop and house
- Exclusions: The Shelving unit in the great room
- Road surface type: Gravel, Paved
Estimated market value
$783,700
$745,000 - $823,000
$4,084/mo
Price history
| Date | Event | Price |
|---|---|---|
| 9/3/2026 | Price change | $799,000-6%$266/sqft |
Source:  Oregon Datashare #220216057 Report a problem Oregon Datashare #220216057 Report a problem | ||
| 8/6/2026 | Price change | $850,000-5.5%$283/sqft |
Source: Oregon Datashare #220216057 Report a problem | ||
| 5/27/2026 | Price change | $899,900-10%$299/sqft |
Source: Oregon Datashare #220216057 Report a problem | ||
| 2/27/2026 | Listed for sale | $999,900+387.8%$332/sqft |
Source: Oregon Datashare #220216057 Report a problem | ||
| 10/31/2012 | Sold | $205,000$68/sqft |
Source: Public Record Report a problem | ||
Public tax history
| Year | Property taxes | Tax assessment |
|---|---|---|
| 2025 | $9,024 +4.6% | $533,630 +3% |
| 2024 | $8,626 +4.9% | $518,090 +6.1% |
| 2023 | $8,223 +9% | $488,350 |
| 2022 | $7,547 +3.1% | $488,350 +6.1% |
| 2021 | $7,319 | $460,330 |
| 2020 | -- | $460,330 +6.1% |
| 2019 | $6,640 | $433,920 |
| 2018 | $6,640 +2.5% | $433,920 +3% |
| 2017 | $6,481 +8.9% | $421,290 +3.1% |
| 2016 | $5,951 | $408,510 +13.6% |
| 2015 | $5,951 +20.1% | $359,570 +5.8% |
| 2014 | $4,955 | $339,780 +18.3% |
| 2013 | -- | $287,110 -31.2% |
| 2009 | -- | $417,320 +3% |
| 2008 | -- | $405,170 |
Find assessor info on the county website
Monthly payment
Est. payment
Payment breakdown
Explore the cost of this home by adjusting the details. Changes won't be saved.Climate risks
Neighborhood: 97756
Nearby schools
Schools provided by the listing agent
- Elementary: Tom McCall Elem
- Middle: Elton Gregory Middle
- High: Redmond High
Source: Oregon Datashare. This data may not be complete. We recommend contacting the local school district to confirm school assignments for this home.
Similar homes
- $800,0004 bd3 ba2.2k sqft5365 NW Zamia Ave, Redmond, OR 97756For Sale

 MLS ID #220224967, Matthew Gilman, Windermere Realty Trust. Oregon Datashare
 - $799,0003 bd3 ba3k sqft5203 NW Greenwood Ave, Redmond, OR 97756For Sale
 MLS ID #220211575, Tara Lee Farstvedt, Cascade Hasson SIR. Oregon Datashare
 - $779,0003 bd2 ba1.6k sqft4450 NE 29th Ct, Redmond, OR 97756For Sale
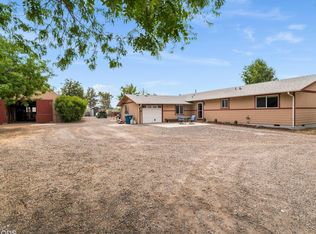 MLS ID #220227657, Peter W Jones, Bend Premier Real Estate LLC. Oregon Datashare
 - $835,0004 bd2 ba1.9k sqft4285 NE Butler Ave, Redmond, OR 97756For Sale
 MLS ID #220227442, Erin E Warren, Premiere Property Group, LLC. Oregon Datashare
 - $775,0003 bd2 ba1.5k sqft4500 NW 52nd St, Redmond, OR 97756For SaleMLS ID #220223433, Susan J Johnston-Wright, MORE Realty, Inc.. Oregon Datashare
- $760,0003 bd3 ba1.9k sqft4940 NW Jackpine Ave, Redmond, OR 97756For SaleMLS ID #220224025, Jeffrey A Larkin, Jeff Larkin Realty. Oregon Datashare
- $860,0003 bd3 ba2.4k sqft501 NW 103rd St, Redmond, OR 97756For SaleMLS ID #220220475, Derrick Tyson Hicks, RE/MAX Key Properties. Oregon Datashare
- $675,0004 bd3 ba2.3k sqft2023 NW 22nd St, Redmond, OR 97756For SaleMLS ID #220229213, Cassie Mae Becker, Root & Branch Realty Group. Oregon Datashare
- $985,0004 bd3 ba2.2k sqft8045 NW Grubstake Way, Redmond, OR 97756For SaleMLS ID #220227831, Sean Sipe, Duke Warner Realty ERA Powered. Oregon Datashare
- $975,0003 bd4 ba3.8k sqft1500 NW 77th St, Redmond, OR 97756For SaleMLS ID #220225442, Matthew Gilman, Windermere Realty Trust. Oregon Datashare
- $919,0003 bd3 ba2.4k sqft1550 NW Galloway Ave, Terrebonne, OR 97760For SaleMLS ID #220226980, Barbara Myers, Windermere Realty Trust. Oregon Datashare
- $799,9993 bd2 ba2.2k sqft8280 Junco Ct, Redmond, OR 97756For SaleMLS ID #220222908, Deidre Nicole Hayden, Realty First LLC. Oregon Datashare
- $699,9003 bd2 ba1.6k sqft10898 NW Kingwood Dr, Redmond, OR 97756For SaleMLS ID #220226103, Micah Luke Burkley, Burkley Realty LLC. Oregon Datashare
- $849,0004 bd4 ba2.9k sqft1580 Murrelet Dr, Redmond, OR 97756For SaleMLS ID #220220572, Angela M Boothroyd, Windermere Realty Trust. Oregon Datashare
- $785,0004 bd2 ba2k sqft748 Widgeon Rd, Redmond, OR 97756For SaleMLS ID #220221888, Kelly Ann Powell, Windermere Realty Trust. Oregon Datashare
- $649,0003 bd2 ba1.7k sqft5677 NW 49th St, Redmond, OR 97756For SaleMLS ID #220221962, Erin J. R. Shinn, RE/MAX Key Properties. Oregon Datashare
- $850,0003 bd3 ba2.3k sqft1464 SW Bent Loop, Powell Butte, OR 97753For SaleMLS ID #220228613, Chris W. Bernard, Bernard Real Estate Group. Oregon Datashare
- $645,0004 bd3 ba2.1k sqft3810 SW Volcano Pl, Redmond, OR 97756For SaleMLS ID #220228715, Molly Ann Renner, Cascade Hasson SIR. Oregon Datashare
- $825,0004 bd3 ba2.1k sqft9516 13th St, Terrebonne, OR 97760For SaleMLS ID #220228468, Danielle Gates, Bend Premier Real Estate LLC. Oregon Datashare
- $791,0004 bd2 ba3.5k sqft8385 SW Copley Rd, Powell Butte, OR 97753For SaleMLS ID #220189224, Theresa Ann Ramsay, John L Scott Bend. Oregon Datashare
