Well-maintained 4-bedroom, 3-bath home on a beautifully landscaped corner lot in desirable NW Redmond. A flexible main-level bedroom/office and full bath with an accessible tile shower offer excellent options for guests, work or multigenerational living. Warm acacia wood floors, knotty alder doors and trim, granite countertops and a natural gas fireplace give the home a distinctive Northwest feel. The kitchen features a center island and stainless steel appliances, including the refrigerator and gas range. Upstairs are three bedrooms, a primary bath with double vanity and shower, and a guest bath with double vanity and tub/shower. Additional highlights include a new roof in 2026, central heat, ceiling fans throughout, included washer and dryer, a fully fenced yard with mature trees, front and rear sprinklers, storage shed, RV parking and a three-car garage with tandem bay. Move-in ready with space, flexibility and hard-to-find parking!
Active
$675,000
2023 NW 22nd St, Redmond, OR 97756
4beds
3baths
2,334sqft
Single Family Residence
Built in 2002
9,147 Square Feet Lot
$659,300 Zestimate®
$289/sqft
$-- HOA
What's special
Natural gas fireplaceStorage shedRv parkingCentral heatWarm acacia wood floorsCeiling fans throughoutStainless steel appliances
- 11 days
- 498
- 34
Likely to sell faster than
Zillow last checked:
Listing updated:
Listed by:
Root & Branch Realty Group 541-447-8993
Source: Oregon Datashare,MLS#: 220229213
Facts & features
Interior
Bedrooms & bathrooms
- Bedrooms: 4
- Bathrooms: 3
Heating
- Fireplace(s), Forced Air, Natural Gas
Cooling
- None
Appliances
- Included: Dishwasher, Disposal, Dryer, Microwave, Oven, Range, Refrigerator, Washer, Water Heater
Features
- Ceiling Fan(s), Double Vanity, Granite Counters, Kitchen Island, Shower/Tub Combo, Solid Surface Counters, Walk-In Closet(s)
- Flooring: Carpet, Hardwood
- Windows: Double Pane Windows, Vinyl Frames
- Basement: None
- Has fireplace: Yes
- Fireplace features: Family Room, Gas
- Common walls with other units/homes: No Common Walls
Interior area
- Total structure area: 2,334
- Total interior livable area: 2,334 sqft
Property
Parking
- Total spaces: 3
- Parking features: Attached, Driveway, Garage Door Opener, RV Access/Parking, Tandem
- Attached garage spaces: 3
- Has uncovered spaces: Yes
Features
- Levels: Two
- Stories: 2
- Patio & porch: Covered, Front Porch, Rear Porch
- Fencing: Fenced
- Has view: Yes
- View description: Mountain(s), Neighborhood
Lot
- Size: 9,147 Square Feet
- Features: Corner Lot, Landscaped, Sprinkler Timer(s), Sprinklers In Front, Sprinklers In Rear
Details
- Additional structures: Shed(s), Storage
- Parcel number: 203850
- Zoning description: 1001-single fam
- Special conditions: Standard
Construction
Type & style
- Home type: SingleFamily
- Architectural style: Northwest
- Property subtype: Single Family Residence
Materials
- Frame
- Foundation: Stemwall
- Roof: Composition
Condition
- New construction: No
- Year built: 2002
Utilities & green energy
- Sewer: Public Sewer
- Water: Public
Community & HOA
Community
- Security: Carbon Monoxide Detector(s), Smoke Detector(s)
- Subdivision: West Canyon Estates
HOA
- Has HOA: No
Location
- Region: Redmond
Financial & listing details
- Price per square foot: $289/sqft
- Tax assessed value: $583,630
- Annual tax amount: $4,762
- Date on market: 10/2/2026
- Listing terms: Cash,Conventional,FHA,VA Loan
- Inclusions: kitchen appliances, washer/dryer
- Exclusions: personal property
Estimated market value
$659,300
$626,000 - $692,000
$2,960/mo
Price history
| Date | Event | Price |
|---|---|---|
| 10/2/2026 | Listed for sale | $675,000+285.7%$289/sqft |
Source:  Oregon Datashare #220229213 Report a problem Oregon Datashare #220229213 Report a problem | ||
| 5/28/2010 | Sold | $175,000-7.4%$75/sqft |
Source: Public Record Report a problem | ||
| 1/3/2010 | Listing removed | $189,000$81/sqft |
Source: Desert Sky Real Estate LLC #2910560 Report a problem | ||
| 12/19/2009 | Price change | $189,000-3.1%$81/sqft |
Source: Desert Sky Real Estate LLC #2910560 Report a problem | ||
| 11/25/2009 | Listed for sale | $195,000-13.3%$84/sqft |
Source: Desert Sky Real Estate LLC #2910560 Report a problem | ||
| 4/28/2005 | Sold | $225,000$96/sqft |
Source: Public Record Report a problem | ||
Public tax history
| Year | Property taxes | Tax assessment |
|---|---|---|
| 2025 | $4,762 +4.2% | $233,560 +3% |
| 2024 | $4,569 +4.6% | $226,760 +6.1% |
| 2023 | $4,369 +6.7% | $213,750 |
| 2022 | $4,095 +6.6% | $213,750 +6.1% |
| 2021 | $3,841 | $201,490 |
| 2020 | -- | $201,490 +6.1% |
| 2019 | $3,507 | $189,940 |
| 2018 | $3,507 +2.6% | $189,940 +3% |
| 2017 | $3,420 +3.9% | $184,410 +3% |
| 2016 | $3,293 | $179,040 +3% |
| 2015 | $3,293 +5.9% | $173,830 +3% |
| 2014 | $3,108 | $168,770 +3% |
| 2013 | -- | $163,860 +3% |
| 2012 | -- | $159,090 +2.2% |
| 2011 | -- | $155,660 +3% |
| 2010 | -- | $151,130 +3% |
| 2009 | -- | $146,730 +3% |
| 2008 | -- | $142,460 +3% |
| 2007 | -- | $138,320 +3% |
| 2006 | -- | $134,300 +3% |
| 2005 | -- | $130,390 +251.3% |
| 2003 | -- | $37,116 |
Find assessor info on the county website
Monthly payment
Est. payment
Payment breakdown
Explore the cost of this home by adjusting the details. Changes won't be saved.Climate risks
Neighborhood: 97756
Nearby schools
Schools provided by the listing agent
- Elementary: Tom McCall Elem
- Middle: Elton Gregory Middle
- High: Redmond High
Source: Oregon Datashare. This data may not be complete. We recommend contacting the local school district to confirm school assignments for this home.
Similar homes
- $554,9003 bd2 ba1.6k sqft1922 NW Wildflower Pl, Redmond, OR 97756For Sale

 MLS ID #220224995, Dustin Hewitt, Windermere Realty Trust. Oregon Datashare
 - $800,0004 bd3 ba2.2k sqft5365 NW Zamia Ave, Redmond, OR 97756For Sale
 MLS ID #220224967, Matthew Gilman, Windermere Realty Trust. Oregon Datashare
 - $649,0003 bd2 ba1.7k sqft5677 NW 49th St, Redmond, OR 97756For Sale
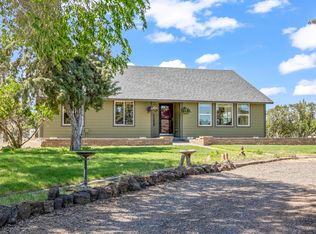 MLS ID #220221962, Erin J. R. Shinn, RE/MAX Key Properties. Oregon Datashare
 - $760,0003 bd3 ba1.9k sqft4940 NW Jackpine Ave, Redmond, OR 97756For Sale
 MLS ID #220224025, Jeffrey A Larkin, Jeff Larkin Realty. Oregon Datashare
 - $589,0004 bd3 ba2.8k sqft2847 SW Indian Pl, Redmond, OR 97756For SaleMLS ID #220222000, Nicolette Rice, Cascade Hasson SIR. Oregon Datashare
- $724,9003 bd2 ba1.6k sqft10898 NW Kingwood Dr, Redmond, OR 97756For SaleMLS ID #220226103, Micah Luke Burkley, Burkley Realty LLC. Oregon Datashare
- $699,9003 bd2 ba1.8k sqft222 Highland Meadow Loop, Redmond, OR 97756For SaleMLS ID #220227580, Joseph A McDonald, Dreams Realty Group, LLC. Oregon Datashare
- $835,0004 bd2 ba1.9k sqft4285 NE Butler Ave, Redmond, OR 97756For SaleMLS ID #220227442, Erin E Warren, Premiere Property Group, LLC. Oregon Datashare
- $799,0004 bd3 ba3k sqft1686 NE Negus Way, Redmond, OR 97756For SaleMLS ID #220216057, Wendi Ann Monroe-Kidwell, Cascade Hasson SIR. Oregon Datashare
- $500,0003 bd3 ba2k sqft3238 SW Lava Ave, Redmond, OR 97756For SaleMLS ID #220227511, Jamie Guier, Keller Williams Realty Central Oregon. Oregon Datashare
- $549,0003 bd2 ba1.7k sqft2350 SW Indian Ave, Redmond, OR 97756For SaleMLS ID #220228093, Wendi Ann Monroe-Kidwell, Cascade Hasson SIR. Oregon Datashare
- $775,0003 bd2 ba1.5k sqft4500 NW 52nd St, Redmond, OR 97756For SaleMLS ID #220223433, Susan J Johnston-Wright, MORE Realty, Inc.. Oregon Datashare
- $530,0004 bd3 ba2k sqft3059 SW 36th St, Redmond, OR 97756For SaleMLS ID #220217946, Dustin Hewitt, Windermere Realty Trust. Oregon Datashare
- $819,0003 bd3 ba2.6k sqft880 Willet Ln, Redmond, OR 97756For SaleMLS ID #220223816, Diana Irvine, Eagle Crest Properties Inc. Oregon Datashare
- $779,0003 bd2 ba1.6k sqft4450 NE 29th Ct, Redmond, OR 97756For SaleMLS ID #220227657, Peter W Jones, Bend Premier Real Estate LLC. Oregon Datashare
- $650,0004 bd4 ba2k sqft8540 Golden Pheasant Ct, Redmond, OR 97756For SaleMLS ID #220212391, Debra Ann Mortimore, Sunriver Realty. Oregon Datashare
- $459,0003 bd2 ba1.6k sqft2035 NW Kilnwood Ln, Redmond, OR 97756For SaleMLS ID #220223104, Jenelle K Brewer, RE/MAX Key Properties. Oregon Datashare
- $450,0003 bd2 ba1.5k sqft710 NW 21st Ct, Redmond, OR 97756For SaleMLS ID #220224156, Dustin Hewitt, Windermere Realty Trust. Oregon Datashare
- $589,0003 bd2 ba1.7k sqft2318 SW Valleyview Dr, Redmond, OR 97756For SaleMLS ID #220223826, Liz Lotochinski, SPACE Realty. Oregon Datashare
- $554,9003 bd2 ba1.6k sqft2021 SW 41st St, Redmond, OR 97756For SaleMLS ID #220223347, Jinger R Cain, The Cain Company LLC. Oregon Datashare
