Country Living on 5+ Fenced Acres!
Escape to your own private retreat with this beautiful 5+ acre property offering the perfect blend of
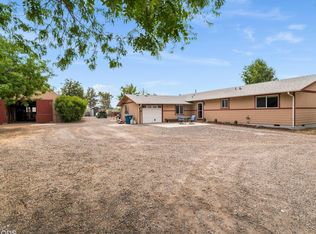
comfort, functionality, and room to roam. The property features a spacious 3 bedroom home, 2 full bathrooms, a spacious laundry room and pantry! Kitchen boasts a bar, dining area and lots of room for guests and entertaining. Attached double car garage.
Outside you will find a barn with hay storage and 6 stalls! A tack room, and the beginning of an ADU!!!
Sit under the old growth trees and enjoy the pond with waterfall or relax in the hot tub!
The property is fully fenced, making it ideal for horses, livestock, hobby farming, or simply enjoying the peace and privacy of country living.
Active
Price cut: $20K (8/24)
$829,900
10898 NW Kingwood Dr, Redmond, OR 97756
3beds
2baths
1,676sqft
Single Family Residence
Built in 1996
5.02 Acres Lot
$806,900 Zestimate®
$495/sqft
$-- HOA
What's special
Dining areaHot tubPond with waterfallTack roomAttached double car garageSpacious laundry roomOld growth trees
- 30 days
- 957
- 37
Zillow last checked:
Listing updated:
Listed by:
Burkley Realty LLC 541-604-5191
Source: Oregon Datashare,MLS#: 220226103
Facts & features
Interior
Bedrooms & bathrooms
- Bedrooms: 3
- Bathrooms: 2
Heating
- Electric, Forced Air, Heat Pump
Cooling
- Central Air, Heat Pump
Appliances
- Included: Dishwasher, Disposal, Microwave, Oven, Range, Refrigerator, Water Heater
Features
- Breakfast Bar, Ceiling Fan(s), Fiberglass Stall Shower, Laminate Counters, Pantry, Shower/Tub Combo, Walk-In Closet(s)
- Flooring: Carpet, Laminate, Vinyl
- Windows: Double Pane Windows, Vinyl Frames
- Basement: None
- Has fireplace: No
- Common walls with other units/homes: No Common Walls
Interior area
- Total structure area: 1,676
- Total interior livable area: 1,676 sqft
Property
Parking
- Total spaces: 2
- Parking features: Driveway, Gravel, RV Access/Parking
- Garage spaces: 2
- Has uncovered spaces: Yes
Features
- Levels: One
- Stories: 1
- Patio & porch: Front Porch, Patio
- Spa features: Spa/Hot Tub
- Fencing: Fenced
Lot
- Size: 5.02 Acres
- Features: Landscaped, Level, Sprinkler Timer(s), Sprinklers In Front
Details
- Additional structures: Barn(s), Shed(s)
- Parcel number: 160497
- Zoning description: RR10
- Special conditions: Standard
- Horses can be raised: Yes
Construction
Type & style
- Home type: SingleFamily
- Architectural style: Ranch
- Property subtype: Single Family Residence
Materials
- Frame
- Foundation: Stemwall
- Roof: Composition
Condition
- New construction: No
- Year built: 1996
Utilities & green energy
- Sewer: Septic Tank
- Water: Private, Well
Community & HOA
Community
- Security: Carbon Monoxide Detector(s), Smoke Detector(s)
- Subdivision: Plateau Estates
HOA
- Has HOA: No
Location
- Region: Redmond
Financial & listing details
- Price per square foot: $495/sqft
- Tax assessed value: $788,700
- Annual tax amount: $4,937
- Date on market: 7/30/2026
- Cumulative days on market: 30 days
- Listing terms: Cash,Conventional,FHA,USDA Loan,VA Loan
- Road surface type: Paved
Estimated market value
$806,900
$767,000 - $847,000
$2,691/mo
Price history
| Date | Event | Price |
|---|---|---|
| 8/24/2026 | Price change | $829,900-2.4%$495/sqft |
Source:  Oregon Datashare #220226103 Report a problem Oregon Datashare #220226103 Report a problem | ||
| 8/12/2026 | Price change | $849,900-3.4%$507/sqft |
Source: Oregon Datashare #220226103 Report a problem | ||
| 7/30/2026 | Listed for sale | $879,900+218.8%$525/sqft |
Source: Oregon Datashare #220226103 Report a problem | ||
| 5/9/2014 | Sold | $276,000+2.2%$165/sqft |
Source: Oregon Datashare #201304831 Report a problem | ||
| 3/29/2014 | Listed for sale | $270,000+12.5%$161/sqft |
Source: Jeff Larkin Realty #201304831 Report a problem | ||
| 11/28/2013 | Listing removed | $239,900$143/sqft |
Source: Jeff Larkin Realty #201304831 Report a problem | ||
| 11/23/2013 | Listed for sale | $239,900$143/sqft |
Source: Jeff Larkin Realty #201304831 Report a problem | ||
| 6/18/2013 | Listing removed | $239,900$143/sqft |
Source: Jeff Larkin Realty #201304831 Report a problem | ||
| 6/5/2013 | Listed for sale | $239,900$143/sqft |
Source: Jeff Larkin Realty #201304831 Report a problem | ||
Public tax history
| Year | Property taxes | Tax assessment |
|---|---|---|
| 2025 | $4,937 +4.6% | $291,960 +3% |
| 2024 | $4,720 +4.9% | $283,460 +6.1% |
| 2023 | $4,499 +8.9% | $267,200 |
| 2022 | $4,130 +3.1% | $267,200 +6.1% |
| 2021 | $4,005 | $251,870 |
| 2020 | -- | $251,870 +6.1% |
| 2019 | $3,633 | $237,420 |
| 2018 | $3,633 +2.5% | $237,420 +3% |
| 2017 | $3,546 +3.5% | $230,510 +3% |
| 2016 | $3,426 | $223,800 +3% |
| 2015 | $3,426 +6% | $217,290 +3% |
| 2014 | $3,233 | $210,970 +3% |
| 2013 | -- | $204,830 +3% |
| 2012 | -- | $198,870 +3% |
| 2011 | -- | $193,080 +3% |
| 2010 | -- | $187,460 +3% |
| 2009 | -- | $182,000 +3% |
| 2008 | -- | $176,700 +9.3% |
| 2005 | -- | $161,720 -23% |
| 2002 | -- | $210,035 +10.2% |
| 2001 | -- | $190,615 +4.5% |
| 2000 | -- | $182,405 |
Find assessor info on the county website
Monthly payment
Est. payment
Payment breakdown
Explore the cost of this home by adjusting the details. Changes won't be saved.Climate risks
Neighborhood: 97756
Nearby schools
Schools provided by the listing agent
- Elementary: Sage Elem
- Middle: Obsidian Middle
- High: Ridgeview High
Source: Oregon Datashare. This data may not be complete. We recommend contacting the local school district to confirm school assignments for this home.
Similar homes
- $790,0003 bd2 ba1.6k sqft4450 NE 29th Ct, Redmond, OR 97756For Sale
 MLS ID #220227657, Peter W Jones, Bend Premier Real Estate LLC. Oregon Datashare
 - $880,0003 bd3 ba2.4k sqft501 NW 103rd St, Redmond, OR 97756For Sale
 MLS ID #220220475, Derrick Tyson Hicks, RE/MAX Key Properties. Oregon Datashare
 - $800,0004 bd3 ba2.2k sqft5365 NW Zamia Ave, Redmond, OR 97756For Sale
 MLS ID #220224967, Matthew Gilman, Windermere Realty Trust. Oregon Datashare
 - $800,0003 bd2 ba1.5k sqft4500 NW 52nd St, Redmond, OR 97756For Sale
 MLS ID #220223433, Susan J Johnston-Wright, MORE Realty, Inc.. Oregon Datashare
 - $835,0004 bd2 ba1.9k sqft4285 NE Butler Ave, Redmond, OR 97756For SaleMLS ID #220227442, Erin E Warren, Premiere Property Group, LLC. Oregon Datashare
- $760,0003 bd3 ba1.9k sqft4940 NW Jackpine Ave, Redmond, OR 97756For SaleMLS ID #220224025, Jeffrey A Larkin, Jeff Larkin Realty. Oregon Datashare
- $725,0003 bd2 ba1.8k sqft1923 NE Upas Ave, Redmond, OR 97756For SaleMLS ID #220216697, Selena McNeill, RE/MAX Key Properties. Oregon Datashare
- $671,5003 bd2 ba1.7k sqft5677 NW 49th St, Redmond, OR 97756For SaleMLS ID #220221962, Erin J. R. Shinn, RE/MAX Key Properties. Oregon Datashare
- $645,0003 bd2 ba1.7k sqft4451 NW Quince Ln, Redmond, OR 97756For SaleMLS ID #220226845, Hayden Smith, Windermere Realty Trust. Oregon Datashare
- $949,0003 bd2 ba2.4k sqft1550 NW Galloway Ave, Terrebonne, OR 97760For SaleMLS ID #220226980, Barbara Myers, Windermere Realty Trust. Oregon Datashare
- $1,049,9903 bd2 ba1.6k sqft3342 SW 73rd St, Redmond, OR 97756For SaleMLS ID #220217964, Noah von Borstel, Windermere Realty Trust. Oregon Datashare
- $825,0002 bd2 ba1.4k sqft64741 Sylvan Loop, Bend, OR 97701For SaleMLS ID #220227313, Lindsey Beltran, Lindsey Beltran Realty. Oregon Datashare
- $799,0002 bd2 ba1.7k sqft6691 NW 17th St, Terrebonne, OR 97760For SaleMLS ID #220218277, Colleen Sullivan Fletcher, eXp Realty, LLC. Oregon Datashare
- $595,0003 bd2 ba1.5k sqft4970 NW 62nd St, Redmond, OR 97756For SaleMLS ID #220224344, Katelyn Gowdy, Rival Realty Group. Oregon Datashare
- $850,0002 bd2 ba1.6k sqft16738 Pine Tree Ln, Sisters, OR 97759For SaleMLS ID #220222513, Jenelle Diane McCleary, Realty One Group Discovery. Oregon Datashare
- $860,0004 bd3 ba1.9k sqft14911 Conestoga, Sisters, OR 97759For SaleMLS ID #220227649, Ross Kennedy, Stellar Realty Northwest. Oregon Datashare
- $1,100,0003 bd3 ba2.2k sqft6967 SW Quarry Ave, Redmond, OR 97756For SaleMLS ID #220223184, Lisa M. Hart, Windermere Realty Trust. Oregon Datashare
- $680,0003 bd2 ba2.1k sqft3571 SW 36th Pl, Redmond, OR 97756For SaleMLS ID #220223750, Hayden Smith, Windermere Realty Trust. Oregon Datashare
- $525,0003 bd2 ba1.3k sqft320 Split Rail Ln, Redmond, OR 97756For SaleMLS ID #220224626, Diana Irvine, Eagle Crest Properties Inc. Oregon Datashare
- $579,9003 bd2 ba1.7k sqft1950 NW Nickernut Ct, Redmond, OR 97756For SaleMLS ID #220226463, Micah Luke Burkley, Burkley Realty LLC. Oregon Datashare
