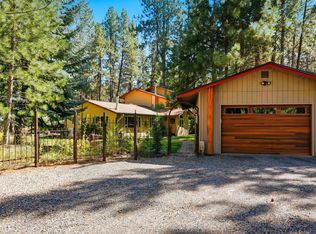
Escape to your own private oasis where the backyard meets the National Forest! Set on .52 acres, this fun and inviting property offers privacy, space, and plenty of places to unwind. The fenced courtyard features a charming water feature, creating a peaceful retreat for morning coffee or evening cocktails. Enjoy outdoor dining, a back porch off the primary bedroom overlooking the forest, and multiple spots to soak up the serenity. Inside, vaulted ceilings fill the great room and kitchen with light and air, thanks to French doors at both the front and back. The bright kitchen showcases unique ''Memory Lanes'' bowling alley wood countertops and island, while a whitewashed river rock fireplace anchors the great room. A 584 SF ADU is perfect for guests or extended family, plus there's a large workshop/storage shop. Total living space is 2,557 SF. Come enjoy the space, privacy, and forest-at-your-backdoor lifestyle! Tollgate offers community pool, walking trails, sport courts and more.
Pending
Price cut: $61K (9/25)
$799,000
14911 Conestoga, Sisters, OR 97759
4beds
3baths
1,973sqft
Single Family Residence
Built in 1982
0.52 Acres Lot
$778,200 Zestimate®
$405/sqft
$121/mo HOA
What's special
Outdoor diningBright kitchenFenced courtyardCharming water feature
- 40 days
- 524
- 24
Likely to sell faster than
Zillow last checked:
Listing updated:
Listed by:
Stellar Realty Northwest 541-508-3148
Source: Oregon Datashare,MLS#: 220227649
Facts & features
Interior
Bedrooms & bathrooms
- Bedrooms: 4
- Bathrooms: 3
Heating
- Electric, Wall Furnace
Cooling
- Wall/Window Unit(s)
Appliances
- Included: Dishwasher, Disposal, Microwave, Oven, Range, Refrigerator, Water Heater
Features
- Breakfast Bar, Ceiling Fan(s), Double Vanity, Fiberglass Stall Shower, In-Law Floorplan, Kitchen Island, Laminate Counters, Linen Closet, Open Floorplan, Primary Downstairs, Shower/Tub Combo, Soaking Tub, Tile Counters, Tile Shower, Vaulted Ceiling(s)
- Flooring: Carpet, Stone, Tile
- Windows: Double Pane Windows, Skylight(s), Vinyl Frames
- Basement: None
- Has fireplace: Yes
- Fireplace features: Great Room, Wood Burning
- Common walls with other units/homes: No Common Walls
Interior area
- Total structure area: 1,973
- Total interior livable area: 1,973 sqft
Video & virtual tour
Property
Parking
- Parking features: Driveway, Gravel, No Garage
- Has uncovered spaces: Yes
Features
- Levels: One
- Stories: 1
- Patio & porch: Covered Deck, Deck, Front Porch, Patio, Rear Porch, Side Porch
- Exterior features: Courtyard, Rain Barrel/Cistern(s)
- Has private pool: Yes
- Pool features: Association, Community, Electric Heat, Fenced, In Ground, Outdoor Pool, Private, Salt Water
- Fencing: Fenced
- Has view: Yes
- View description: Forest, Neighborhood
Lot
- Size: 0.52 Acres
- Features: Adjoins Public Lands, Landscaped, Level, Sprinkler Timer(s), Sprinklers In Front, Sprinklers In Rear, Water Feature, Wooded
Details
- Additional structures: Guest House, Workshop
- Parcel number: 135382
- Zoning description: RR10
- Special conditions: Standard
Construction
Type & style
- Home type: SingleFamily
- Architectural style: Northwest,Ranch
- Property subtype: Single Family Residence
Materials
- Frame
- Foundation: Slab, Stemwall
- Roof: Composition,Metal
Condition
- New construction: No
- Year built: 1982
Utilities & green energy
- Sewer: Septic Tank, Standard Leach Field
- Water: Public
Community & HOA
Community
- Features: Pool, Pickleball, Access to Public Lands, Playground, Short Term Rentals Allowed, Sport Court, Tennis Court(s), Trail(s)
- Security: Carbon Monoxide Detector(s), Smoke Detector(s)
- Subdivision: Tollgate
HOA
- Has HOA: Yes
- Amenities included: Clubhouse, Firewise Certification, Landscaping, Pickleball Court(s), Playground, Pool, Snow Removal, Sport Court, Tennis Court(s), Trail(s)
- HOA fee: $363 quarterly
Location
- Region: Sisters
Financial & listing details
- Price per square foot: $405/sqft
- Tax assessed value: $805,960
- Annual tax amount: $4,815
- Date on market: 8/27/2026
- Cumulative days on market: 41 days
- Listing terms: Cash,Conventional,FHA,USDA Loan,VA Loan
- Road surface type: Paved
Estimated market value
$778,200
$739,000 - $817,000
$3,990/mo
Price history
| Date | Event | Price |
|---|---|---|
| 9/30/2026 | Pending sale | $799,000$405/sqft |
Source:  Oregon Datashare #220227649 Report a problem Oregon Datashare #220227649 Report a problem | ||
| 9/25/2026 | Price change | $799,000-7.1%$405/sqft |
Source: Oregon Datashare #220227649 Report a problem | ||
| 8/27/2026 | Listed for sale | $860,000+112.3%$436/sqft |
Source: Oregon Datashare #220227649 Report a problem | ||
| 2/11/2020 | Sold | $405,000+24.6%$205/sqft |
Source: Public Record Report a problem | ||
| 3/24/2011 | Listed for sale | $325,000$165/sqft |
Source: R.A. (Dick) Howells Co. #201101886 Report a problem | ||
Public tax history
| Year | Property taxes | Tax assessment |
|---|---|---|
| 2025 | $4,816 +3.2% | $306,370 +3% |
| 2024 | $4,667 +2.9% | $297,450 +6.1% |
| 2023 | $4,536 +5.2% | $280,380 |
| 2022 | $4,312 +2.5% | $280,380 +6.1% |
| 2021 | $4,206 | $264,300 |
| 2020 | -- | $264,300 +6.1% |
| 2019 | $3,900 | $249,140 |
| 2018 | $3,900 +3.3% | $249,140 +3% |
| 2017 | $3,775 +4.5% | $241,890 +3% |
| 2016 | $3,614 | $234,850 +3% |
| 2015 | $3,614 +10.3% | $228,010 +3% |
| 2014 | $3,277 | $221,370 +3% |
| 2013 | -- | $214,930 +3% |
| 2012 | -- | $208,670 +3% |
| 2011 | -- | $202,600 +3% |
| 2010 | -- | $196,700 +3% |
| 2009 | -- | $190,980 +12.3% |
| 2008 | -- | $170,070 +3% |
| 2007 | -- | $165,120 +3% |
| 2006 | -- | $160,320 +3% |
| 2005 | -- | $155,660 -21.1% |
| 2002 | -- | $197,280 +6% |
| 2001 | -- | $186,195 +12.3% |
| 2000 | -- | $165,780 |
Find assessor info on the county website
Monthly payment
Est. payment
Payment breakdown
Explore the cost of this home by adjusting the details. Changes won't be saved.Climate risks
Neighborhood: 97759
Nearby schools
Schools provided by the listing agent
- Elementary: Sisters Elem
- Middle: Sisters Middle
- High: Sisters High
Source: Oregon Datashare. This data may not be complete. We recommend contacting the local school district to confirm school assignments for this home.

Similar homes
- $740,0004 bd3 ba2.1k sqft14987 Buggy Whip, Sisters, OR 97759For Sale
 MLS ID #220218538, Suzanne Carvlin, Avenir Realty. Oregon Datashare
 - $655,0003 bd2 ba1.8k sqft69341 Silver Spur, Sisters, OR 97759For Sale
 MLS ID #220226563, Ross Kennedy, Stellar Realty Northwest. Oregon Datashare
 - $840,0003 bd2 ba2k sqft69986 W Meadow Pkwy, Sisters, OR 97759For Sale
 MLS ID #220221899, Suzanna Fierstos, Keller Williams Realty Central Oregon. Oregon Datashare
 - $799,0003 bd3 ba1.9k sqft13251 Snowbrush #266, Sisters, OR 97759For Sale
 MLS ID #220207161, Ross Kennedy, Stellar Realty Northwest. Oregon Datashare
 - $730,0003 bd2 ba1.6k sqft14455 Crossroads Loop, Sisters, OR 97759For SaleMLS ID #220216045, Lesli N. Fox, Cascade Hasson SIR. Oregon Datashare
- $769,0003 bd3 ba2k sqft70064 Appaloosa Dr, Sisters, OR 97759For SaleMLS ID #220221028, Tim Kizziar, Kizziar Property Co.. Oregon Datashare
- $939,0004 bd2 ba2.3k sqft15917 Pinion Jay Ln, Sisters, OR 97759For SaleMLS ID #220222581, Andrew Scott Ellis, High Desert Realty, LLC. Oregon Datashare
- $729,0003 bd3 ba2.6k sqft14450 Mountain View Loop, Sisters, OR 97759For SaleMLS ID #220214766, Andrew Scott Ellis, High Desert Realty, LLC. Oregon Datashare
- $699,0004 bd3 ba2.6k sqft70125 Mustang Dr, Sisters, OR 97759For SaleMLS ID #220226968, Kimberly Patterson, Realty One Group Discovery. Oregon Datashare
- $895,0003 bd3 ba2.4k sqft814 E Coyote Springs Rd, Sisters, OR 97759For SaleMLS ID #220228837, Khiva Beckwith, Coldwell Banker Mayfield Realty. Oregon Datashare
- $625,0003 bd2 ba1.4k sqft69322 Hackamore, Sisters, OR 97759For SaleMLS ID #220217345, Taj Jay Richardson, Harcourts Home Oregon Coast. Oregon Datashare
- $879,9003 bd3 ba2.1k sqft1030 N Bluebird St, Sisters, OR 97759For SaleMLS ID #220228473, Ryan McGlone, eXp Realty, LLC. Oregon Datashare
- $799,0003 bd3 ba2.6k sqft16959 Canyon Crest Dr, Sisters, OR 97759For SaleMLS ID #220218490, Korren V. Bower, Cascade Hasson SIR. Oregon Datashare
- $679,0003 bd2 ba1.8k sqft14431 Crossroads Loop, Sisters, OR 97759For SaleMLS ID #220223050, Greg M Davidge, Ponderosa Properties. Oregon Datashare
- $899,0003 bd2 ba1.7k sqft15020 Remuda Rd, Sisters, OR 97759For SaleMLS ID #220220765, Suzanne Carvlin, Avenir Realty. Oregon Datashare
- $945,0004 bd3 ba2.7k sqft70275 Club Rd, Sisters, OR 97759For SaleMLS ID #220223102, Ross Kennedy, Stellar Realty Northwest. Oregon Datashare
- $995,0003 bd3 ba2k sqft13577 Star Flower #271, Sisters, OR 97759For SaleMLS ID #220226190, Thomas Arends, Ponderosa Properties. Oregon Datashare
- $850,0002 bd2 ba1.6k sqft16738 Pine Tree Ln, Sisters, OR 97759For SaleMLS ID #220222513, Jenelle Diane McCleary, Realty One Group Discovery. Oregon Datashare
- $623,0003 bd2 ba1.4k sqft14866 Bluegrass Loop, Sisters, OR 97759For SaleMLS ID #220222058, Susan E. Bird, Stellar Realty Northwest. Oregon Datashare
- $729,9003 bd2 ba1.3k sqft70668 Kaporie #11, Sisters, OR 97759For SaleMLS ID #220222067, Beau L. Dyer, Ponderosa Properties. Oregon Datashare
