Imagine mornings on your back deck, coffee in hand, trees filling the view in every direction, and the quietness of Black Butte Ranch all around you. That's what's waiting at 70668 Kaporie, a 3-bedroom, 2-bath house on an elevated lot with a wide, forested neighborhood view. Thoughtfully updated with fresh tile floors, fully remodeled bathrooms, solid surface countertops, and a new heat pump mean you're getting comfort and reliability without a to-do list. The rock fireplace anchors the living room and the wood paneling gives it that classic Black Butte House feel. The back deck is the real star. It's got room to grill, room to relax, and that spacious forested view that makes you forget about everything else. The elevated setting keeps it private and peaceful. Glaze Meadow amenities are just around the corner: pool, tennis, bike trails, and golf. This property is turn-key for your vacation rental or personal retreat.
Active
$729,900
70668 Kaporie #11, Sisters, OR 97759
3beds
2baths
1,342sqft
:
Get pre-qualified$5,718/mo
Single Family Residence
Built in 1978
9,583 Square Feet Lot
$705,200 Zestimate®
$544/sqft
$721/mo HOA
What's special
Back deckSpacious forested viewFully remodeled bathroomsRoom to relaxRoom to grillFresh tile floorsNew heat pump
- 81 days |
- 201 |
- 5 |
Zillow last checked:
Listing updated:
Listed by:
Ponderosa Properties 541-549-2002
Source: Oregon Datashare,MLS#: 220222067
Facts & features
Interior
Bedrooms & bathrooms
- Bedrooms: 3
- Bathrooms: 2
Heating
- Fireplace(s), Forced Air, Heat Pump
Cooling
- Heat Pump
Appliances
- Included: Dishwasher, Microwave, Range, Refrigerator
Features
- Fiberglass Stall Shower, Linen Closet, Primary Downstairs, Solid Surface Counters, Vaulted Ceiling(s)
- Flooring: Carpet, Tile
- Windows: Aluminum Frames, Double Pane Windows
- Basement: None
- Has fireplace: Yes
- Fireplace features: Wood Burning
- Common walls with other units/homes: No Common Walls
Interior area
- Total structure area: 1,342
- Total interior livable area: 1,342 sqft
Video & virtual tour
Property
Parking
- Parking features: Asphalt, No Garage, Shared Driveway
- Has uncovered spaces: Yes
Features
- Levels: Two
- Stories: 2
- Patio & porch: Covered, Deck, Rear Porch
- Has private pool: Yes
- Pool features: Association, Fenced, Heated, In Ground, Outdoor Pool, Pool Cover, Pool/Spa Combo, Private
- Has view: Yes
- View description: Forest
Lot
- Size: 9,583 Square Feet
- Features: Rock Outcropping, Wooded
Details
- Parcel number: 145803
- Zoning description: BBRR
- Special conditions: Standard
Construction
Type & style
- Home type: SingleFamily
- Architectural style: Chalet,Northwest
- Property subtype: Single Family Residence
Materials
- Frame
- Foundation: Stemwall
- Roof: Metal
Condition
- New construction: No
- Year built: 1978
Utilities & green energy
- Sewer: Public Sewer
- Water: Public
Community & HOA
Community
- Features: Pool, Pickleball, Access to Public Lands, Park, Playground, Road Assessment, Sewer Assessment, Short Term Rentals Allowed, Sport Court, Tennis Court(s), Trail(s)
- Security: Carbon Monoxide Detector(s), Smoke Detector(s)
- Subdivision: Black Butte Ranch
HOA
- Has HOA: Yes
- Amenities included: Clubhouse, Gated, Golf Course, Landscaping, Park, Pickleball Court(s), Playground, Pool, Resort Community, Restaurant, Security, Sewer, Snow Removal, Sport Court, Stable(s), Tennis Court(s), Trail(s), Trash, Water
- HOA fee: $721 monthly
Location
- Region: Sisters
Financial & listing details
- Price per square foot: $544/sqft
- Annual tax amount: $7,019
- Date on market: 5/24/2026
- Cumulative days on market: 82 days
- Listing terms: Cash,Conventional,FHA
- Inclusions: All Furnishings
- Road surface type: Paved
Estimated market value
$705,200
$670,000 - $740,000
$2,516/mo
Price history
| Date | Event | Price |
|---|---|---|
| 5/24/2026 | Listed for sale | $729,900$544/sqft |
Source:  Oregon Datashare #220222067 Report a problem Oregon Datashare #220222067 Report a problem | ||
Public tax history
Tax history is unavailable.
Monthly payment
Est. payment
Payment breakdown
Explore the cost of this home by adjusting the details. Changes won't be saved.Climate risks
Neighborhood: 97759
Nearby schools
GreatSchools rating
- 8/10Sisters Elementary SchoolGrades: K-5Distance: 6 mi
- 7/10Sisters Middle SchoolGrades: 6-8Distance: 6.2 mi
- 8/10Sisters High SchoolGrades: 9-12Distance: 5.9 mi
Schools provided by the listing agent
- Elementary: Sisters Elem
- Middle: Sisters Middle
- High: Sisters High
Source: Oregon Datashare. This data may not be complete. We recommend contacting the local school district to confirm school assignments for this home.
- $759,4003 bd2 ba1.3k sqft70668 Kaporie, Sisters, OR 97759Off Market
- $752,0003 bd2 ba1.3k sqft70662 Kaporie, Sisters, OR 97759Off Market

- $762,5004 bd2 ba1.4k sqft70674 Kaporie, Sisters, OR 97759Off Market
- $602,8003 bd2 ba1.3k sqft13566 Ladies Tress, Sisters, OR 97759Off Market
- $1,400,0004 bd1 ba3.6k sqft13582 Hollyhock, Sisters, OR 97759Sold
- $1,400,0004 bd3 ba3.6k sqft13582 Hollyhock #BBH13, Sisters, OR 97759Sold
- $788,7003 bd2 ba1.3k sqft13560 Ladies Tress, Sisters, OR 97759Off Market
- $797,4003 bd2 ba1.2k sqft13582 Penslemon #ah22, Black Butte Ranch, OR 97759Off Market
A local agent can set up tours, give advice and negotiate with sellers.
Similar homes
- $695,0003 bd2 ba1.1k sqft70686 Steeple Bush #152, Sisters, OR 97759For Sale

 MLS ID #220225698, Thomas Arends, Ponderosa Properties. Oregon Datashare
 - $699,0003 bd2 ba1.2k sqft13620 Vetch, Sisters, OR 97759For Sale
 MLS ID #220218840, Robyn Grimes Tuttle, Premiere Property Group, LLC. Oregon Datashare
 - $749,0003 bd2 ba1.7k sqft70483 Ponderosa Ln #Gm-116, Sisters, OR 97759For Sale
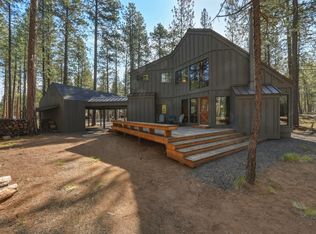 MLS ID #220220379, Ross Kennedy, Stellar Realty Northwest. Oregon Datashare
 - $775,0003 bd2 ba1.6k sqft13668 Owls Clover #3, Sisters, OR 97759For Sale
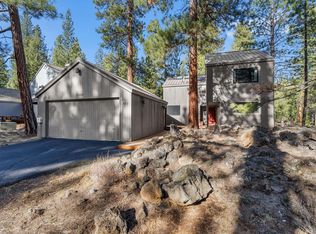 MLS ID #220214827, Thomas Arends, Ponderosa Properties. Oregon Datashare
 - $749,0003 bd3 ba1.7k sqft70208 Viola, Sisters, OR 97759For SaleMLS ID #220226261, DJ Quinney, Duke Warner Realty ERA Powered. Oregon Datashare
- $785,0003 bd2 ba1.6k sqft70675 Pasque Flower Sm80, Sisters, OR 97759For SaleMLS ID #220218117, Brittney Vinton, Black Butte Realty Group. Oregon Datashare
- $795,0003 bd2 ba1.5k sqft71073 Bracken Ln #Gh92, Sisters, OR 97759For SaleMLS ID #220220748, Brittney Vinton, Black Butte Realty Group. Oregon Datashare
- $795,0003 bd2 ba1.8k sqft13579 Sundew #34, Sisters, OR 97759For SaleMLS ID #220193171, Thomas Arends, Ponderosa Properties. Oregon Datashare
- $849,0004 bd3 ba1.8k sqft13569 Valerian #Ah3, Sisters, OR 97759For SaleMLS ID #220224588, Susan E. Bird, Stellar Realty Northwest. Oregon Datashare
- $730,0003 bd2 ba1.6k sqft14455 Crossroads Loop, Sisters, OR 97759For SaleMLS ID #220216045, Lesli N. Fox, Cascade Hasson SIR. Oregon Datashare
- $740,0003 bd2 ba1.2k sqft12960 Hawks Beard Chc63, Sisters, OR 97759For SaleMLS ID #220223801, Jordan Lundstrom, Keller Williams Sunset Corridor. Oregon Datashare
- $850,0003 bd3 ba1.9k sqft13251 Snowbrush #266, Sisters, OR 97759For SaleMLS ID #220207161, Ross Kennedy, Stellar Realty Northwest. Oregon Datashare
- $669,0003 bd2 ba1.8k sqft69341 Silver Spur, Sisters, OR 97759For SaleMLS ID #220226563, Ross Kennedy, Stellar Realty Northwest. Oregon Datashare
- $885,0002 bd2 ba1.4k sqft13737 Speedwell #87, Sisters, OR 97759For SaleMLS ID #220224563, Thomas Arends, Ponderosa Properties. Oregon Datashare
- $545,0003 bd1 ba961 sqft13584 Nine Bark #7, Sisters, OR 97759For SaleMLS ID #220216267, Thomas Arends, Ponderosa Properties. Oregon Datashare
- $929,0004 bd2 ba1.7k sqft71105 Meadow Grass Cir #Gh18, Sisters, OR 97759For SaleMLS ID #220223334, Mark L Morzov, Cascade Hasson SIR. Oregon Datashare
- $695,0004 bd2 ba1.6k sqft69254 Lariat, Sisters, OR 97759Active
 MLS ID #207940260, Dennis Kviz, UNIQUE REALT. RMLS (OR)
 - $766,5003 bd2 ba1.8k sqft14431 Crossroads Loop, Sisters, OR 97759For SaleMLS ID #220223050, Greg M Davidge, Ponderosa Properties. Oregon Datashare
- $925,0004 bd3 ba1.9k sqft70701 Pasque Flower #94, Sisters, OR 97759For SaleMLS ID #220209466, Jenn L Schaake, Cascade Hasson SIR. Oregon Datashare
- $655,0002 bd2 ba1.4k sqft69318 Lariat, Sisters, OR 97759For SaleMLS ID #220221764, Breanna D. Magee, Stellar Realty Northwest. Oregon Datashare
