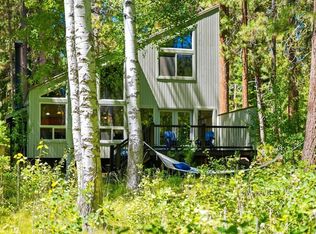
Bring the family, pack the bikes, and get ready to make memories at Black Butte Ranch! This beautifully updated home borders the Deschutes National Forest, putting hiking, biking, and outdoor adventure right outside your door. Inside, thoughtful updates blend modern comfort with the warm, welcoming character that makes a Black Butte Ranch home feel like home. The kitchen features cherry cabinetry, granite countertops, stainless steel appliances, and wood-grain flooring perfect for gathering around the table after a day of Ranch adventures. The spacious lower-level bonus room gives everyone room to spread out for movie nights, games, or sleepover guests. Outside, the expansive wrap-around deck and two private bedroom balconies create plenty of space to relax, enjoy the peaceful forest setting, and take in star-filled evenings. Whether it's golf and pickleball, swimming and biking, exploring the trails, or simply gathering together, this home is ready for years of unforgettable memories.
Active
Price cut: $51K (9/5)
$799,000
13251 Snowbrush #266, Sisters, OR 97759
3beds
3baths
1,984sqft
Single Family Residence
Built in 1977
0.42 Acres Lot
$753,900 Zestimate®
$403/sqft
$571/mo HOA
What's special
Peaceful forest settingExpansive wrap-around deckBeautifully updated homeSpacious lower-level bonus roomStainless steel appliancesKitchen features cherry cabinetryWood-grain flooring
- 431 days
- 221
- 12
Zillow last checked:
Listing updated:
Listed by:
Stellar Realty Northwest 541-508-3148
Source: Oregon Datashare,MLS#: 220207161
Facts & features
Interior
Bedrooms & bathrooms
- Bedrooms: 3
- Bathrooms: 3
Heating
- Fireplace(s), Electric, Forced Air, Wall Furnace, Wood
Cooling
- None
Appliances
- Included: Cooktop, Dishwasher, Disposal, Dryer, Microwave, Oven, Refrigerator, Washer, Water Heater
Features
- Fiberglass Stall Shower, Granite Counters, Laminate Counters, Linen Closet, Solid Surface Counters, Tile Shower, Vaulted Ceiling(s)
- Flooring: Carpet, Simulated Wood
- Windows: Double Pane Windows, Vinyl Frames
- Basement: Finished
- Has fireplace: Yes
- Fireplace features: Family Room, Primary Bedroom, Wood Burning
- Common walls with other units/homes: No Common Walls
Interior area
- Total structure area: 1,984
- Total interior livable area: 1,984 sqft
Video & virtual tour
Property
Parking
- Total spaces: 2
- Parking features: Attached, Driveway, Gravel
- Attached garage spaces: 2
- Has uncovered spaces: Yes
Features
- Levels: Three Or More
- Stories: 3
- Patio & porch: Deck, Wrap Around
- Has view: Yes
- View description: Forest, Neighborhood
Lot
- Size: 0.42 Acres
- Features: Adjoins Public Lands, Native Plants, Wooded
Details
- Parcel number: 145208
- Zoning description: BBRR
- Special conditions: Standard
Construction
Type & style
- Home type: SingleFamily
- Architectural style: Northwest,Traditional
- Property subtype: Single Family Residence
Materials
- Frame
- Foundation: Slab
- Roof: Composition
Condition
- New construction: No
- Year built: 1977
Utilities & green energy
- Sewer: Public Sewer
- Water: Backflow Domestic, Public
Community & HOA
Community
- Features: Pool, Pickleball, Access to Public Lands, Park, Playground, Short Term Rentals Allowed, Sport Court, Tennis Court(s), Trail(s)
- Security: Carbon Monoxide Detector(s), Smoke Detector(s)
- Subdivision: Black Hawk
HOA
- Has HOA: Yes
- Amenities included: Clubhouse, Firewise Certification, Fitness Center, Gated, Golf Course, Landscaping, Park, Pickleball Court(s), Playground, Pool, Resort Community, Restaurant, RV/Boat Storage, Security, Sewer, Snow Removal, Sport Court, Stable(s), Tennis Court(s), Trail(s), Trash, Water
- HOA fee: $571 monthly
Location
- Region: Sisters
Financial & listing details
- Price per square foot: $403/sqft
- Annual tax amount: $8,233
- Date on market: 8/6/2025
- Cumulative days on market: 431 days
- Listing terms: Cash,Conventional,FHA,USDA Loan,VA Loan
- Inclusions: Furnished
- Exclusions: Personal Items and Artwork.
- Road surface type: Paved
Estimated market value
$753,900
$716,000 - $792,000
$3,714/mo
Price history
| Date | Event | Price |
|---|---|---|
| 9/5/2026 | Price change | $799,000-6%$403/sqft |
Source:  Oregon Datashare #220207161 Report a problem Oregon Datashare #220207161 Report a problem | ||
| 5/21/2026 | Price change | $850,000-5.5%$428/sqft |
Source: Oregon Datashare #220207161 Report a problem | ||
| 3/20/2026 | Price change | $899,000-8.2%$453/sqft |
Source: Oregon Datashare #220207161 Report a problem | ||
| 1/6/2026 | Price change | $979,500-6.6%$494/sqft |
Source: Oregon Datashare #220207161 Report a problem | ||
| 10/2/2025 | Price change | $1,049,000-8.7%$529/sqft |
Source: Oregon Datashare #220207161 Report a problem | ||
| 8/6/2025 | Listed for sale | $1,149,000$579/sqft |
Source: Oregon Datashare #220207161 Report a problem | ||
Public tax history
Tax history is unavailable.
Monthly payment
Est. payment
Payment breakdown
Explore the cost of this home by adjusting the details. Changes won't be saved.Climate risks
Neighborhood: 97759
Nearby schools
Schools provided by the listing agent
- Elementary: Sisters Elem
- Middle: Sisters Middle
- High: Sisters High
Source: Oregon Datashare. This data may not be complete. We recommend contacting the local school district to confirm school assignments for this home.
Similar homes
- $795,0003 bd2 ba1.6k sqft70616 Heather #198, Sisters, OR 97759For Sale

 MLS ID #220229533, Susan E. Bird, Stellar Realty Northwest. Oregon Datashare
 - $749,0003 bd3 ba1.7k sqft70208 Viola, Sisters, OR 97759For Sale
 MLS ID #220226261, DJ Quinney, Duke Warner Realty ERA Powered. Oregon Datashare
 - $899,0004 bd2 ba1.7k sqft71105 Meadow Grass Cir #Gh18, Sisters, OR 97759For Sale
 MLS ID #220223334, Mark L Morzov, Cascade Hasson SIR. Oregon Datashare
 - $849,0004 bd3 ba1.8k sqft13569 Valerian #Ah3, Sisters, OR 97759For Sale
 MLS ID #220224588, Susan E. Bird, Stellar Realty Northwest. Oregon Datashare
 - $695,0003 bd2 ba1.1k sqft70686 Steeple Bush #152, Sisters, OR 97759For SaleMLS ID #220225698, Thomas Arends, Ponderosa Properties. Oregon Datashare
- $995,0003 bd3 ba2k sqft70833 Goosefoot #303, Sisters, OR 97759For SaleMLS ID #220221728, Thomas Arends, Ponderosa Properties. Oregon Datashare
- $729,9003 bd2 ba1.3k sqft70668 Kaporie #11, Sisters, OR 97759For SaleMLS ID #220222067, Beau L. Dyer, Ponderosa Properties. Oregon Datashare
- $995,0003 bd3 ba2k sqft13577 Star Flower #271, Sisters, OR 97759For SaleMLS ID #220226190, Thomas Arends, Ponderosa Properties. Oregon Datashare
- $799,0002 bd2 ba1.9k sqft305 W Washington Ave, Sisters, OR 97759For SaleMLS ID #220229749, Beau L. Dyer, Ponderosa Properties. Oregon Datashare
- $840,0003 bd2 ba2k sqft69986 W Meadow Pkwy, Sisters, OR 97759For SaleMLS ID #220221899, Suzanna Fierstos, Keller Williams Realty Central Oregon. Oregon Datashare
- $885,0002 bd2 ba1.4k sqft13737 Speedwell #87, Sisters, OR 97759For SaleMLS ID #220224563, Thomas Arends, Ponderosa Properties. Oregon Datashare
- $740,0004 bd3 ba2.1k sqft14987 Buggy Whip, Sisters, OR 97759For SaleMLS ID #220218538, Suzanne Carvlin, Avenir Realty. Oregon Datashare
- $1,190,0003 bd3 ba2.4k sqft13341 Sweet Flag #315, Sisters, OR 97759For SaleMLS ID #220217281, J. P. Faherty, The Agency Bend. Oregon Datashare
- $825,0002 bd2 ba2k sqft17555 Mountain View Rd, Sisters, OR 97759For SaleMLS ID #220229425, Debbie S. Martorano, RE/MAX Key Properties. Oregon Datashare
- $685,0002 bd2 ba1.7k sqft16073 Lower Cattle Dr, Sisters, OR 97759For SaleMLS ID #220229623, Mark Ossinger, Central Oregon Realty Group. Oregon Datashare
- $769,0003 bd3 ba2k sqft70064 Appaloosa Dr, Sisters, OR 97759For SaleMLS ID #220221028, Tim Kizziar, Kizziar Property Co.. Oregon Datashare
- $784,9993 bd3 ba2.1k sqft70116 Appaloosa Dr, Sisters, OR 97759For SaleMLS ID #220226978, Kellen M Charpentier, Stellar Realty Northwest. Oregon Datashare
- $730,0003 bd2 ba1.6k sqft14455 Crossroads Loop, Sisters, OR 97759For SaleMLS ID #220216045, Lesli N. Fox, Cascade Hasson SIR. Oregon Datashare
- $655,0003 bd2 ba1.8k sqft69341 Silver Spur, Sisters, OR 97759For SaleMLS ID #220226563, Ross Kennedy, Stellar Realty Northwest. Oregon Datashare
- $895,0002 bd4 ba1.8k sqft69741 Old Wagon Rd, Sisters, OR 97759For SaleMLS ID #220224218, Tina Marie Perin, Stellar Realty Northwest. Oregon Datashare
