A red barn, a porch swing, and Sisters Coffee one block away. Built in 1940 and brought up to date, this single-level home pairs vintage character with modern comfort. The1,975 sq ft home and 2-car garage/workshop sit on a 0.24-acre corner lot in the heart of town. Skylights pour light across an open floor plan that ties the kitchen island to a wood stove set against slate tile. It's a 2 bedroom, 2 bath home per county records, but two bonus rooms let it live like a 4 bedroom for guests, an office, or hobbies. Out back, the covered porch looks across the lawn to the barn and its sliding doors. Zoned MFR, so talk with the City of Sisters about subdividing or adding an ADU. Or keep the extra space for gardens and summer nights on the deck. Downtown shops and restaurants are just a few blocks away.
Active
$799,000
305 W Washington Ave, Sisters, OR 97759
2beds
2baths
1,975sqft
Single Family Residence
Built in 1940
10,454 Square Feet Lot
$756,900 Zestimate®
$405/sqft
$-- HOA
What's special
Red barnSingle-level homePorch swingKitchen island
- 11 days
- 706
- 62
Likely to sell faster than
Zillow last checked:
Listing updated:
Listed by:
Ponderosa Properties 541-549-2002
Source: Oregon Datashare,MLS#: 220229749
Facts & features
Interior
Bedrooms & bathrooms
- Bedrooms: 2
- Bathrooms: 2
Heating
- Forced Air, Wood
Cooling
- Heat Pump
Appliances
- Included: Dishwasher, Disposal, Dryer, Range, Refrigerator, Washer, Water Heater
Features
- Breakfast Bar, Fiberglass Stall Shower, Kitchen Island, Linen Closet, Open Floorplan, Primary Downstairs
- Flooring: Carpet, Simulated Wood, Vinyl, Other
- Windows: Bay Window(s), Double Pane Windows, Wood Frames
- Basement: None
- Has fireplace: Yes
- Fireplace features: Wood Burning
- Common walls with other units/homes: No Common Walls
Interior area
- Total structure area: 1,975
- Total interior livable area: 1,975 sqft
Video & virtual tour
Property
Parking
- Total spaces: 2
- Parking features: Concrete, Driveway, Garage Door Opener, Workshop in Garage
- Garage spaces: 2
- Has uncovered spaces: Yes
Features
- Levels: One
- Stories: 1
- Patio & porch: Covered, Covered Deck, Rear Porch
- Fencing: Fenced
- Has view: Yes
- View description: City, Neighborhood
Lot
- Size: 10,454 Square Feet
- Features: Corner Lot, Landscaped, Level, Sprinklers In Front, Sprinklers In Rear
Details
- Additional structures: Barn(s)
- Parcel number: 134815
- Zoning description: MFR
- Special conditions: Standard
Construction
Type & style
- Home type: SingleFamily
- Architectural style: Craftsman,Ranch
- Property subtype: Single Family Residence
Materials
- Frame
- Foundation: Stemwall
- Roof: Composition
Condition
- New construction: No
- Year built: 1940
Utilities & green energy
- Sewer: Public Sewer
- Water: Public
Community & HOA
Community
- Security: Carbon Monoxide Detector(s), Smoke Detector(s)
- Subdivision: Davidson
HOA
- Has HOA: No
Location
- Region: Sisters
Financial & listing details
- Price per square foot: $405/sqft
- Tax assessed value: $645,510
- Annual tax amount: $4,763
- Date on market: 10/8/2026
- Cumulative days on market: 11 days
- Listing terms: Cash,Conventional
- Road surface type: Paved
Estimated market value
$756,900
$719,000 - $795,000
$3,590/mo
Price history
| Date | Event | Price |
|---|---|---|
| 10/8/2026 | Listed for sale | $799,000+8%$405/sqft |
Source:  Oregon Datashare #220229749 Report a problem | ||
| 10/7/2026 | Listing removed | $3,650$2/sqft |
Source: Zillow Rentals Report a problem | ||
| 9/3/2026 | Listed for rent | $3,650$2/sqft |
Source: Zillow Rentals Report a problem | ||
| 3/3/2025 | Sold | $740,000-4.5%$375/sqft |
Source: Oregon Datashare #220192597 Report a problem | ||
| 2/3/2025 | Pending sale | $774,900$392/sqft |
Source: Oregon Datashare #220192597 Report a problem | ||
| 1/7/2025 | Listed for sale | $774,900+335.3%$392/sqft |
Source: Oregon Datashare #220192597 Report a problem | ||
| 6/15/2001 | Sold | $178,000$90/sqft |
Source: Agent Provided Report a problem | ||
Public tax history
| Year | Property taxes | Tax assessment |
|---|---|---|
| 2025 | $4,763 +3.2% | $287,030 +3% |
| 2024 | $4,614 +2.9% | $278,670 +6.1% |
| 2023 | $4,483 +4.4% | $262,680 |
| 2022 | $4,296 +2% | $262,680 +6.1% |
| 2021 | $4,211 | $247,610 |
| 2020 | -- | $247,610 +6.1% |
| 2019 | $3,904 | $233,400 |
| 2018 | $3,904 +3.3% | $233,400 +3% |
| 2017 | $3,778 +5% | $226,610 +3% |
| 2016 | $3,597 | $220,010 +3% |
| 2015 | $3,597 +10.3% | $213,610 +3% |
| 2014 | $3,260 | $207,390 +15.2% |
| 2013 | -- | $180,000 -0.6% |
| 2012 | -- | $181,050 -4% |
| 2011 | -- | $188,600 -6.3% |
| 2010 | -- | $201,350 +3% |
| 2009 | -- | $195,490 +3% |
| 2008 | -- | $189,800 +3% |
| 2007 | -- | $184,280 +3% |
| 2006 | -- | $178,920 +3% |
| 2005 | -- | $173,710 +6.1% |
| 2003 | -- | $163,750 -43% |
| 2002 | -- | $287,125 +9.4% |
| 2001 | -- | $262,365 +22.9% |
| 2000 | -- | $213,525 |
Find assessor info on the county website
Monthly payment
Est. payment
Payment breakdown
Explore the cost of this home by adjusting the details. Changes won't be saved.Climate risks
Neighborhood: 97759
Nearby schools
Schools provided by the listing agent
- Elementary: Sisters Elem
- Middle: Sisters Middle
- High: Sisters High
Source: Oregon Datashare. This data may not be complete. We recommend contacting the local school district to confirm school assignments for this home.

Similar homes
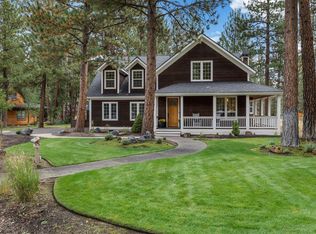
- $895,0003 bd3 ba2.4k sqft814 E Coyote Springs Rd, Sisters, OR 97759For Sale
 MLS ID #220228837, Khiva Beckwith, Coldwell Banker Mayfield Realty. Oregon Datashare
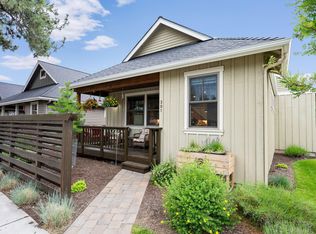
- $899,0003 bd2 ba2k sqft301 S Pine St, Sisters, OR 97759For Sale
 MLS ID #220224322, Jenna Karin Raanes, Cascade Hasson SIR. Oregon Datashare
- $840,0003 bd2 ba2k sqft69986 W Meadow Pkwy, Sisters, OR 97759For Sale
 MLS ID #220221899, Suzanna Fierstos, Keller Williams Realty Central Oregon. Oregon Datashare
- $850,0002 bd2 ba1.6k sqft16738 Pine Tree Ln, Sisters, OR 97759For Sale
 MLS ID #220222513, Jenelle Diane McCleary, Realty One Group Discovery. Oregon Datashare
- $740,0004 bd3 ba2.1k sqft14987 Buggy Whip, Sisters, OR 97759For SaleMLS ID #220218538, Suzanne Carvlin, Avenir Realty. Oregon Datashare
- $675,0003 bd2 ba1.5k sqft353 E Aspenwood Ave, Sisters, OR 97759For SaleMLS ID #220221015, Debra Ann Mortimore, Sunriver Realty. Oregon Datashare
- $730,0003 bd2 ba1.6k sqft14455 Crossroads Loop, Sisters, OR 97759For SaleMLS ID #220216045, Lesli N. Fox, Cascade Hasson SIR. Oregon Datashare
- $655,0003 bd2 ba1.8k sqft69341 Silver Spur, Sisters, OR 97759For SaleMLS ID #220226563, Ross Kennedy, Stellar Realty Northwest. Oregon Datashare
- $769,0003 bd3 ba2k sqft70064 Appaloosa Dr, Sisters, OR 97759For SaleMLS ID #220221028, Tim Kizziar, Kizziar Property Co.. Oregon Datashare
- $1,100,0003 bd3 ba2.2k sqft69173 Bay Dr, Sisters, OR 97759For SaleMLS ID #220229647, Julie Beth Allen, Cascade Hasson SIR. Oregon Datashare
- $599,0003 bd2 ba1.7k sqft14485 Mountain View Loop, Sisters, OR 97759For SaleMLS ID #220220716, Jenna Merry Swain, Ninebark Real Estate. Oregon Datashare
- $625,0003 bd2 ba1.4k sqft69322 Hackamore, Sisters, OR 97759For SaleMLS ID #220217345, Taj Jay Richardson, Harcourts Home Oregon Coast. Oregon Datashare
- $745,0003 bd3 ba1.9k sqft1087 N Lavender Ln, Sisters, OR 97759For SaleMLS ID #220224381, Thomas Arends, Ponderosa Properties. Oregon Datashare
- $699,0004 bd3 ba2.6k sqft70125 Mustang Dr, Sisters, OR 97759For SaleMLS ID #220226968, Kimberly Patterson, Realty One Group Discovery. Oregon Datashare
- $529,0003 bd2 ba1.5k sqft1610 W Carson Ave, Sisters, OR 97759For SaleMLS ID #220227574, Hilary Saunders, Avenir Realty. Oregon Datashare
- $949,0003 bd3 ba2k sqft13577 Star Flower #271, Sisters, OR 97759For SaleMLS ID #220226190, Thomas Arends, Ponderosa Properties. Oregon Datashare
- $1,095,0002 bd3 ba1.7k sqft15624 National Forest Ln, Sisters, OR 97759For SaleMLS ID #220213314, Tim Kizziar, Kizziar Property Co.. Oregon Datashare
- $849,5003 bd2 ba1.9k sqft69592 Lake Dr, Sisters, OR 97759For SaleMLS ID #220222856, Tim Kizziar, Kizziar Property Co.. Oregon Datashare
- $749,9003 bd2 ba2.7k sqft17415 Kent Rd, Sisters, OR 97759For SaleMLS ID #220216304, Erin E Fielder, Stellar Realty Northwest. Oregon Datashare
- $735,0003 bd2 ba2.1k sqft5391 NW Frank Way, Redmond, OR 97756For SaleMLS ID #220229702, Megan Leann Powers, Brand Realty, LLC. Oregon Datashare
