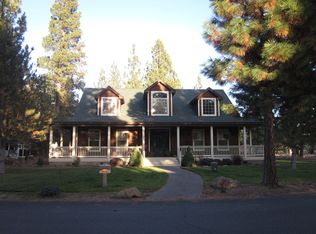
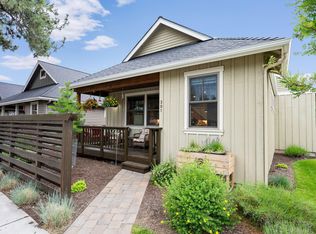
Tucked into Sisters' sought-after Coyote Springs neighborhood, this 3-bed, 2.5-bath home is full of charm from the moment you step onto the wraparound front porch. Vaulted ceilings and hardwood floors give the living room an open, airy feel, anchored by a cozy stone fireplace. The kitchen features quartz counters and generous cabinet space. The primary suite sits on the main level for easy living, while upstairs offers two good-sized bedrooms, a full bath, and a spacious bonus room over the garage, perfect for a home office, playroom, or media space. A new furnace and hot water heater are already in place. Unwind on the back deck, then walk to town, the athletic club, Three Creeks Brewing, Sisters Movie House, and the Peterson Ridge Trail system for hiking and mountain biking right out your door. Move-in ready and full of character in one of Sisters' most walkable neighborhoods.
Active
$895,000
814 E Coyote Springs Rd, Sisters, OR 97759
3beds
3baths
2,411sqft
Single Family Residence
Built in 2002
0.3 Acres Lot
$861,200 Zestimate®
$371/sqft
$18/mo HOA
What's special
Cozy stone fireplaceBack deckGenerous cabinet spaceVaulted ceilingsHardwood floorsWraparound front porchQuartz counters
- 8 days
- 823
- 128
Likely to sell faster than
Zillow last checked:
Listing updated:
Listed by:
Coldwell Banker Mayfield Realty 541-548-1250
Source: Oregon Datashare,MLS#: 220228837
Facts & features
Interior
Bedrooms & bathrooms
- Bedrooms: 3
- Bathrooms: 3
Heating
- Electric, Forced Air, Pellet Stove, Propane
Cooling
- Central Air, Heat Pump
Appliances
- Included: Dishwasher, Disposal, Dryer, Microwave, Oven, Range, Refrigerator, Washer, Water Heater
Features
- Built-in Features, Ceiling Fan(s), Double Vanity, Fiberglass Stall Shower, Granite Counters, Linen Closet, Pantry, Primary Downstairs, Shower/Tub Combo, Tile Counters, Tile Shower, Vaulted Ceiling(s), Walk-In Closet(s)
- Flooring: Carpet, Hardwood, Stone
- Windows: Bay Window(s), Double Pane Windows, Vinyl Frames
- Has fireplace: Yes
- Fireplace features: Living Room
- Common walls with other units/homes: No Common Walls
Interior area
- Total structure area: 2,411
- Total interior livable area: 2,411 sqft
Video & virtual tour
Property
Parking
- Total spaces: 2
- Parking features: Asphalt, Attached, Driveway, Garage Door Opener
- Attached garage spaces: 2
- Has uncovered spaces: Yes
Features
- Levels: Two
- Stories: 2
- Patio & porch: Covered Deck, Patio, Porch, Wrap Around
- Has view: Yes
- View description: Neighborhood
Lot
- Size: 0.3 Acres
- Features: Landscaped, Level, Native Plants, Sprinkler Timer(s), Sprinklers In Front
Details
- Parcel number: 201028
- Zoning description: R
- Special conditions: Standard
Construction
Type & style
- Home type: SingleFamily
- Architectural style: Northwest
- Property subtype: Single Family Residence
Materials
- Frame
- Foundation: Stemwall
- Roof: Composition
Condition
- New construction: No
- Year built: 2002
Utilities & green energy
- Sewer: Public Sewer
- Water: Public
Green energy
- Water conservation: Water-Smart Landscaping
Community & HOA
Community
- Features: Access to Public Lands, Short Term Rentals Not Allowed
- Security: Carbon Monoxide Detector(s), Smoke Detector(s)
- Subdivision: Coyote Springs
HOA
- Has HOA: Yes
- Amenities included: Firewise Certification, Snow Removal
- HOA fee: $215 annually
Location
- Region: Sisters
Financial & listing details
- Price per square foot: $371/sqft
- Tax assessed value: $801,140
- Annual tax amount: $6,811
- Date on market: 9/18/2026
- Cumulative days on market: 8 days
- Listing terms: Cash,Conventional
- Road surface type: Paved
Estimated market value
$861,200
$818,000 - $904,000
$3,647/mo
Price history
| Date | Event | Price |
|---|---|---|
| 9/18/2026 | Listed for sale | $895,000+53.6%$371/sqft |
Source:  Oregon Datashare #220228837 Report a problem Oregon Datashare #220228837 Report a problem | ||
| 7/8/2020 | Sold | $582,500-2.8%$242/sqft |
Source: Oregon Datashare #220101367 Report a problem | ||
| 6/9/2020 | Pending sale | $599,000$248/sqft |
Source: Black Butte Realty Group #220101367 Report a problem | ||
| 5/20/2020 | Listed for sale | $599,000+21.3%$248/sqft |
Source: Black Butte Realty Group #220101367 Report a problem | ||
| 11/5/2010 | Listing removed | $494,000$205/sqft |
Source: RE/MAX Town & Country Realty #2910541 Report a problem | ||
| 9/23/2010 | Listed for sale | $494,000$205/sqft |
Source: RE/MAX Town & Country Realty #2910541 Report a problem | ||
| 8/20/2010 | Listing removed | $494,000$205/sqft |
Source: RE/MAX Town & Country Realty #2910541 Report a problem | ||
| 7/22/2010 | Listed for sale | $494,000$205/sqft |
Source: RE/MAX Town & Country Realty #2910541 Report a problem | ||
| 6/5/2010 | Listing removed | $494,000$205/sqft |
Source: RE/MAX Town & Country Realty #2910541 Report a problem | ||
| 11/12/2009 | Listed for sale | $494,000$205/sqft |
Source: RE/MAX Town & Country Realty #2910541 Report a problem | ||
Public tax history
| Year | Property taxes | Tax assessment |
|---|---|---|
| 2025 | $6,812 +3.2% | $436,790 +3% |
| 2024 | $6,599 +2.9% | $424,070 +6.1% |
| 2023 | $6,411 +4.4% | $399,730 |
| 2022 | $6,143 +2% | $399,730 +6.1% |
| 2021 | $6,022 | $376,790 |
| 2020 | -- | $376,790 +6.1% |
| 2019 | $5,941 | $355,170 |
| 2018 | $5,941 +3.3% | $355,170 +3% |
| 2017 | $5,749 +5% | $344,830 +3% |
| 2016 | $5,473 | $334,790 +3% |
| 2015 | $5,473 +10.1% | $325,040 +3% |
| 2014 | $4,969 | $315,580 +3% |
| 2013 | -- | $306,390 +3% |
| 2012 | -- | $297,470 +3% |
| 2011 | -- | $288,810 +3% |
| 2010 | -- | $280,400 +3% |
| 2009 | -- | $272,240 +3% |
| 2008 | -- | $264,320 +3% |
| 2007 | -- | $256,630 +3% |
| 2006 | -- | $249,160 +3% |
| 2005 | -- | $241,910 +6.1% |
| 2003 | -- | $228,038 +205.8% |
| 2002 | -- | $74,570 +3% |
| 2001 | -- | $72,400 +1900% |
| 2000 | -- | $3,620 |
Find assessor info on the county website
Monthly payment
Est. payment
Payment breakdown
Explore the cost of this home by adjusting the details. Changes won't be saved.Climate risks
Neighborhood: 97759
Nearby schools
Schools provided by the listing agent
- Elementary: Sisters Elem
- Middle: Sisters Middle
- High: Sisters High
Source: Oregon Datashare. This data may not be complete. We recommend contacting the local school district to confirm school assignments for this home.
Similar homes
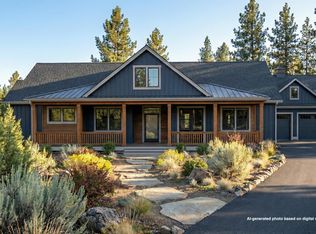
- $895,0003 bd3 ba2.4k sqft637 W Jefferson Ave, Sisters, OR 97759For Sale
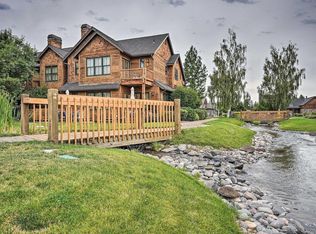
 MLS ID #220229040, Eric Bilderback, Stellar Realty Northwest. Oregon Datashare
 - $879,9003 bd3 ba2.1k sqft1030 N Bluebird St, Sisters, OR 97759For Sale
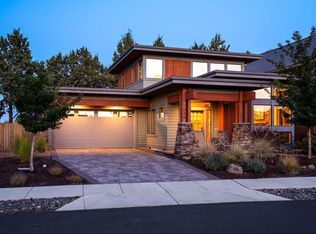 MLS ID #220228473, Ryan McGlone, eXp Realty, LLC. Oregon Datashare
 - $899,0003 bd2 ba3.1k sqft69700 Old Wagon Rd, Sisters, OR 97759For Sale
 MLS ID #220224918, William Johnson, William Johnson, Broker. Oregon Datashare
 - $899,0003 bd2 ba2k sqft301 S Pine St, Sisters, OR 97759For Sale
 MLS ID #220224322, Jenna Karin Raanes, Cascade Hasson SIR. Oregon Datashare
 - $895,0002 bd4 ba1.8k sqft69741 Old Wagon Rd, Sisters, OR 97759For SaleMLS ID #220224218, Tina Marie Perin, Stellar Realty Northwest. Oregon Datashare
- $875,0003 bd2 ba1.6k sqft1036 N Forest Edge Dr, Sisters, OR 97759For SaleMLS ID #220227722, Tim Kizziar, Kizziar Property Co.. Oregon Datashare
- $939,0004 bd2 ba2.3k sqft15917 Pinion Jay Ln, Sisters, OR 97759For SaleMLS ID #220222581, Andrew Scott Ellis, High Desert Realty, LLC. Oregon Datashare
- $955,0004 bd3 ba2.4k sqft14907 Snafflebit, Sisters, OR 97759For SaleMLS ID #220225405, Joanna Lynn Cooley, Cascade Hasson SIR. Oregon Datashare
- $840,0003 bd2 ba2k sqft69986 W Meadow Pkwy, Sisters, OR 97759For SaleMLS ID #220221899, Suzanna Fierstos, Keller Williams Realty Central Oregon. Oregon Datashare
- $999,0003 bd1 ba1.6k sqft69460 Crooked Horseshoe Rd, Sisters, OR 97759For SaleMLS ID #220228976, Roger M Wayland, Harcourts The Garner Group Real Estate. Oregon Datashare
- $899,0003 bd2 ba1.7k sqft15020 Remuda Rd, Sisters, OR 97759For SaleMLS ID #220220765, Suzanne Carvlin, Avenir Realty. Oregon Datashare
- $679,0003 bd2 ba1.8k sqft1624 W Williamson Ave, Sisters, OR 97759For SaleMLS ID #220229111, Madeleine Fischer, Avenir Realty. Oregon Datashare
- $950,0003 bd2 ba1.4k sqft68912 Holmes Rd, Sisters, OR 97759For SaleMLS ID #220228152, Eric Bilderback, Stellar Realty Northwest. Oregon Datashare
- $999,9503 bd4 ba3k sqft17084 Lady Caroline Dr, Sisters, OR 97759For SaleMLS ID #220226074, Karen Malanga, RE/MAX Key Properties. Oregon Datashare
- $945,0004 bd3 ba2.7k sqft70275 Club Rd, Sisters, OR 97759For SaleMLS ID #220223102, Ross Kennedy, Stellar Realty Northwest. Oregon Datashare
- $799,0004 bd3 ba1.9k sqft14911 Conestoga, Sisters, OR 97759For SaleMLS ID #220227649, Ross Kennedy, Stellar Realty Northwest. Oregon Datashare
- $745,0003 bd3 ba1.5k sqft671 W Jefferson Ave, Sisters, OR 97759For SaleMLS ID #220228742, Jenna Karin Raanes, Cascade Hasson SIR. Oregon Datashare
- $799,9993 bd3 ba2.1k sqft70116 Appaloosa Dr, Sisters, OR 97759For SaleMLS ID #220226978, Kellen M Charpentier, Stellar Realty Northwest. Oregon Datashare
- $895,0002 bd2 ba1.5k sqft70116 Sorrell Dr, Sisters, OR 97759For SaleMLS ID #220227414, Joey Morgan, eXp Realty, LLC. Oregon Datashare
- $850,0002 bd2 ba1.6k sqft16738 Pine Tree Ln, Sisters, OR 97759For SaleMLS ID #220222513, Jenelle Diane McCleary, Realty One Group Discovery. Oregon Datashare
