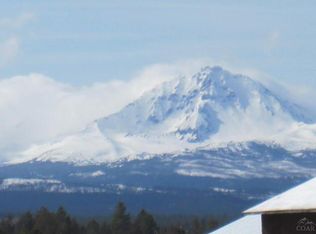
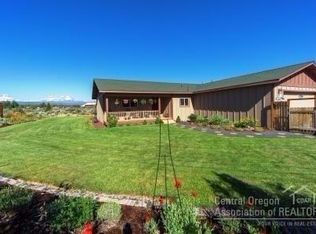
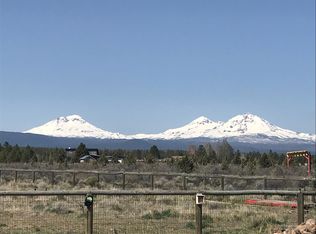
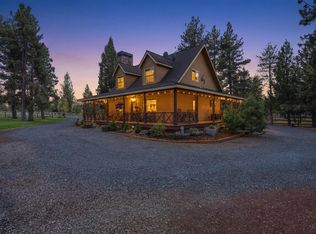
Spectacular one-of-a-kind Cascade Mtn Views! Owner will carry with a potential 5.5% rate depending on size of down payment. Situated between Bend & Sisters, surrounded by BLM land for horse & recreational needs. The grounds are meticulously designed & well cared for. Several niche areas in the magical yard including a gazebo, shed, garden area, swing, horseshoe pit, patio with a built-in fireplace to enjoy evening sunsets over the 3 Sisters Mtns. The gazebo area is plumbed for a hot tub. Inside warm yourself by the pellet stove. Electric heat pump & AC. There is a finished loft above the detached garage that is 660 sq ft with a full bathroom & kitchen area which has a sink & refrigerator. County records show main house 2nd story as unfinished, but it has been finished. Out front is an adorable studio perfect for writing or crafts. Ideal for a short-term rental or vacation home. Paved circular driveway with ample parking. No HOA. Come enjoy the serenity of this home & majestic vie
Active
Price cut: $49K (9/10)
$850,000
66967 Lance Rd, Bend, OR 97703
3beds
3baths
2,500sqft
Single Family Residence
Built in 2008
2.38 Acres Lot
$836,400 Zestimate®
$340/sqft
$-- HOA
What's special
Horseshoe pitGarden area
- 147 days
- 550
- 63
Zillow last checked:
Listing updated:
Listed by:
Windermere Realty Trust 541-923-4663
Source: Oregon Datashare,MLS#: 220222631
Facts & features
Interior
Bedrooms & bathrooms
- Bedrooms: 3
- Bathrooms: 3
Heating
- Electric, Forced Air, Heat Pump, Pellet Stove
Cooling
- Central Air, Heat Pump
Appliances
- Included: Dryer, Microwave, Oven, Range, Refrigerator, Washer, Water Heater
Features
- Breakfast Bar, Central Vacuum, Kitchen Island, Laminate Counters, Linen Closet, Open Floorplan, Primary Downstairs, Shower/Tub Combo, Tile Shower, Vaulted Ceiling(s), Walk-In Closet(s)
- Flooring: Carpet, Hardwood
- Windows: Double Pane Windows, Skylight(s), Vinyl Frames
- Basement: None
- Has fireplace: Yes
- Fireplace features: Great Room, Wood Burning
- Common walls with other units/homes: No Common Walls
Interior area
- Total structure area: 1,840
- Total interior livable area: 2,500 sqft
Property
Parking
- Total spaces: 2
- Parking features: Detached, Driveway, Storage
- Garage spaces: 2
- Has uncovered spaces: Yes
Features
- Levels: Two
- Stories: 2
- Patio & porch: Covered, Patio, Porch, Rear Porch
- Exterior features: Fire Pit
- Has view: Yes
- View description: Mountain(s), Desert, Neighborhood, Panoramic, Territorial
Lot
- Size: 2.38 Acres
- Features: Drip System, Garden, Landscaped, Level
Details
- Additional structures: Gazebo, Shed(s), Storage, Workshop
- Parcel number: 130974
- Zoning description: MUA10 LM
- Special conditions: Standard
- Horses can be raised: Yes
Construction
Type & style
- Home type: SingleFamily
- Architectural style: Northwest,Traditional
- Property subtype: Single Family Residence
Materials
- Frame
- Foundation: Stemwall
- Roof: Composition
Condition
- New construction: No
- Year built: 2008
Utilities & green energy
- Sewer: Septic Tank, Standard Leach Field
- Water: Private
Green energy
- Water conservation: Water-Smart Landscaping
Community & HOA
Community
- Features: Access to Public Lands, Short Term Rentals Allowed
- Security: Carbon Monoxide Detector(s), Smoke Detector(s)
- Subdivision: Paladin Ranch
HOA
- Has HOA: No
Location
- Region: Bend
Financial & listing details
- Price per square foot: $340/sqft
- Annual tax amount: $2,759
- Date on market: 6/5/2026
- Cumulative days on market: 147 days
- Listing terms: Cash,Conventional,FHA,Owner Will Carry,VA Loan
- Inclusions: Washer/Dryer, Fridge
- Exclusions: Horse Light, Rack on Shed
- Road surface type: Gravel
Estimated market value
$836,400
$795,000 - $878,000
$4,805/mo
Price history
| Date | Event | Price |
|---|---|---|
| 9/10/2026 | Price change | $850,000-5.5%$340/sqft |
Source:  Oregon Datashare #220222631 Report a problem | ||
| 7/10/2026 | Price change | $899,000-5.4%$360/sqft |
Source: Oregon Datashare #220222631 Report a problem | ||
| 6/5/2026 | Listed for sale | $950,000$380/sqft |
Source: Oregon Datashare #220222631 Report a problem | ||
Public tax history
Tax history is unavailable.
Monthly payment
Est. payment
Payment breakdown
Explore the cost of this home by adjusting the details. Changes won't be saved.Climate risks
Neighborhood: 97703
Nearby schools
Schools provided by the listing agent
- Elementary: Sisters Elem
- Middle: Sisters Middle
- High: Sisters High
Source: Oregon Datashare. This data may not be complete. We recommend contacting the local school district to confirm school assignments for this home.
Similar homes
- $830,0002 bd2 ba1.2k sqft67422 Trout Ln, Bend, OR 97703For Sale
 MLS ID #220226321, Ross Kennedy, Stellar Realty Northwest. Oregon Datashare
- $969,0004 bd3 ba2.8k sqft65140 Old Bend Redmond Hwy, Bend, OR 97703For Sale
 MLS ID #220220217, Gregory Powell, Keller Williams Realty Central Oregon. Oregon Datashare
- $850,0002 bd2 ba1.6k sqft16738 Pine Tree Ln, Sisters, OR 97759For Sale
 MLS ID #220222513, Jenelle Diane McCleary, Realty One Group Discovery. Oregon Datashare
- $895,0004 bd3 ba2.7k sqft70275 Club Rd, Sisters, OR 97759For Sale
 MLS ID #220223102, Ross Kennedy, Stellar Realty Northwest. Oregon Datashare
- $1,160,0003 bd4 ba2.8k sqft21042 Robin Ave, Bend, OR 97703For SaleMLS ID #220228424, Stacey Sebastian, Sunny in Bend 1% Realty. Oregon Datashare
- $950,0003 bd2 ba1.4k sqft68912 Holmes Rd, Sisters, OR 97759For SaleMLS ID #220228152, Eric Bilderback, Stellar Realty Northwest. Oregon Datashare
- $749,9003 bd2 ba2.7k sqft17415 Kent Rd, Sisters, OR 97759For SaleMLS ID #220216304, Erin E Fielder, Stellar Realty Northwest. Oregon Datashare
- $895,0003 bd3 ba2.7k sqft62968 Fresca St, Bend, OR 97703For SaleMLS ID #220224421, Molly Ann Renner, Cascade Hasson SIR. Oregon Datashare
- $769,0003 bd3 ba2k sqft70064 Appaloosa Dr, Sisters, OR 97759For SaleMLS ID #220221028, Tim Kizziar, Kizziar Property Co.. Oregon Datashare
- $895,0003 bd3 ba2.4k sqft814 E Coyote Springs Rd, Sisters, OR 97759For SaleMLS ID #220228837, Khiva Beckwith, Coldwell Banker Mayfield Realty. Oregon Datashare
- $889,0003 bd2 ba2.3k sqft16030 SW Canyon View Pl, Terrebonne, OR 97760For SaleMLS ID #220229750, Jon Hershey, Windermere Realty Trust. Oregon Datashare
- $1,075,0004 bd4 ba3.5k sqft63375 Saddleback Dr, Bend, OR 97703For SaleMLS ID #220219902, Andie R Quinn, Windermere Realty Trust. Oregon Datashare
- $774,0003 bd3 ba2.2k sqft15396 SW Dove Rd, Terrebonne, OR 97760For SaleMLS ID #220227943, Caitlin Walker Ducsik, Windermere Realty Trust. Oregon Datashare
- $849,0004 bd4 ba2.9k sqft1580 Murrelet Dr, Redmond, OR 97756For SaleMLS ID #220220572, Angela M Boothroyd, Windermere Realty Trust. Oregon Datashare
- $775,0004 bd3 ba2.2k sqft5365 NW Zamia Ave, Redmond, OR 97756For SaleMLS ID #220224967, Matthew Gilman, Windermere Realty Trust. Oregon Datashare
- $814,9003 bd2 ba2.3k sqft13877 SW Peninsula Dr, Terrebonne, OR 97760For SaleMLS ID #220228487, Christy Symons, Keller Williams Realty Central Oregon. Oregon Datashare
- $825,0004 bd3 ba2.1k sqft9516 13th St, Terrebonne, OR 97760For SaleMLS ID #220228468, Danielle Gates, Bend Premier Real Estate LLC. Oregon Datashare
- $935,0004 bd3 ba2.9k sqft3130 NW Colonial Dr, Bend, OR 97703For SaleMLS ID #220217067, Natalie Elizabeth Nolte, Engel & Voelkers Bend. Oregon Datashare
- $819,0003 bd3 ba2.6k sqft880 Willet Ln, Redmond, OR 97756For SaleMLS ID #220223816, Diana Irvine, Eagle Crest Properties Inc. Oregon Datashare
- $799,0003 bd3 ba3k sqft5203 NW Greenwood Ave, Redmond, OR 97756For SaleMLS ID #220211575, Tara Lee Farstvedt, Cascade Hasson SIR. Oregon Datashare
