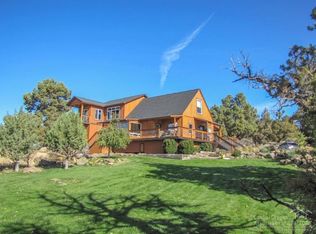
Located in Bend's desirable Golden Triangle, 2.87-acre retreat captures expansive Cascade Mountain views with a peaceful, elevated feel. This beautifully maintained and remodeled 3-bedroom, 3.5-bath home with new roof (fall 2024) features a spacious main-level primary suite, and the two upstairs bedrooms each have an ensuite bathroom. The showstopper is the setting: relax on the expansive 800+ sq ft wraparound deck and take in sweeping mountain views, colorful sunsets and even watch the snowcats groom the slopes of Mt. Bachelor at night. Beautifully landscaped grounds with vibrant pollinator friendly flowers create a peaceful high-desert oasis, while the large fenced yard offers space for pets and play. Propane freestanding stoves and electric mini-splits provide year-round comfort. A detached tandem garage, hot tub, RV/boat parking with water and electric, and ample outdoor space complete the Central Oregon lifestyle, all with convenient access to Bend, Redmond, Hwy 20 and Hwy 97.
Active
$1,190,000
21042 Robin Ave, Bend, OR 97703
3beds
4baths
2,848sqft
Single Family Residence
Built in 2000
2.87 Acres Lot
$1,134,400 Zestimate®
$418/sqft
$-- HOA
What's special
Hot tubSweeping mountain viewsVibrant pollinator friendly flowersPeaceful elevated feelPeaceful high-desert oasisPropane freestanding stovesBeautifully landscaped grounds
- 1 day
- 535
- 30
Zillow last checked:
Listing updated:
Listed by:
Sunny in Bend 1% Realty 541-797-1031
Source: Oregon Datashare,MLS#: 220228424
Facts & features
Interior
Bedrooms & bathrooms
- Bedrooms: 3
- Bathrooms: 4
Heating
- Fireplace(s), Ductless, Electric, Propane, Radiant, Zoned
Cooling
- Ductless, Wall/Window Unit(s), Zoned
Appliances
- Included: Dishwasher, Disposal, Dryer, Range, Refrigerator, Washer, Water Heater
Features
- Breakfast Bar, Built-in Features, Ceiling Fan(s), Double Vanity, Enclosed Toilet(s), Fiberglass Stall Shower, Granite Counters, Linen Closet, Primary Downstairs, Shower/Tub Combo, Soaking Tub, Solid Surface Counters, Stone Counters, Tile Counters, Tile Shower, Vaulted Ceiling(s), Walk-In Closet(s)
- Flooring: Carpet, Hardwood, Laminate, Tile
- Windows: Double Pane Windows, Skylight(s), Vinyl Frames
- Basement: None
- Has fireplace: Yes
- Fireplace features: Family Room, Great Room, Primary Bedroom, Propane
- Common walls with other units/homes: No Common Walls,No One Above,No One Below
Interior area
- Total structure area: 2,848
- Total interior livable area: 2,848 sqft
Video & virtual tour
Property
Parking
- Total spaces: 2
- Parking features: Asphalt, Detached, Driveway, RV Access/Parking, Tandem
- Garage spaces: 2
- Has uncovered spaces: Yes
Features
- Levels: Two
- Stories: 2
- Patio & porch: Deck, Front Porch, Rear Porch, Side Porch, Wrap Around
- Exterior features: RV Hookup
- Spa features: Spa/Hot Tub
- Fencing: Fenced
- Has view: Yes
- View description: Mountain(s), Neighborhood, Panoramic, Territorial
Lot
- Size: 2.87 Acres
- Features: Drip System, Landscaped, Level, Native Plants, Rock Outcropping, Sloped, Sprinkler Timer(s), Sprinklers In Front
Details
- Additional structures: RV/Boat Storage, Storage
- Parcel number: 133019
- Zoning description: MUA10, AS, SMIA
- Special conditions: Standard
- Horses can be raised: Yes
Construction
Type & style
- Home type: SingleFamily
- Architectural style: Northwest
- Property subtype: Single Family Residence
Materials
- Frame
- Foundation: Pillar/Post/Pier, Stemwall
- Roof: Composition
Condition
- New construction: No
- Year built: 2000
Utilities & green energy
- Sewer: Septic Tank, Standard Leach Field
- Water: Public
Green energy
- Water conservation: Water-Smart Landscaping
Community & HOA
Community
- Security: Carbon Monoxide Detector(s), Smoke Detector(s)
- Subdivision: Whispering Pines
HOA
- Has HOA: No
Location
- Region: Bend
Financial & listing details
- Price per square foot: $418/sqft
- Annual tax amount: $3,039
- Date on market: 9/10/2026
- Listing terms: Cash,Conventional,VA Loan
- Inclusions: Corner Desk, Free Standing Shelf, Hot Tub, Washer, Dryer, Refrigerator
- Road surface type: Paved
Estimated market value
$1,134,400
$1.08M - $1.19M
$5,005/mo
Price history
| Date | Event | Price |
|---|---|---|
| 9/10/2026 | Listed for sale | $1,190,000+176.7%$418/sqft |
Source: | ||
| 5/29/2015 | Sold | $430,000$151/sqft |
Source: | ||
Public tax history
Tax history is unavailable.
Monthly payment
Est. payment
Payment breakdown
Explore the cost of this home by adjusting the details. Changes won't be saved.Climate risks
Neighborhood: 97703
Nearby schools
Schools provided by the listing agent
- Elementary: Tumalo Community School
- Middle: Obsidian Middle
- High: Ridgeview High
Source: Oregon Datashare. This data may not be complete. We recommend contacting the local school district to confirm school assignments for this home.