Nestled on the fairway of a pristine golf course on the west side of Bend, this Craftsman-style home exudes timeless elegance and rustic charm. The home's warm, earthy tones--rich wood, and stone accents--blend seamlessly with the surrounding natural beauty, creating a peaceful retreat. Large windows frame sweeping views of the lush green fairway and towering pines, allowing the landscape to become a living backdrop to everyday life. Inside, the open-concept design features cozy yet sophisticated spaces, with a handcrafted stone fireplace as the heart of the living room. An elegant kitchen is a perfect gathering place for friends and family. Separate studio/office with it's own entrance perfect for hobbies or home office. The patio and grounds invite you to relax and enjoy the serene setting, whether watching golfers navigate the course or simply soaking in the breathtaking sunrise, this home is the perfect fusion of craftsmanship and comfort.
Active
$965,000
2964 NW Fairway Heights Dr, Bend, OR 97703
3beds
2baths
2,100sqft
:
Get pre-qualified$6,684/mo
Single Family Residence
Built in 1999
0.41 Acres Lot
$933,000 Zestimate®
$460/sqft
$77/mo HOA
What's special
Open-concept designElegant kitchen
- 78 days |
- 440 |
- 15 |
Zillow last checked:
Listing updated:
Listed by:
Cascade Hasson SIR 541-383-7600
Source: Oregon Datashare,MLS#: 220220155
Facts & features
Interior
Bedrooms & bathrooms
- Bedrooms: 3
- Bathrooms: 2
Heating
- Forced Air, Natural Gas
Cooling
- Central Air, Heat Pump
Appliances
- Included: Dishwasher, Disposal, Microwave, Range, Range Hood, Refrigerator
Features
- Breakfast Bar, Ceiling Fan(s), Double Vanity, Enclosed Toilet(s), Granite Counters, Kitchen Island, Linen Closet, Pantry, Primary Downstairs, Shower/Tub Combo, Soaking Tub, Tile Shower, Vaulted Ceiling(s), Walk-In Closet(s)
- Flooring: Carpet, Hardwood, Tile
- Windows: Double Pane Windows, Vinyl Frames
- Basement: None
- Has fireplace: Yes
- Fireplace features: Gas, Living Room
- Common walls with other units/homes: No Common Walls
Interior area
- Total structure area: 2,100
- Total interior livable area: 2,100 sqft
Property
Parking
- Total spaces: 2
- Parking features: Attached, Driveway, Garage Door Opener, On Street, Workshop in Garage
- Attached garage spaces: 2
- Has uncovered spaces: Yes
Features
- Levels: One
- Stories: 1
- Patio & porch: Deck, Other
- Has view: Yes
- View description: Golf Course, Neighborhood, Territorial
Lot
- Size: 0.41 Acres
- Features: Landscaped, Level, Sprinkler Timer(s), Sprinklers In Front, Sprinklers In Rear
Details
- Additional structures: Gazebo, Workshop
- Parcel number: 196246
- Zoning description: RS
- Special conditions: Standard
Construction
Type & style
- Home type: SingleFamily
- Architectural style: Craftsman
- Property subtype: Single Family Residence
Materials
- Frame
- Foundation: Stemwall
- Roof: Composition
Condition
- New construction: No
- Year built: 1999
Utilities & green energy
- Sewer: Public Sewer
- Water: Public
- Utilities for property: Natural Gas Available
Community & HOA
Community
- Features: Short Term Rentals Not Allowed
- Security: Carbon Monoxide Detector(s), Security System Owned, Smoke Detector(s)
- Subdivision: Rivers Edge Village
HOA
- Has HOA: Yes
- Amenities included: Clubhouse, Golf Course, Restaurant, Snow Removal, Trail(s)
- HOA fee: $232 quarterly
Location
- Region: Bend
Financial & listing details
- Price per square foot: $460/sqft
- Annual tax amount: $7,832
- Date on market: 5/7/2026
- Cumulative days on market: 78 days
- Listing terms: Cash,Conventional
- Inclusions: Kitchen Appliances
- Exclusions: Yard Art, W/D, Window Coverings
- Road surface type: Paved
Estimated market value
$933,000
$886,000 - $980,000
$4,563/mo
Price history
| Date | Event | Price |
|---|---|---|
| 5/7/2026 | Listed for sale | $965,000$460/sqft |
Source:  Oregon Datashare #220220155 Report a problem Oregon Datashare #220220155 Report a problem | ||
Public tax history
Tax history is unavailable.
Monthly payment
Est. payment
Payment breakdown
Explore the cost of this home by adjusting the details. Changes won't be saved.Climate risks
Neighborhood: Awbrey Butte
Nearby schools
GreatSchools rating
- 8/10North Star ElementaryGrades: K-5Distance: 1.9 mi
- 7/10Pacific Crest Middle SchoolGrades: 6-8Distance: 2.9 mi
- 10/10Summit High SchoolGrades: 9-12Distance: 2.7 mi
Schools provided by the listing agent
- Elementary: North Star Elementary
- Middle: Pacific Crest Middle
- High: Summit High
Source: Oregon Datashare. This data may not be complete. We recommend contacting the local school district to confirm school assignments for this home.
- $842,9003 bd2 ba2.1k sqft2964 NW Fairway Heights Dr, Bend, OR 97701Off Market
- $1,725,0004 bd3 ba4k sqft2976 NW Fairway Heights Dr, Bend, OR 97703Sold
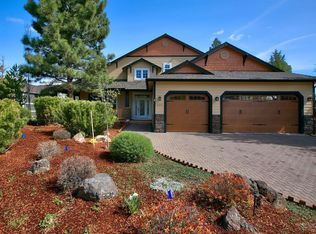
- $1,725,0004 bd4 ba4k sqft2976 NW Fairway Heights Dr, Bend, OR 97703Sold
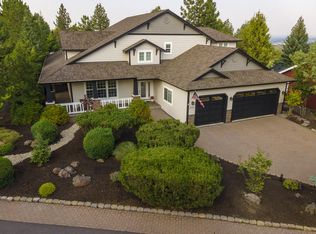
- $773,5003 bd3 ba2.3k sqft2952 NW Fairway Heights Dr, Bend, OR 97703Sold
- $773,5003 bd3 ba2.3k sqft2952 NW Fairway Heights Dr, Bend, OR 97703Sold
- $1,580,5006 bd5 ba5.4k sqft2988 NW Fairway Heights Dr, Bend, OR 97703Off Market
- $817,0003 bd2 ba1.9k sqft2963 NW Fairway Heights Dr, Bend, OR 97703Off Market
- $863,5004 bd3 ba2.3k sqft2975 NW Fairway Heights Dr, Bend, OR 97703Off Market
A local agent can set up tours, give advice and negotiate with sellers.
Similar homes
- $999,0004 bd3 ba2.4k sqft2545 Awbrey Rd, Bend, OR 97703For Sale
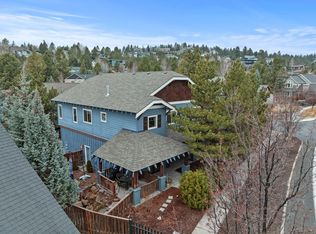
 MLS ID #220215631, Grant Marshall Ludwick, The Agency Bend. Oregon Datashare
 - $1,050,0004 bd3 ba2.4k sqft577 NW Greyhawk Ave, Bend, OR 97703For Sale
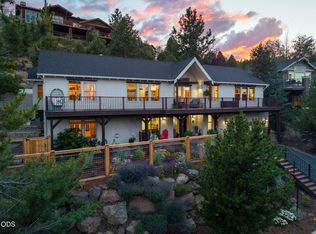 MLS ID #220224973, Ryan McGlone, eXp Realty, LLC. Oregon Datashare
 - $1,049,0004 bd3 ba2.9k sqft3130 NW Colonial Dr, Bend, OR 97703For Sale
 MLS ID #220217067, Natalie Elizabeth Nolte, Engel & Voelkers Bend. Oregon Datashare
 - $1,150,0003 bd3 ba2.2k sqft4057 NW Northcliff, Bend, OR 97703For Sale
 MLS ID #220220464, Shannon J Gleasman, Bennington Properties LLC. Oregon Datashare
 - $925,0003 bd3 ba2.7k sqft62968 Fresca St, Bend, OR 97703For SaleMLS ID #220224421, Molly Ann Renner, Cascade Hasson SIR. Oregon Datashare
- $1,050,0004 bd3 ba2.6k sqft3465 Conrad Dr, Bend, OR 97703For SaleMLS ID #220224395, Mark Ryan Garcia, Cascade Hasson SIR. Oregon Datashare
- $930,0003 bd2 ba2.5k sqft20435 Powder Mountain Ct, Bend, OR 97702For SaleMLS ID #220221719, Ryan McGlone, eXp Realty, LLC. Oregon Datashare
- $1,375,0003 bd2 ba2.1k sqft691 NW Yosemite Dr, Bend, OR 97703For SaleMLS ID #220220675, Korren V. Bower, Cascade Hasson SIR. Oregon Datashare
- $1,225,0004 bd3 ba3k sqft3281 NW Bungalow Dr, Bend, OR 97703For SaleMLS ID #220222001, Janet Barton, John L Scott Bend. Oregon Datashare
- $1,085,0004 bd3 ba2.6k sqft274 NW Outlook Vista Dr, Bend, OR 97703For SaleMLS ID #220223663, Paris Jane Thi Bassett, Engel & Voelkers Bend. Oregon Datashare
- $897,0003 bd2 ba2k sqft66530 Ponderosa Loop, Bend, OR 97703For SaleMLS ID #220221909, Lizabeth C Shatterly, Bend Premier Real Estate LLC. Oregon Datashare
- $899,0003 bd3 ba2.6k sqft20490 Timberline, Bend, OR 97702For SaleMLS ID #220223774, Jared Chase, Cascade Hasson SIR. Oregon Datashare
- $1,225,0003 bd3 ba2.3k sqft19496 Tumalo Reservoir Rd, Bend, OR 97703For SaleMLS ID #220215931, Matt Ryan, Ryan Realty LLC. Oregon Datashare
- $795,0004 bd2 ba2.1k sqft64740 Alcor Pl, Bend, OR 97703For SaleMLS ID #220223971, Carrie Anne Elmore, RE/MAX Key Properties. Oregon Datashare
- $995,0005 bd3 ba2.8k sqft20430 Snowmass, Bend, OR 97702For SaleMLS ID #220221355, Marcella Schoenberg, John L Scott Bend. Oregon Datashare
- $999,0004 bd3 ba2.5k sqft61433 Linton Loop, Bend, OR 97702For SaleMLS ID #220220978, Anthony Luna Levison, RE/MAX Key Properties. Oregon Datashare
- $1,275,0004 bd4 ba2.7k sqft2594 Obrien Ct, Bend, OR 97703For SaleMLS ID #220220940, Robyn Grimes Tuttle, Premiere Property Group, LLC. Oregon Datashare
- $1,279,0004 bd3 ba3k sqft64080 Highway 20, Bend, OR 97703For SaleMLS ID #220221863, Melissa Terronez, Cascade Hasson SIR. Oregon Datashare
- $749,0003 bd3 ba1.8k sqft1305 Criterion Ln, Bend, OR 97703For SaleMLS ID #220223650, Sam James DeLay, Varsity Real Estate. Oregon Datashare
- $1,150,0003 bd3 ba2.7k sqft60835 Jennings Rd, Bend, OR 97702For SaleMLS ID #220225752, Brian John Ladd, Cascade Hasson SIR. Oregon Datashare
