Classic SINGLE LEVEL home in Mountain High with a 3-CAR GARAGE on .6 acre serene lot. Custom details throughout include built-in cabinets, solid wood doors, Pozzi windows, skylights and elegant archways. The vaulted living room/dining room features picture windows & a river stone gas fireplace. Warm kitchen offers an eating bar, dining area, Wolf range, Bosch DW, wall oven & cement counters. Office/den off the entry. Primary suite includes a private deck & hot tub, dual walk-in closets, updated bath with soaking tub, tile shower, floors & counters. Guest bedrooms feature plantation shutters and closets with built-ins. Garage has 350+ feet of attic storage & an enclosed area for garden tools, trash etc. Private parklike backyard & large deck with bench seating, pergola & a paver patio. Updates in last 6 years-Furnace, water heater, carpets, driveway & sidewalk. Community amenities include pool, tennis/pickle ball courts, trails & direct access to the Old Back Nine Golf Course.
Active
$950,000
20435 Powder Mountain Ct, Bend, OR 97702
3beds
2baths
2,588sqft
Single Family Residence
Built in 1986
0.6 Acres Lot
$916,000 Zestimate®
$367/sqft
$254/mo HOA
What's special
- 5 days |
- 271 |
- 10 |
Zillow last checked:
Listing updated:
Listed by:
eXp Realty, LLC 888-814-9613
Source: Oregon Datashare,MLS#: 220221719
Loading...
Facts & features
Interior
Bedrooms & bathrooms
- Bedrooms: 3
- Bathrooms: 2
Heating
- Forced Air, Natural Gas
Cooling
- Central Air
Appliances
- Included: Dishwasher, Disposal, Double Oven, Dryer, Microwave, Range, Range Hood, Refrigerator, Trash Compactor, Washer, Water Heater
Features
- Breakfast Bar, Built-in Features, Ceiling Fan(s), Double Vanity, Enclosed Toilet(s), Linen Closet, Primary Downstairs, Shower/Tub Combo, Soaking Tub, Solid Surface Counters, Tile Counters, Tile Shower, Vaulted Ceiling(s), Walk-In Closet(s), Wired for Sound
- Flooring: Carpet, Hardwood, Stone, Tile, Vinyl
- Windows: Double Pane Windows, Skylight(s), Wood Frames
- Has fireplace: Yes
- Fireplace features: Gas, Living Room
- Common walls with other units/homes: No Common Walls
Interior area
- Total structure area: 2,588
- Total interior livable area: 2,588 sqft
Property
Parking
- Total spaces: 3
- Parking features: Attached, Concrete, Driveway, Garage Door Opener
- Attached garage spaces: 3
- Has uncovered spaces: Yes
Features
- Levels: One
- Stories: 1
- Patio & porch: Covered, Covered Deck, Deck, Side Porch
- Spa features: Spa/Hot Tub
- Has view: Yes
- View description: Territorial
Lot
- Size: 0.6 Acres
- Features: Landscaped, Level, Rock Outcropping, Sprinkler Timer(s), Sprinklers In Front, Sprinklers In Rear
Details
- Parcel number: 163794
- Zoning description: RS
- Special conditions: Standard
Construction
Type & style
- Home type: SingleFamily
- Architectural style: Ranch,Traditional
- Property subtype: Single Family Residence
Materials
- Frame
- Foundation: Stemwall
- Roof: Composition
Condition
- New construction: No
- Year built: 1986
Utilities & green energy
- Sewer: Public Sewer
- Water: Public
Community & HOA
Community
- Features: Short Term Rentals Not Allowed
- Security: Carbon Monoxide Detector(s), Security System Owned, Smoke Detector(s)
- Subdivision: Mtn High
HOA
- Has HOA: Yes
- Amenities included: Firewise Certification, Gated, Landscaping, Pickleball Court(s), Pool, Tennis Court(s)
- HOA fee: $254 monthly
Location
- Region: Bend
Financial & listing details
- Price per square foot: $367/sqft
- Annual tax amount: $8,908
- Date on market: 7/7/2026
- Cumulative days on market: 5 days
- Listing terms: Cash,Conventional
- Inclusions: Refrigerator, W/D, Hot Tub
- Road surface type: Paved
Estimated market value
$916,000
$870,000 - $962,000
$5,188/mo
Price history
| Date | Event | Price |
|---|---|---|
| 7/7/2026 | Listed for sale | $950,000$367/sqft |
Source:  Oregon Datashare #220221719 Report a problem Oregon Datashare #220221719 Report a problem | ||
Public tax history
Tax history is unavailable.
Monthly payment
Est. payment$--/mo
Payment breakdown
Explore the cost of this home by adjusting the details. Changes won't be saved.All calculations are estimates and provided by Zillow, Inc. for informational purposes only. Actual amounts may vary.
HOA fees may include property taxes on listings classified as Co-Ops. Contact the listing agent and/or owner for fee details.
Mortgage interest rates are dependent on a number of factors, including credit score, down payment, and repayment length. Interest rate data provided by Zillow Group Marketplace, Inc. as of 1/1/1970 from various mortgage lenders with which we have lead or other similar arrangements; the Estimated Payment is an average of those rates.
See how much you could borrow to make a competitive offer.
Climate risks
Neighborhood: Southeast Bend
Nearby schools
GreatSchools rating
- 7/10R E Jewell Elementary SchoolGrades: K-5Distance: 1.1 mi
- 6/10High Desert Middle SchoolGrades: 6-8Distance: 2.1 mi
- 4/10Caldera High SchoolGrades: 9-12Distance: 0.8 mi
Schools provided by the listing agent
- Elementary: R E Jewell Elem
- Middle: High Desert Middle
- High: Caldera High
Source: Oregon Datashare. This data may not be complete. We recommend contacting the local school district to confirm school assignments for this home.
- $886,4003 bd2 ba2.5k sqft20435 Powder Mountain, Bend, OR 97702Off Market
- $870,7003 bd3 ba2.9k sqft20445 Powder Mountain, Bend, OR 97702Off Market
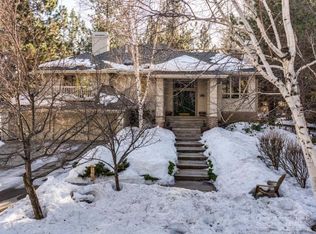
- $800,0003 bd3 ba2.9k sqft20445 Powder Mountain Ct, Bend, OR 97702Sold

- $770,0003 bd2 ba2.2k sqft20431 Powder Mountain Ct, Bend, OR 97702Sold

- $770,0003 bd2 ba2.2k sqft20431 Powder Mountain, Bend, OR 97702Sold
- $1,150,0003 bd3 ba3k sqft20444 Outback, Bend, OR 97702Sold
- $861,6003 bd2 ba2.2k sqft20432 Outback, Bend, OR 97702Off Market
- $1,448,0004 bd5 ba3.3k sqft20430 Powder Mountain Ct, Bend, OR 97702Pending
A local agent can set up tours, give advice and negotiate with sellers.
A local lender can help you make sure your offer is ready when you are.
Similar homes
- $950,0003 bd3 ba2.6k sqft20490 Timberline, Bend, OR 97702For Sale

 MLS ID #220223774, Jared Chase, Cascade Hasson SIR. Oregon Datashare
 - $1,155,0003 bd4 ba2.8k sqft20369 Big Bear Ct, Bend, OR 97702For Sale
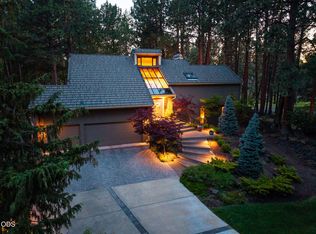 MLS ID #220224782, Brian John Ladd, Cascade Hasson SIR. Oregon Datashare
 - $995,0005 bd3 ba2.8k sqft20430 Snowmass, Bend, OR 97702For Sale
 MLS ID #220221355, Marcella Schoenberg, John L Scott Bend. Oregon Datashare
 - $1,150,0003 bd3 ba2.6k sqft60775 Currant Way, Bend, OR 97702For Sale
 MLS ID #220224564, Crystal Young, RE/MAX Key Properties. Oregon Datashare
 - $999,9995 bd3 ba2.7k sqft60309 Tall Pine Ave, Bend, OR 97702For SaleMLS ID #220220710, Matt Scott Robinson, The Agency Bend. Oregon Datashare
- $925,0004 bd2 ba2.1k sqft22010 Stormy Ln, Bend, OR 97701For SaleMLS ID #220224832, Lindsey Marie Lindskoog, Windermere Realty Trust. Oregon Datashare
- $740,0002 bd2 ba2k sqft60894 Willow Creek Loop, Bend, OR 97702For SaleMLS ID #220224714, Eric Andrews, Bend Premier Real Estate LLC. Oregon Datashare
- $1,275,0004 bd3 ba3k sqft61670 Somerset Dr, Bend, OR 97702For SaleMLS ID #220225085, Breanne Brand, Cascade Hasson SIR. Oregon Datashare
- $739,0003 bd2 ba2.3k sqft60716 Willow Creek Loop, Bend, OR 97702For SaleMLS ID #220214095, Daniel Robert Griffin, eXp Realty, LLC. Oregon Datashare
- $1,275,0003 bd3 ba2.5k sqft60726 Golf Village Loop, Bend, OR 97702For SaleMLS ID #220224694, Traci R Utterback, Coldwell Banker Sun Country. Oregon Datashare
- $825,0003 bd3 ba1.7k sqft19717 SW Mount Bachelor Dr #426, Bend, OR 97702For SaleMLS ID #220225033, Karen Whiteid, Berkshire Hathaway HomeService. Oregon Datashare
- $965,0003 bd2 ba2.1k sqft2964 NW Fairway Heights Dr, Bend, OR 97703For SaleMLS ID #220220155, Robin L Yeakel, Cascade Hasson SIR. Oregon Datashare
- $749,9003 bd2 ba1.5k sqft20385 Penhollow Ln, Bend, OR 97702For SaleMLS ID #220224455, Holly Perzynski, Windermere Realty Trust. Oregon Datashare
- $1,050,0004 bd3 ba2.6k sqft3465 Conrad Dr, Bend, OR 97703For SaleMLS ID #220224395, Mark Ryan Garcia, Cascade Hasson SIR. Oregon Datashare
- $1,179,0003 bd3 ba2.2k sqft60749 Golf Village Loop, Bend, OR 97702For SaleMLS ID #220216846, Dani Thornton, Stellar Realty Northwest. Oregon Datashare
- $755,0004 bd3 ba2.6k sqft61172 Hilmer Creek Dr, Bend, OR 97702For SaleMLS ID #220222626, Scott Michael Robinson, Bend Premier Real Estate LLC. Oregon Datashare
- $999,9504 bd4 ba2.7k sqft2331 Awbrey Rd, Bend, OR 97703For SaleMLS ID #220223720, Kerry O'Neal, Strategic Realty LLC. Oregon Datashare
- $1,150,0005 bd4 ba3.3k sqft60779 Currant Way, Bend, OR 97702For SaleMLS ID #220221563, Robyn Grimes Tuttle, Premiere Property Group, LLC. Oregon Datashare
- $970,0003 bd2 ba1.4k sqft63517 Jd Estates Dr, Bend, OR 97701For SaleMLS ID #220222834, Breanna D. Magee, Stellar Realty Northwest. Oregon Datashare
- $949,9003 bd2 ba2.3k sqft474 Tanager Dr, Redmond, OR 97756For SaleMLS ID #220224630, Michelle Darlene Cunningham, Central Oregon Resort Realty. Oregon Datashare
- Oregon
- Deschutes County
- Bend
- 97702
- Southeast Bend
- 20435 Powder Mountain Ct
Nearby cities
Nearby neighborhoods
Nearby zip codes
Other Bend Topics
