Begin and end your day on the two decks with sweeping Deschutes River views and the soothing sounds of the water, which create an unforgettable setting in this fully furnished 1,719 SF Mt. Bachelor Village retreat. Enjoy an open kitchen, dining and living area overlooking the river, plus two river-view ensuite bedrooms. A third lock-off primary suite offers exceptional flexibility--rent it separately, host guests privately, or combine all three ensuite bedrooms into one spacious residence. Turnkey and ready to enjoy, this iconic resort property includes access to a seasonal pool, hot tubs, and the scenic Deschutes River Trail. Minutes from downtown Bend's restaurants, breweries and shopping, and a short drive to Mt. Bachelor for world-class skiing, mountain biking and hiking. Your year-round Central Oregon escape with unmatched river views, resort amenities, and outstanding rental potential.
Active
$825,000
19717 SW Mount Bachelor Dr #426, Bend, OR 97702
3beds
3baths
1,719sqft
Condominium
Built in 1990
-- sqft lot
$799,500 Zestimate®
$480/sqft
$1,600/mo HOA
What's special
Seasonal poolHot tubsThird lock-off primary suiteTwo river-view ensuite bedrooms
- 98 days
- 311
- 17
Zillow last checked:
Listing updated:
Listed by:
Berkshire Hathaway HomeService 541-977-2953
Source: Oregon Datashare,MLS#: 220225033
Facts & features
Interior
Bedrooms & bathrooms
- Bedrooms: 3
- Bathrooms: 3
Heating
- Forced Air, Natural Gas
Cooling
- Central Air
Appliances
- Included: Dishwasher, Dryer, Microwave, Range, Refrigerator, Washer
Features
- Smart Light(s), Breakfast Bar, Ceiling Fan(s), Double Vanity, Enclosed Toilet(s), Linen Closet, Open Floorplan, Shower/Tub Combo, Soaking Tub, Tile Shower, Walk-In Closet(s)
- Flooring: Carpet, Tile
- Windows: Double Pane Windows, Vinyl Frames
- Basement: None
- Has fireplace: Yes
- Fireplace features: Great Room
- Common walls with other units/homes: 1 Common Wall
Interior area
- Total structure area: 1,719
- Total interior livable area: 1,719 sqft
Property
Parking
- Parking features: Asphalt, Detached Carport
- Has carport: Yes
Features
- Levels: Two
- Stories: 2
- Patio & porch: Covered, Deck
- Has private pool: Yes
- Pool features: Community
- Has view: Yes
- View description: Forest, Neighborhood, Park/Greenbelt, River, Territorial
- Has water view: Yes
- Water view: River
- Waterfront features: River Front
Lot
- Features: Landscaped, Wooded
Details
- Additional parcels included: 178973, 178974, 178975, 178976
- Parcel number: 178972
- Zoning description: RS
- Special conditions: Standard
Construction
Type & style
- Home type: Condo
- Architectural style: Northwest,Traditional
- Property subtype: Condominium
Materials
- Frame
- Foundation: Stemwall
- Roof: Composition
Condition
- New construction: No
- Year built: 1990
Utilities & green energy
- Sewer: Public Sewer
- Water: Public
Community & HOA
Community
- Features: Pool, Access to Public Lands, Short Term Rentals Allowed, Trail(s)
- Security: Carbon Monoxide Detector(s), Smoke Detector(s)
- Subdivision: Mt Bachelor Village
HOA
- Has HOA: Yes
- Amenities included: Landscaping, Pool, Resort Community, Sewer, Snow Removal, Trail(s), Trash
- HOA fee: $1,600 monthly
Location
- Region: Bend
Financial & listing details
- Price per square foot: $480/sqft
- Annual tax amount: $10,618
- Date on market: 7/10/2026
- Listing terms: Cash,Conventional
- Inclusions: Fully Furnished
- Exclusions: Wall Artwork
- Road surface type: Paved
Estimated market value
$799,500
$760,000 - $839,000
$3,491/mo
Price history
| Date | Event | Price |
|---|---|---|
| 7/10/2026 | Listed for sale | $825,000$480/sqft |
Source:  Oregon Datashare #220225033 Report a problem Oregon Datashare #220225033 Report a problem | ||
Public tax history
Tax history is unavailable.
Monthly payment
Est. payment
Payment breakdown
Explore the cost of this home by adjusting the details. Changes won't be saved.Climate risks
Neighborhood: Century West
Nearby schools
Schools provided by the listing agent
- Elementary: William E Miller Elem
- Middle: Cascade Middle
- High: Summit High
Source: Oregon Datashare. This data may not be complete. We recommend contacting the local school district to confirm school assignments for this home.
- $635,9002 bd2 ba1.1k sqft19717 Mount Bachelor Dr #327, Bend, OR 97702Off Market

- $665,0002 bd2 ba1.1k sqft19717 SW Mount Bachelor Dr #323, Bend, OR 97702Pending

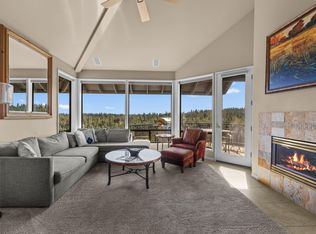
- $715,0003 bd3 ba1.7k sqft19717 SW Mount Bachelor Dr UNIT 420, Bend, OR 97702Sold
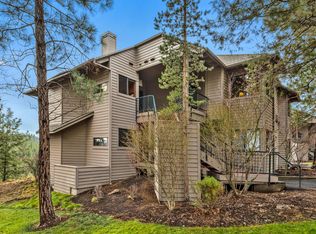
- $820,0003 bd3 ba1.7k sqft19717 Mount Bachelor Dr UNIT 617, Bend, OR 97702Sold
Similar homes
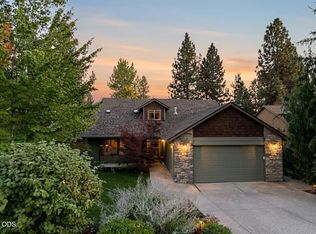
- $849,0003 bd3 ba1.9k sqft19863 Porcupine Dr, Bend, OR 97702For Sale
 MLS ID #220227472, Brad Herbert, eXp Realty, LLC. Oregon Datashare
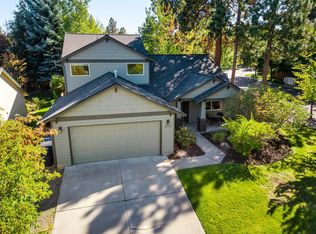
 - $759,0003 bd3 ba2.1k sqft61324 Stardrift Dr, Bend, OR 97702For Sale
 MLS ID #220228576, Lindsay M Gadsby, Cascade Hasson SIR. Oregon Datashare
 - $795,0003 bd3 ba2.2k sqft61131 Lodgepole Dr, Bend, OR 97702For Sale
 MLS ID #220227012, Lacie Pech, Knipe Realty ERA Powered. Oregon Datashare
 - $845,0003 bd3 ba2.1k sqft343 SW Mount Washington Dr, Bend, OR 97702For Sale
 MLS ID #220223252, Lisa Cole, Berkshire Hathaway HomeService. Oregon Datashare
 - $835,0002 bd2 ba1.6k sqft20445 Snowmass, Bend, OR 97702For SaleMLS ID #220228370, Julie Carnagey, Bend Premier Real Estate LLC. Oregon Datashare
- $835,0002 bd2 ba2.4k sqft20465 Powder Mountain Ct, Bend, OR 97702For SaleMLS ID #220228319, Michael A Hughes, Sunriver Realty. Oregon Datashare
- $799,9003 bd3 ba1.9k sqft60826 Whitney Pl, Bend, OR 97702For SaleMLS ID #220227520, Jesse Buckley, Nexus 360 Realty. Oregon Datashare
- $640,0002 bd2 ba1.1k sqft19717 SW Mount Bachelor Dr #313, Bend, OR 97702For SaleMLS ID #220221241, Julie Reber, Cascade Hasson SIR. Oregon Datashare
- $845,0003 bd3 ba2.3k sqft60527 Seventh Mountain Dr, Bend, OR 97702For SaleMLS ID #220226570, Misty Rupe, Redfin. Oregon Datashare
- $749,9004 bd3 ba2.3k sqft60349 Sage Stone Loop, Bend, OR 97702For SaleMLS ID #220229456, Stacey Lynn Robbins, HomeSmart Realty Group. Oregon Datashare
- $689,0004 bd3 ba2.1k sqft19951 Cliffrose Dr, Bend, OR 97702For SaleMLS ID #220221379, Janine M Ward, Keller Williams Realty Central Oregon. Oregon Datashare
- $699,0002 bd3 ba1.3k sqft61875 Broken Top Dr APT 27, Bend, OR 97702For SaleMLS ID #220226305, Bobby Galchutt, Knightsbridge International. Oregon Datashare
- $990,0003 bd4 ba2k sqft19551 Painted Ridge Loop, Bend, OR 97702For SaleMLS ID #220222724, Lynda F Walsh, Berkshire Hathaway HomeService. Oregon Datashare
- $894,0003 bd3 ba2k sqft2158 NW Torrey Pines Dr, Bend, OR 97703For SaleMLS ID #220222244, Timothy Kerns, Cascade Hasson SIR. Oregon Datashare
- $850,0002 bd3 ba1.7k sqft2641 Crossing Dr, Bend, OR 97703For SaleMLS ID #220225972, Matthew Gilman, Windermere Realty Trust. Oregon Datashare
- $749,9003 bd3 ba1.5k sqft2737 NW Skyliners Rd, Bend, OR 97703For SaleMLS ID #220225856, Tab B Howard, The Agency Bend. Oregon Datashare
- $929,0003 bd2 ba2.1k sqft2964 NW Fairway Heights Dr, Bend, OR 97703For SaleMLS ID #220220155, Robin L Yeakel, Cascade Hasson SIR. Oregon Datashare
- $529,0003 bd3 ba1.6k sqft61212 Brittle Bush St, Bend, OR 97702For SaleMLS ID #220227059, Scott Scott Crawford, Ninebark Real Estate. Oregon Datashare
- $749,9003 bd2 ba1.8k sqft64552 Sylvan Loop, Bend, OR 97701For SaleMLS ID #220227606, Amy Rae Moser, Fathom Realty Oregon, LLC. Oregon Datashare
- $509,9502 bd3 ba1.2k sqft40 SW McKinley Ave #1, Bend, OR 97702For SaleMLS ID #220227803, Joseph Andrew Shane, Cascade Hasson SIR. Oregon Datashare
