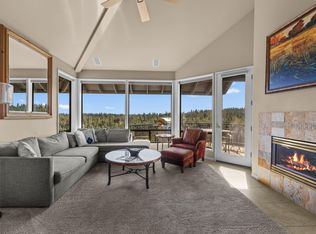
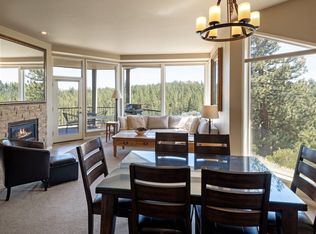
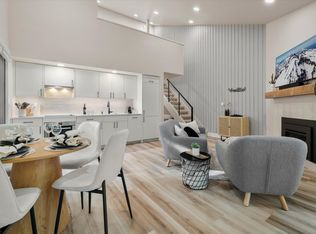
Welcome to this turn-key, fully furnished 2-bedroom, 2-bath River Ridge condo at Mt. Bachelor Village Resort. Offering exceptional flexibility, it's perfect as a full-time residence, vacation home, or short-term rental investment.
The versatile floor plan allows for two separate rental opportunities with a one-bedroom suite and a hotel-style lock-off room, maximizing rental potential.
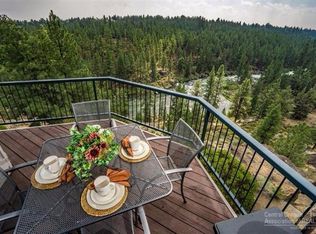
Perched on a bluff above the Deschutes River, the condo offers easy access to the river trail and resort amenities including a swimming pool, hot tubs, and a fireside gathering room.
Ideally located just minutes from Historic Downtown Bend, the Old Mill District, and on the way to Mt. Bachelor Ski Resort, you'll enjoy year-round recreation, dining, shopping, hiking, biking, skiing, and snowboarding.
Whether you're looking for a personal getaway, an investment property, or both, this River Ridge condo offers the best of the Central Oregon lifestyle.
Pending
$665,000
19717 SW Mount Bachelor Dr #323, Bend, OR 97702
2beds
2baths
1,194sqft
Condominium
Built in 1990
-- sqft lot
$641,200 Zestimate®
$557/sqft
$1,600/mo HOA
What's special
Hot tubsFireside gathering roomVersatile floor planOne-bedroom suiteHotel-style lock-off room
- 60 days
- 38
- 0
Zillow last checked:
Listing updated:
Listed by:
RE/MAX Key Properties 541-728-0033
Source: Oregon Datashare,MLS#: 220226520
Facts & features
Interior
Bedrooms & bathrooms
- Bedrooms: 2
- Bathrooms: 2
Heating
- Fireplace(s), Forced Air
Cooling
- Central Air
Appliances
- Included: Dishwasher, Disposal, Dryer, Microwave, Range, Refrigerator, Washer, Water Heater
Features
- Breakfast Bar, Enclosed Toilet(s), Linen Closet, Open Floorplan
- Flooring: Carpet, Tile
- Windows: Aluminum Frames, Double Pane Windows
- Basement: None
- Has fireplace: Yes
- Fireplace features: Gas, Great Room
- Common walls with other units/homes: 2+ Common Walls,End Unit
Interior area
- Total structure area: 1,194
- Total interior livable area: 1,194 sqft
Property
Parking
- Parking features: Asphalt, Storage
Features
- Levels: One
- Stories: 1
- Patio & porch: Covered, Covered Deck
- Has private pool: Yes
- Pool features: Association, Community, Fenced, Heated, In Ground, Outdoor Pool, Pool/Spa Combo, See Remarks
- Has view: Yes
- View description: Ridge, River, Territorial
- Has water view: Yes
- Water view: River
Lot
- Features: Landscaped, Native Plants, Rock Outcropping, Sloped, Sprinklers In Front, Sprinklers In Rear
Details
- Additional structures: Storage
- Additional parcels included: 177666, 177667, 177668, 177669 & 177670
- Parcel number: 177667
- Zoning description: RS
- Special conditions: Standard
Construction
Type & style
- Home type: Condo
- Architectural style: Northwest
- Property subtype: Condominium
Materials
- Frame
- Foundation: Stemwall
- Roof: Composition
Condition
- New construction: No
- Year built: 1990
Utilities & green energy
- Sewer: Public Sewer
- Water: Public
Community & HOA
Community
- Features: Pool, Access to Public Lands, Park, Playground, Short Term Rentals Allowed, Trail(s)
- Security: Carbon Monoxide Detector(s), Smoke Detector(s)
- Subdivision: Mt Bachelor Village
HOA
- Has HOA: Yes
- Amenities included: Clubhouse, Landscaping, Park, Pickleball Court(s), Playground, Pool, Resort Community, Sewer, Snow Removal, Trail(s)
- HOA fee: $1,600 monthly
Location
- Region: Bend
Financial & listing details
- Price per square foot: $557/sqft
- Annual tax amount: $8,887
- Date on market: 8/5/2026
- Cumulative days on market: 61 days
- Listing terms: Cash,Conventional
- Inclusions: Fully furnished unit
- Exclusions: Owners personal property, coffee table & buffalo art
- Road surface type: Paved
Estimated market value
$641,200
$609,000 - $673,000
$2,279/mo
Price history
| Date | Event | Price |
|---|---|---|
| 9/9/2026 | Pending sale | $665,000$557/sqft |
Source:  Oregon Datashare #220226520 Report a problem Oregon Datashare #220226520 Report a problem | ||
| 8/5/2026 | Listed for sale | $665,000$557/sqft |
Source: Oregon Datashare #220226520 Report a problem | ||
Public tax history
Tax history is unavailable.
Monthly payment
Est. payment
Payment breakdown
Explore the cost of this home by adjusting the details. Changes won't be saved.Climate risks
Neighborhood: Century West
Nearby schools
Schools provided by the listing agent
- Elementary: William E Miller Elem
- Middle: Cascade Middle
- High: Summit High
Source: Oregon Datashare. This data may not be complete. We recommend contacting the local school district to confirm school assignments for this home.
- $825,0003 bd3 ba1.7k sqft19717 SW Mount Bachelor Dr #426, Bend, OR 97702For Sale

- $715,0003 bd3 ba1.7k sqft19717 SW Mount Bachelor Dr UNIT 420, Bend, OR 97702Sold
- $630,4002 bd2 ba1.1k sqft19717 Mount Bachelor Dr #327, Bend, OR 97702Off Market

- $772,6003 bd3 ba1.7k sqft19717 SW Mount Bachelor Dr #611, Bend, OR 97702Off Market
Similar homes
- $640,0002 bd2 ba1.1k sqft19717 SW Mount Bachelor Dr #313, Bend, OR 97702For Sale
 MLS ID #220221241, Julie Reber, Cascade Hasson SIR. Oregon Datashare
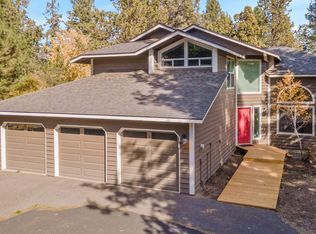
 - $679,9003 bd2 ba1.6k sqft20886 King David Ave, Bend, OR 97702For Sale
 MLS ID #220229653, Bess Blacquiere, Better Homes and Gardens Real Estate Equinox. Oregon Datashare
 - $669,0002 bd2 ba1.3k sqft61875 Broken Top Dr APT 29, Bend, OR 97702For Sale
 MLS ID #220228708, Brian Michael Intlekofer, Obsidian Real Estate Group. Oregon Datashare
 - $550,0002 bd2 ba840 sqft19717 SW Mount Bachelor Dr #248, Bend, OR 97702For Sale
 MLS ID #220227614, Colleen M Peterson, Engel & Voelkers Bend. Oregon Datashare
 - $625,0002 bd2 ba1.2k sqft612 SW Hill St, Bend, OR 97702For SaleMLS ID #220229443, Brittany Danielle Barton, RE/MAX Key Properties. Oregon Datashare
- $825,0003 bd3 ba1.7k sqft19717 SW Mount Bachelor Dr #426, Bend, OR 97702For SaleMLS ID #220225033, Karen Whiteid, Berkshire Hathaway HomeService. Oregon Datashare
- $475,0002 bd2 ba840 sqft19717 SW Mount Bachelor Dr #217, Bend, OR 97702For SaleMLS ID #220228227, Matthew M Montoya, Engel & Voelkers Bend. Oregon Datashare
- $699,0002 bd3 ba1.3k sqft61875 Broken Top Dr APT 27, Bend, OR 97702For SaleMLS ID #220226305, Bobby Galchutt, Knightsbridge International. Oregon Datashare
- $499,0002 bd2 ba852 sqft19717 SW Mount Bachelor Dr #154, Bend, OR 97702For SaleMLS ID #220209411, Taylor GeDeros, Knipe Realty ERA Powered. Oregon Datashare
- $589,0003 bd2 ba1.2k sqft61076 Honkers Ln, Bend, OR 97702For SaleMLS ID #220228182, Jenna Merry Swain, Ninebark Real Estate. Oregon Datashare
- $529,9992 bd3 ba1.2k sqft40 SW McKinley Ave #1, Bend, OR 97702For SaleMLS ID #220227803, Joseph Andrew Shane, Cascade Hasson SIR. Oregon Datashare
- $625,0003 bd2 ba1.6k sqft21025 Denning Dr, Bend, OR 97702For SaleMLS ID #220222436, Melodee Radcliffe, Premiere Property Group, LLC. Oregon Datashare
- $620,0002 bd3 ba1.4k sqft624 SW Hill St, Bend, OR 97702For SaleMLS ID #220215817, Jacob A Hailey, John L Scott Bend. Oregon Datashare
- $580,0003 bd3 ba1.6k sqft20372 Rocca Way, Bend, OR 97702For SaleMLS ID #220225101, Nathan Eckhardt, Active Property Service. Oregon Datashare
- $537,0003 bd3 ba1.6k sqft61212 Brittle Bush St, Bend, OR 97702For SaleMLS ID #220227059, Scott Scott Crawford, Ninebark Real Estate. Oregon Datashare
- $599,9993 bd2 ba1.6k sqft61219 Fairfield Dr, Bend, OR 97702For SaleMLS ID #220221226, Derek Plant, Knightsbridge International. Oregon Datashare
- $799,0003 bd3 ba1.3k sqft61875 Broken Top Dr APT 23, Bend, OR 97702For SaleMLS ID #220221460, Laura Blossey, Avenir Realty. Oregon Datashare
- $649,0003 bd3 ba1.7k sqft20821 SE Humber Ln, Bend, OR 97702For SaleMLS ID #220220382, Karl Robert Berg, Stellar Realty Northwest. Oregon Datashare
- $574,9003 bd2 ba1k sqft1571 NE Butler Market Rd, Bend, OR 97701For SaleMLS ID #220229470, Nicole Giunta, Pahlisch Real Estate, Inc.. Oregon Datashare
- $359,0001 bd1 ba626 sqft19717 SW Mount Bachelor Dr #134, Bend, OR 97702For SaleMLS ID #220216115, Ashley Corinne Ottesen, eXp Realty, LLC. Oregon Datashare
