Beautifully updated and full of possibilities! Situated on an impressive .47-acre lot among larger, higher-end homes, this King David Avenue property offers something increasingly difficult to find in Bend: a move-in-ready home with substantial room to grow.
Inside, enjoy a brand-new kitchen with new cabinetry and countertops, all-new main-level flooring, soaring ceilings and a bright, sunny dining area. The open great-room design leads through sliding doors to a large back deck and expansive yard.
The primary suite features large windows, a walk-in closet and walk-in shower. An extra-large, deep three-car garage plus RV or boat parking provides exceptional storage for all the Central Oregon toys.
Enjoy the home as it is today, or explore the possibilities offered by the oversized lot. With nearly half an acre, there may be potential to expand the existing home, create additional living space, or add an ADU--an especially appealing opportunity in an area of substantial homes.
Active
$679,900
20886 King David Ave, Bend, OR 97702
3beds
3baths
1,652sqft
Single Family Residence
Built in 1985
0.47 Acres Lot
$677,200 Zestimate®
$412/sqft
$-- HOA
What's special
Expansive yardLarge back deckRv or boat parkingWalk-in closetBright sunny dining areaWalk-in showerPrimary suite
- 276 days
- 661
- 58
Zillow last checked:
Listing updated:
Listed by:
Better Homes and Gardens Real Estate Equinox 541-683-2200
Source: Oregon Datashare,MLS#: 220211234
Facts & features
Interior
Bedrooms & bathrooms
- Bedrooms: 3
- Bathrooms: 3
Heating
- Ductless, Electric, Heat Pump, Zoned
Cooling
- Ductless, Zoned
Appliances
- Included: Dishwasher, Disposal, Dryer, Oven, Range, Range Hood, Refrigerator, Washer, Water Heater
Features
- Granite Counters, Open Floorplan, Pantry, Shower/Tub Combo, Vaulted Ceiling(s), Walk-In Closet(s)
- Flooring: Carpet, Laminate, Vinyl
- Windows: Double Pane Windows, Vinyl Frames
- Basement: None
- Has fireplace: Yes
- Fireplace features: Gas
- Common walls with other units/homes: No Common Walls
Interior area
- Total structure area: 1,652
- Total interior livable area: 1,652 sqft
Property
Parking
- Total spaces: 3
- Parking features: Attached, Driveway, Garage Door Opener, Heated Garage, RV Access/Parking
- Attached garage spaces: 3
- Has uncovered spaces: Yes
Features
- Levels: Two
- Stories: 2
- Patio & porch: Deck
- Spa features: Indoor Spa/Hot Tub
- Fencing: Fenced
- Has view: Yes
- View description: Neighborhood
Lot
- Size: 0.47 Acres
- Features: Level
Details
- Parcel number: 155094
- Zoning description: Residential
- Special conditions: Standard
Construction
Type & style
- Home type: SingleFamily
- Architectural style: Contemporary
- Property subtype: Single Family Residence
Materials
- Concrete
- Foundation: Concrete Perimeter, Stemwall
- Roof: Composition
Condition
- New construction: No
- Year built: 1985
Utilities & green energy
- Sewer: Septic Tank
- Water: Public
Community & HOA
Community
- Subdivision: Kings Forest
HOA
- Has HOA: No
Location
- Region: Bend
Financial & listing details
- Price per square foot: $412/sqft
- Tax assessed value: $787,730
- Annual tax amount: $5,155
- Date on market: 10/7/2026
- Cumulative days on market: 276 days
- Listing terms: Cash,Conventional
- Road surface type: Paved
Estimated market value
$677,200
$643,000 - $711,000
$3,022/mo
Price history
| Date | Event | Price |
|---|---|---|
| 10/7/2026 | Listed for sale | $679,900-1.5%$412/sqft |
Source:  Oregon Datashare #220211234 Report a problem Oregon Datashare #220211234 Report a problem | ||
| 8/4/2026 | Listing removed | $690,000$418/sqft |
Source: Oregon Datashare #220211234 Report a problem | ||
| 6/9/2026 | Price change | $690,000-5%$418/sqft |
Source: Oregon Datashare #220211234 Report a problem | ||
| 5/25/2026 | Listed for sale | $726,500$440/sqft |
Source: Oregon Datashare #220211234 Report a problem | ||
| 5/14/2026 | Pending sale | $726,500$440/sqft |
Source: Oregon Datashare #220211234 Report a problem | ||
| 4/19/2026 | Listed for sale | $726,500$440/sqft |
Source: Oregon Datashare #220211234 Report a problem | ||
| 2/14/2026 | Listing removed | $726,500$440/sqft |
Source: Oregon Datashare #220211234 Report a problem | ||
| 2/14/2026 | Listed for sale | $726,500$440/sqft |
Source: Oregon Datashare #220211234 Report a problem | ||
| 1/13/2026 | Pending sale | $726,500$440/sqft |
Source: Oregon Datashare #220211234 Report a problem | ||
| 10/27/2025 | Listed for sale | $726,500+65.1%$440/sqft |
Source: Oregon Datashare #220211234 Report a problem | ||
| 9/4/2019 | Sold | $440,000+0%$266/sqft |
Source: Oregon Datashare #201905676 Report a problem | ||
| 7/19/2019 | Pending sale | $439,900$266/sqft |
Source: Alpine Real Estate #201905676 Report a problem | ||
| 7/17/2019 | Listed for sale | $439,900+20.5%$266/sqft |
Source: Alpine Real Estate #201905676 Report a problem | ||
| 4/4/2015 | Listing removed | $365,000$221/sqft |
Source: Owner Report a problem | ||
| 4/4/2015 | Listed for sale | $365,000$221/sqft |
Source: Owner Report a problem | ||
| 3/3/2015 | Sold | $365,000$221/sqft |
Source: Public Record Report a problem | ||
| 2/2/2015 | Pending sale | $365,000$221/sqft |
Source: Owner Report a problem | ||
| 1/15/2015 | Listed for sale | $365,000+43.1%$221/sqft |
Source: Owner Report a problem | ||
| 8/28/2012 | Sold | $255,100+0%$154/sqft |
Source: Oregon Datashare #201205235 Report a problem | ||
| 6/25/2012 | Price change | $255,000+68.2%$154/sqft |
Source: Listhub #201205235 Report a problem | ||
| 6/23/2012 | Listed for sale | -- |
Source: Bend and Beyond Real Estate Report a problem | ||
| 4/23/2012 | Sold | $151,600+1.1%$92/sqft |
Source: Public Record Report a problem | ||
| 3/17/2012 | Price change | $149,900-14.3%$91/sqft |
Source: Homepath #201200646 Report a problem | ||
| 2/28/2012 | Price change | $174,900-7.9%$106/sqft |
Source: Homepath #201200646 Report a problem | ||
| 1/29/2012 | Listed for sale | $189,900+15.5%$115/sqft |
Source: Homepath #201200646 Report a problem | ||
| 1/4/2012 | Sold | $164,459$100/sqft |
Source: Public Record Report a problem | ||
Public tax history
| Year | Property taxes | Tax assessment |
|---|---|---|
| 2025 | $5,156 +3.9% | $305,140 +3% |
| 2024 | $4,960 +7.9% | $296,260 +6.1% |
| 2023 | $4,598 +4% | $279,270 |
| 2022 | $4,423 +2.9% | $279,270 +6.1% |
| 2021 | $4,297 | $263,250 |
| 2020 | -- | $263,250 +6.1% |
| 2019 | $3,963 | $248,150 |
| 2018 | $3,963 +2.9% | $248,150 +3% |
| 2017 | $3,851 +8% | $240,930 +3% |
| 2016 | $3,565 | $233,920 +3% |
| 2015 | $3,565 +6% | $227,110 +3% |
| 2014 | $3,364 | $220,500 +3% |
| 2013 | -- | $214,080 +4.5% |
| 2012 | -- | $204,840 -1.4% |
| 2011 | -- | $207,850 +1.4% |
| 2010 | -- | $205,030 +3% |
| 2009 | -- | $199,060 +3% |
| 2008 | -- | $193,270 +3% |
| 2007 | -- | $187,650 +3% |
| 2006 | -- | $182,190 +3% |
| 2005 | -- | $176,890 +6.1% |
| 2003 | -- | $166,742 -10.6% |
| 2001 | -- | $186,485 -1.9% |
| 2000 | -- | $190,080 |
Find assessor info on the county website
Monthly payment
Est. payment
Payment breakdown
Explore the cost of this home by adjusting the details. Changes won't be saved.Climate risks
Neighborhood: Old Farm District
Nearby schools
Schools provided by the listing agent
- Elementary: Silver Rail Elem
- Middle: High Desert Middle
- High: Caldera High
Source: Oregon Datashare. This data may not be complete. We recommend contacting the local school district to confirm school assignments for this home.
Similar homes
- $685,8884 bd3 ba2.1k sqft20580 Klahani Dr, Bend, OR 97702For Sale
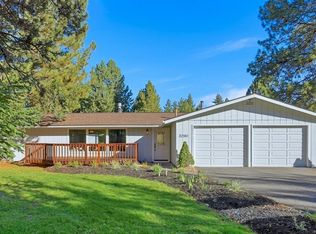
 MLS ID #220230155, Brian J Houston, Coldwell Banker Bain. Oregon Datashare
 - $629,0003 bd2 ba1.5k sqft231 SE Airpark Dr, Bend, OR 97702For Sale
 MLS ID #220229568, Timothy R Hadley, eXp Realty, LLC. Oregon Datashare
 - $624,0003 bd2 ba1.3k sqft61579 Rockway Ter, Bend, OR 97702For Sale
 MLS ID #220226183, Kathy Lang, Harcourts The Garner Group Real Estate. Oregon Datashare
 - $725,0003 bd3 ba1.6k sqft61048 SE Stari Most Loop, Bend, OR 97702For Sale
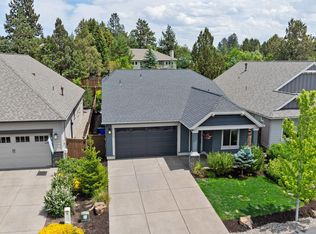 MLS ID #220230059, Julie Anne Beeh, Cascade Hasson SIR. Oregon Datashare
 - $549,0003 bd2 ba1.2k sqft61145 Ladera Rd, Bend, OR 97702For SaleMLS ID #220224641, Jamanna Kay Grigsby, The Oregon Real Estate Pros. Oregon Datashare
- $599,0003 bd3 ba1.8k sqft61146 Sydney Harbor Dr, Bend, OR 97702For SaleMLS ID #220228171, Korren V. Bower, Cascade Hasson SIR. Oregon Datashare
- $679,0004 bd3 ba2.1k sqft19951 Cliffrose Dr, Bend, OR 97702For SaleMLS ID #220221379, Janine M Ward, Keller Williams Realty Central Oregon. Oregon Datashare
- $650,0003 bd3 ba1.5k sqft19689 Harvard Pl, Bend, OR 97702For SaleMLS ID #220227330, Tracy Soriano, Harcourts The Garner Group Real Estate. Oregon Datashare
- $759,0003 bd3 ba2.1k sqft61324 Stardrift Dr, Bend, OR 97702For SaleMLS ID #220228576, Lindsay M Gadsby, Cascade Hasson SIR. Oregon Datashare
- $614,9003 bd2 ba1.9k sqft1430 NE Sharkey Ter, Bend, OR 97701For SaleMLS ID #220229744, Scott Cruikshank, Stellar Realty Northwest. Oregon Datashare
- $649,0003 bd3 ba1.8k sqft63552 Boyd Acres Rd, Bend, OR 97701For SaleMLS ID #220226324, John William Snippen, RE/MAX Key Properties. Oregon Datashare
- $589,5003 bd3 ba1.6k sqft61419 Sunbrook Dr, Bend, OR 97702For SaleMLS ID #220229728, Shelby MacRitchie, RE/MAX Key Properties. Oregon Datashare
- $560,0003 bd3 ba2k sqft61066 SE Sydney Harbor Dr, Bend, OR 97702For SaleMLS ID #220228502, Shelley Griffin, Harcourts The Garner Group Real Estate. Oregon Datashare
- $749,9004 bd3 ba2.3k sqft60349 Sage Stone Loop, Bend, OR 97702For SaleMLS ID #220229456, Stacey Lynn Robbins, HomeSmart Realty Group. Oregon Datashare
- $505,0003 bd3 ba1.4k sqft20844 Gateway Dr, Bend, OR 97702For SaleMLS ID #220224020, Lisa Anne Lamberto, Cascade Hasson SIR. Oregon Datashare
- $545,0003 bd3 ba1.7k sqft21184 Silverado Valley Ln, Bend, OR 97702For SaleMLS ID #220222898, Lisa Cole, Berkshire Hathaway HomeService. Oregon Datashare
- $625,0003 bd2 ba1.3k sqft18252 Ollalie Ln, Sunriver, OR 97707For SaleMLS ID #220230278, Nickolas Shivers, eXp Realty, LLC. Oregon Datashare
- $565,0003 bd2 ba1.2k sqft61076 Honkers Ln, Bend, OR 97702For SaleMLS ID #220228182, Jenna Merry Swain, Ninebark Real Estate. Oregon Datashare
- $529,0003 bd3 ba1.6k sqft61212 Brittle Bush St, Bend, OR 97702For SaleMLS ID #220227059, Scott Scott Crawford, Ninebark Real Estate. Oregon Datashare
- $795,0003 bd3 ba2.2k sqft61131 Lodgepole Dr, Bend, OR 97702For SaleMLS ID #220227012, Lacie Pech, Knipe Realty ERA Powered. Oregon Datashare
