Custom home in NE Bend, stones throw from St. Charles/Summit Health, where you are truly in the middle of it all. Sitting on an over-sized .29-acre lot, the property offers a large, private backyard w/ RV parking, plenty of room to relax, entertain, or store all your toys.
Recent contemporary updates give the home a fresh, modern feel throughout. Granite countertops appear in the kitchen and both full baths, pairing beautifully with the updated interior finishes. The open living & dining area is anchored by a cozy fireplace and a breakfast bar with quartz countertops, making it ideal for casual meals and gatherings. Mountain and Pilot Butte views from the living room and primary suite let you enjoy the Bend scenery every day.
The basement level adds flexibility with a spacious bonus room, a 1/2 bath w/ solid countertops, and a large utility room with a full slider that opens directly to backyard. With 3 bedrooms and 2 full baths, there's room for everyone. Make this home yours today!
Active
$614,900
1430 NE Sharkey Ter, Bend, OR 97701
3beds
2baths
1,900sqft
Single Family Residence
Built in 1980
0.29 Acres Lot
$605,200 Zestimate®
$324/sqft
$-- HOA
What's special
Cozy fireplaceLarge private backyardRecent contemporary updatesRv parkingUpdated interior finishesFresh modern feel throughout
- 11 days
- 1,163
- 144
Likely to sell faster than
Zillow last checked:
Listing updated:
Listed by:
Stellar Realty Northwest 541-508-3148
Source: Oregon Datashare,MLS#: 220229744
Facts & features
Interior
Bedrooms & bathrooms
- Bedrooms: 3
- Bathrooms: 2
Heating
- Fireplace(s), Forced Air, Wood
Cooling
- Central Air
Appliances
- Included: Dishwasher, Disposal, Microwave, Oven, Range, Range Hood, Refrigerator, Water Heater
Features
- Breakfast Bar, Built-in Features, Double Vanity, Fiberglass Stall Shower, Granite Counters, Linen Closet, Open Floorplan, Pantry, Solid Surface Counters, Walk-In Closet(s)
- Flooring: Carpet, Simulated Wood, Vinyl
- Windows: Aluminum Frames, Double Pane Windows, Vinyl Frames
- Has fireplace: Yes
- Fireplace features: Great Room, Wood Burning
- Common walls with other units/homes: No Common Walls
Interior area
- Total structure area: 1,900
- Total interior livable area: 1,900 sqft
Video & virtual tour
Property
Parking
- Total spaces: 2
- Parking features: Attached, Concrete, Driveway, Garage Door Opener, RV Access/Parking, Storage
- Attached garage spaces: 2
- Has uncovered spaces: Yes
Features
- Levels: Two
- Stories: 2
- Patio & porch: Deck, Patio, Porch, Terrace
- Fencing: Fenced
- Has view: Yes
- View description: Territorial
Lot
- Size: 0.29 Acres
- Features: Drip System, Garden, Landscaped, Rock Outcropping, Sloped, Sprinkler Timer(s), Sprinklers In Rear
Details
- Parcel number: 151275
- Zoning description: RM
- Special conditions: Standard
Construction
Type & style
- Home type: SingleFamily
- Architectural style: Craftsman,Northwest
- Property subtype: Single Family Residence
Materials
- Concrete, Frame
- Foundation: Concrete Perimeter, Slab, Stemwall
- Roof: Asphalt,Composition
Condition
- New construction: No
- Year built: 1980
Utilities & green energy
- Sewer: Public Sewer
- Water: Public
- Utilities for property: Natural Gas Available
Green energy
- Water conservation: Water-Smart Landscaping
Community & HOA
Community
- Security: Carbon Monoxide Detector(s), Security System Owned
- Subdivision: Williamson Park
HOA
- Has HOA: No
Location
- Region: Bend
Financial & listing details
- Price per square foot: $324/sqft
- Tax assessed value: $557,090
- Annual tax amount: $4,347
- Date on market: 10/8/2026
- Cumulative days on market: 11 days
- Listing terms: Cash,Conventional
- Inclusions: Refrigerator
- Exclusions: Seller's Personal Property
- Road surface type: Paved
Estimated market value
$605,200
$575,000 - $635,000
$2,501/mo
Price history
| Date | Event | Price |
|---|---|---|
| 10/8/2026 | Listed for sale | $614,900+62.7%$324/sqft |
Source:  Oregon Datashare #220229744 Report a problem | ||
| 7/14/2017 | Sold | $377,900-0.5%$199/sqft |
Source: Oregon Datashare #201704748 Report a problem | ||
| 6/5/2017 | Pending sale | $379,900$200/sqft |
Source: Central Oregon #201704748 Report a problem | ||
| 5/27/2017 | Listed for sale | $379,900+31.5%$200/sqft |
Source: Central Oregon #201704748 Report a problem | ||
| 5/6/2015 | Sold | $289,000$152/sqft |
Source: Oregon Datashare #201502787 Report a problem | ||
| 4/7/2015 | Pending sale | $289,000$152/sqft |
Source: RE/MAX KEY PROPERTIES #201502787 Report a problem | ||
| 4/4/2015 | Listed for sale | $289,000+57.5%$152/sqft |
Source: RE/MAX Key Properties #201502787 Report a problem | ||
| 6/4/2013 | Listing removed | $1,350$1/sqft |
Source: Andee Jessee, Licensed Property Manager in the State of Oregon Report a problem | ||
| 5/29/2013 | Price change | $1,350+8%$1/sqft |
Source: Andee Jessee, Licensed Property Manager in the State of Oregon Report a problem | ||
| 5/28/2013 | Listed for rent | $1,250$1/sqft |
Source: Andee Jessee, Licensed Property Manager in the State of Oregon Report a problem | ||
| 9/14/2012 | Sold | $183,500-1.6%$97/sqft |
Source: Oregon Datashare #201206539 Report a problem | ||
| 8/7/2012 | Listed for sale | $186,500+45.6%$98/sqft |
Source: Altamont Real Estate Services #201206539 Report a problem | ||
| 7/13/2012 | Sold | $128,123-60.3%$67/sqft |
Source: Public Record Report a problem | ||
| 7/7/2006 | Sold | $322,500$170/sqft |
Source: Public Record Report a problem | ||
Public tax history
| Year | Property taxes | Tax assessment |
|---|---|---|
| 2025 | $4,347 +3.9% | $257,290 +3% |
| 2024 | $4,183 +7.9% | $249,800 +6.1% |
| 2023 | $3,877 +4% | $235,470 |
| 2022 | $3,729 +2.9% | $235,470 +6.1% |
| 2021 | $3,623 | $221,970 |
| 2020 | -- | $221,970 +6.1% |
| 2019 | $3,342 | $209,240 |
| 2018 | $3,342 +2.9% | $209,240 +3% |
| 2017 | $3,247 +8% | $203,150 +3% |
| 2016 | $3,006 | $197,240 +3% |
| 2015 | $3,006 +8.9% | $191,500 +3% |
| 2014 | $2,760 | $185,930 +26.8% |
| 2013 | -- | $146,590 +10.7% |
| 2012 | -- | $132,380 -7% |
| 2011 | -- | $142,400 -5.5% |
| 2010 | -- | $150,650 -16.5% |
| 2009 | -- | $180,520 +3% |
| 2008 | -- | $175,270 +3% |
| 2007 | -- | $170,170 +3% |
| 2006 | -- | $165,220 +3% |
| 2005 | -- | $160,410 +6.1% |
| 2003 | -- | $151,208 -3.6% |
| 2002 | -- | $156,795 +8.1% |
| 2001 | -- | $145,020 -5.3% |
| 2000 | -- | $153,160 |
Find assessor info on the county website
Monthly payment
Est. payment
Payment breakdown
Explore the cost of this home by adjusting the details. Changes won't be saved.Climate risks
Neighborhood: Mountain View
Nearby schools
Schools provided by the listing agent
- Elementary: Juniper Elem
- Middle: Pilot Butte Middle
- High: Mountain View Sr High
Source: Oregon Datashare. This data may not be complete. We recommend contacting the local school district to confirm school assignments for this home.

Similar homes
- $625,0003 bd2 ba1.3k sqft508 NE Lafayette Ave, Bend, OR 97701For Sale

 MLS ID #220229658, Katey Kelley, Shelton Kelley Realty. Oregon Datashare
- $629,0003 bd2 ba1.5k sqft231 SE Airpark Dr, Bend, OR 97702For Sale
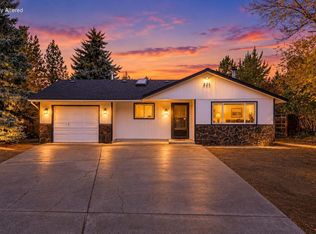 MLS ID #220229568, Timothy R Hadley, eXp Realty, LLC. Oregon Datashare
- $535,0003 bd2 ba1.2k sqft951 NE Lena Pl, Bend, OR 97701For Sale
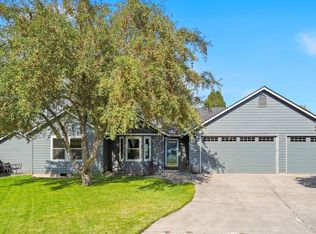 MLS ID #220228785, Jake Hermeling, OHT. Oregon Datashare
- $625,0003 bd3 ba1.8k sqft63679 High Standard Dr, Bend, OR 97701For Sale
 MLS ID #220223670, Sarah A. Brown, Cascade Hasson SIR. Oregon Datashare
- $685,8884 bd3 ba2.1k sqft20580 Klahani Dr, Bend, OR 97702For SaleMLS ID #220230155, Brian J Houston, Coldwell Banker Bain. Oregon Datashare
- $649,0003 bd3 ba1.8k sqft63552 Boyd Acres Rd, Bend, OR 97701For SaleMLS ID #220226324, John William Snippen, RE/MAX Key Properties. Oregon Datashare
- $624,0004 bd2 ba1.7k sqft1916 NE Wichita Way, Bend, OR 97701For SaleMLS ID #220221107, Jason Michael Boone, Duke Warner Realty ERA Powered. Oregon Datashare
- $569,9993 bd3 ba1.6k sqft2813 NE North Pilot Butte Dr, Bend, OR 97701For SaleMLS ID #220227056, Stacey Sebastian, Sunny in Bend 1% Realty. Oregon Datashare
- $624,0003 bd2 ba1.3k sqft61579 Rockway Ter, Bend, OR 97702For SaleMLS ID #220226183, Kathy Lang, Harcourts The Garner Group Real Estate. Oregon Datashare
- $555,0003 bd3 ba1.6k sqft1895 NE Taylor Ct, Bend, OR 97701For SaleMLS ID #220225946, Breanna D. Magee, Stellar Realty Northwest. Oregon Datashare
- $575,0004 bd3 ba2.1k sqft3144 NE Monte Vista Ln, Bend, OR 97701For SaleMLS ID #220223322, Nicole Fitch, John L Scott Bend. Oregon Datashare
- $685,0003 bd2 ba1.8k sqft408 NE Hawthorne Ave, Bend, OR 97701For SaleMLS ID #220229314, Matt J. Johnson, RE/MAX Key Properties. Oregon Datashare
- $580,0004 bd3 ba1.9k sqft664 NE Providence Dr, Bend, OR 97701For SaleMLS ID #220225161, Donnie John Eggers, Nexus 360 Realty. Oregon Datashare
- $549,5003 bd3 ba1.7k sqft2951 NE Dogwood Dr, Bend, OR 97701For SaleMLS ID #220223232, Jamie Kathryn Sinclair, RE/MAX Key Properties. Oregon Datashare
- $639,0004 bd3 ba2.5k sqft62898 Bilyeu Way, Bend, OR 97701For SaleMLS ID #220225916, Lesli N. Fox, Cascade Hasson SIR. Oregon Datashare
- $599,9994 bd3 ba2.1k sqft63348 Lamoine Ln, Bend, OR 97701For SaleMLS ID #220223916, Michael J Hopp, Coldwell Banker Bain. Oregon Datashare
- $650,0003 bd3 ba2.1k sqft63222 Brad St, Bend, OR 97701For SaleMLS ID #220218406, Miranda Owen, Legacy Realty LLC. Oregon Datashare
- $724,9003 bd2 ba1.8k sqft64552 Sylvan Loop, Bend, OR 97701For SaleMLS ID #220227606, Amy Rae Moser, Fathom Realty Oregon, LLC. Oregon Datashare
- $549,0003 bd3 ba1.7k sqft20530 Mutt Ct, Bend, OR 97701For SaleMLS ID #220228123, Janine M Ward, Keller Williams Realty Central Oregon. Oregon Datashare
- $735,0003 bd2 ba1.7k sqft64699 McGrath Rd, Bend, OR 97701For SaleMLS ID #220225605, Erica Callfas, Cascade Hasson SIR. Oregon Datashare
