Updated 3-bedrooms (primary on main), 2.5 baths, six-inch insulated walls for enhanced sound reduction, central A/C, and gas forced-air heat. 2023 ROOF! A 20x36 metal shop with concrete floors, Wi-Fi heater, electricity, built-in workbench, heating, enclosed storage room-ideal for hobbies, projects, or extra storage. The vaulted great room w/new wood-grain flooring w/thermal/sound underlayment, cellular blinds, updated lighting, and abundant natural light. The remodeled kitchen offers stainless steel appliances, gas range, tile backsplash, and a sliding glass door leading to a covered paver patio w/trellis. The main-level primary suite includes a walk-in closet, blackout curtains, TV, and a stunning remodeled ensuite featuring a rain shower, gliding glass door, designer vanity, and frosted glass door. Both additional bathrooms have also been fully renovated. Outside, enjoy a covered front porch w/new Trex decking, low-maintenance landscaping, RV parking, and 462 sq ft two-car garage.
Active
Price cut: $5K (10/21)
$564,999
2813 NE North Pilot Butte Dr, Bend, OR 97701
3beds
3baths
1,604sqft
Single Family Residence
Built in 1998
8,276 Square Feet Lot
$565,900 Zestimate®
$352/sqft
$-- HOA
What's special
Designer vanityRv parkingRemodeled kitchenUpdated lightingWalk-in closetStunning remodeled ensuiteBlackout curtains
- 70 days
- 586
- 33
Zillow last checked:
Listing updated:
Listed by:
Sunny in Bend 1% Realty 541-797-1031
Source: Oregon Datashare,MLS#: 220227056
Facts & features
Interior
Bedrooms & bathrooms
- Bedrooms: 3
- Bathrooms: 3
Heating
- Forced Air, Natural Gas
Cooling
- Central Air
Appliances
- Included: Dishwasher, Disposal, Dryer, Range, Range Hood, Refrigerator, Washer, Water Heater
Features
- Built-in Features, Ceiling Fan(s), Fiberglass Stall Shower, Laminate Counters, Linen Closet, Open Floorplan, Primary Downstairs, Shower/Tub Combo, Solid Surface Counters, Tile Shower, Walk-In Closet(s)
- Flooring: Carpet, Laminate, Simulated Wood, Tile
- Windows: Double Pane Windows, Vinyl Frames
- Has fireplace: No
- Common walls with other units/homes: No Common Walls,No One Above,No One Below
Interior area
- Total structure area: 1,604
- Total interior livable area: 1,604 sqft
Video & virtual tour
Property
Parking
- Total spaces: 2
- Parking features: Attached, Concrete, Detached, Driveway, Garage Door Opener, Gravel, RV Access/Parking, Storage, Workshop in Garage
- Attached garage spaces: 2
- Has uncovered spaces: Yes
Features
- Levels: Two
- Stories: 2
- Patio & porch: Covered, Covered Deck, Deck, Rear Porch
- Fencing: Fenced
- Has view: Yes
- View description: Neighborhood
Lot
- Size: 8,276 Square Feet
- Features: Corner Lot, Drip System, Landscaped, Level, Native Plants, Sloped, Sprinkler Timer(s), Sprinklers In Front, Sprinklers In Rear
Details
- Additional structures: Second Garage, Storage, Workshop
- Parcel number: 118708
- Zoning description: RS
- Special conditions: Standard
Construction
Type & style
- Home type: SingleFamily
- Architectural style: Northwest,Traditional
- Property subtype: Single Family Residence
Materials
- Concrete, Frame
- Foundation: Stemwall
- Roof: Composition
Condition
- New construction: No
- Year built: 1998
Utilities & green energy
- Sewer: Public Sewer
- Water: Backflow Domestic, Public
Green energy
- Water conservation: Water-Smart Landscaping
Community & HOA
Community
- Security: Carbon Monoxide Detector(s), Smoke Detector(s)
- Subdivision: Falcon Ridge
HOA
- Has HOA: No
Location
- Region: Bend
Financial & listing details
- Price per square foot: $352/sqft
- Tax assessed value: $658,050
- Annual tax amount: $3,446
- Date on market: 8/14/2026
- Cumulative days on market: 71 days
- Listing terms: Cash,Conventional,FHA,VA Loan
- Inclusions: Curtains, Refrigerator, Washer, Dryer
- Exclusions: Arlo cameras
- Road surface type: Paved
Estimated market value
$565,900
$538,000 - $594,000
$2,918/mo
Price history
| Date | Event | Price |
|---|---|---|
| 10/21/2026 | Price change | $564,999-0.9%$352/sqft |
Source:  Oregon Datashare #220227056 Report a problem Oregon Datashare #220227056 Report a problem | ||
| 9/22/2026 | Price change | $569,999-1.7%$355/sqft |
Source: Oregon Datashare #220227056 Report a problem | ||
| 9/9/2026 | Price change | $579,995-0.9%$362/sqft |
Source: Oregon Datashare #220227056 Report a problem | ||
| 9/3/2026 | Price change | $585,000-1.7%$365/sqft |
Source: Oregon Datashare #220227056 Report a problem | ||
| 8/28/2026 | Price change | $595,000-2.5%$371/sqft |
Source: Oregon Datashare #220227056 Report a problem | ||
| 8/14/2026 | Listed for sale | $610,000-2.4%$380/sqft |
Source: Oregon Datashare #220227056 Report a problem | ||
| 3/13/2026 | Listing removed | -- |
Source: Owner Report a problem | ||
| 2/23/2026 | Price change | $625,000-0.3%$390/sqft |
Source: Owner Report a problem | ||
| 2/7/2026 | Price change | $627,000-2%$391/sqft |
Source: Owner Report a problem | ||
| 1/30/2026 | Listed for sale | $639,999-1.5%$399/sqft |
Source: Owner Report a problem | ||
| 11/20/2025 | Listing removed | -- |
Source: Owner Report a problem | ||
| 10/30/2025 | Price change | $649,995+0%$405/sqft |
Source: Owner Report a problem | ||
| 10/13/2025 | Price change | $649,900-0.7%$405/sqft |
Source: Owner Report a problem | ||
| 10/7/2025 | Price change | $654,500-0.8%$408/sqft |
Source: Owner Report a problem | ||
| 10/4/2025 | Price change | $659,500-1.4%$411/sqft |
Source: Owner Report a problem | ||
| 10/3/2025 | Price change | $669,000-0.9%$417/sqft |
Source: Owner Report a problem | ||
| 9/29/2025 | Listed for sale | $675,000+62.7%$421/sqft |
Source: Owner Report a problem | ||
| 11/24/2020 | Sold | $415,000-1.2%$259/sqft |
Source: Oregon Datashare #220109456 Report a problem | ||
| 10/18/2020 | Pending sale | $419,900$262/sqft |
Source: Red Door Realty #220109456 Report a problem | ||
| 10/15/2020 | Price change | $419,900+2.4%$262/sqft |
Source: Red Door Realty #220109456 Report a problem | ||
| 10/5/2020 | Pending sale | $410,000$256/sqft |
Source: Red Door Realty #220109456 Report a problem | ||
| 9/30/2020 | Price change | $410,000-3.5%$256/sqft |
Source: Red Door Realty #220109456 Report a problem | ||
| 9/22/2020 | Listed for sale | $424,900+72%$265/sqft |
Source: Red Door Realty #220109456 Report a problem | ||
| 12/9/2015 | Sold | $247,000-1.2%$154/sqft |
Source: Oregon Datashare #201503606 Report a problem | ||
| 6/22/2015 | Listed for sale | $249,900$156/sqft |
Source: New Home Star Oregon, LLC #201503606 Report a problem | ||
Public tax history
| Year | Property taxes | Tax assessment |
|---|---|---|
| 2025 | $3,446 +3.9% | $203,970 +3% |
| 2024 | $3,316 +7.9% | $198,030 +6.1% |
| 2023 | $3,074 +4% | $186,670 |
| 2022 | $2,956 +2.9% | $186,670 +6.1% |
| 2021 | $2,872 | $175,970 |
| 2020 | -- | $175,970 +6.1% |
| 2019 | $2,649 | $165,880 |
| 2018 | $2,649 +2.9% | $165,880 +3% |
| 2017 | $2,574 +8% | $161,050 +3% |
| 2016 | $2,383 | $156,360 +3% |
| 2015 | $2,383 +2.8% | $151,810 +3% |
| 2014 | $2,317 | $147,390 +3% |
| 2013 | -- | $143,100 +10.7% |
| 2012 | -- | $129,320 -7% |
| 2011 | -- | $139,020 -1% |
| 2010 | -- | $140,370 +3% |
| 2009 | -- | $136,290 +3% |
| 2008 | -- | $132,330 +3% |
| 2007 | -- | $128,480 +3% |
| 2006 | -- | $124,740 +3% |
| 2005 | -- | $121,110 +6.1% |
| 2003 | -- | $114,174 -26.2% |
| 2002 | -- | $154,800 +15.7% |
| 2001 | -- | $133,760 -0.6% |
| 2000 | -- | $134,505 |
Find assessor info on the county website
Monthly payment
Est. payment
Payment breakdown
Explore the cost of this home by adjusting the details. Changes won't be saved.Climate risks
Neighborhood: Orchard District
Nearby schools
Schools provided by the listing agent
- Elementary: Juniper Elem
- Middle: Pilot Butte Middle
- High: Mountain View Sr High
Source: Oregon Datashare. This data may not be complete. We recommend contacting the local school district to confirm school assignments for this home.
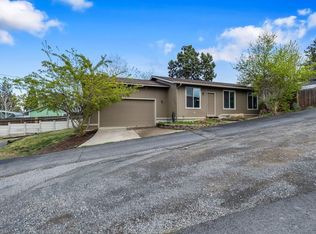
Similar homes
- $555,0003 bd3 ba1.6k sqft1895 NE Taylor Ct, Bend, OR 97701For Sale

 MLS ID #220225946, Breanna D. Magee, Stellar Realty Northwest. Oregon Datashare
 - $590,0003 bd3 ba1.8k sqft20705 Wishing Well Ct, Bend, OR 97701For Sale
 MLS ID #220227327, Peggy Lee Combs, John L Scott Bend. Oregon Datashare
 - $535,0003 bd2 ba1.2k sqft951 NE Lena Pl, Bend, OR 97701For Sale
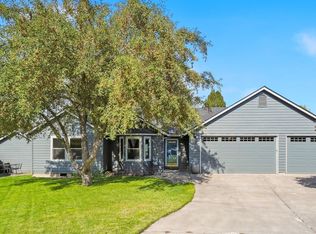 MLS ID #220228785, Jake Hermeling, OHT. Oregon Datashare
 - $589,0003 bd2 ba1.6k sqft20717 Snow Peaks Dr, Bend, OR 97701For Sale
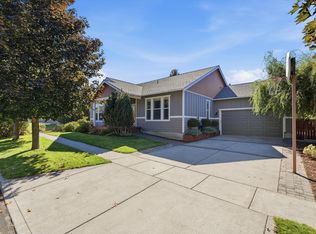 MLS ID #220229508, Dawn Newton, Remington Real Estate. Oregon Datashare
 - $549,0003 bd3 ba1.7k sqft20530 Mutt Ct, Bend, OR 97701For SaleMLS ID #220228123, Janine M Ward, Keller Williams Realty Central Oregon. Oregon Datashare
- $549,5003 bd3 ba1.7k sqft2951 NE Dogwood Dr, Bend, OR 97701For SaleMLS ID #220223232, Jamie Kathryn Sinclair, RE/MAX Key Properties. Oregon Datashare
- $580,0004 bd3 ba1.9k sqft664 NE Providence Dr, Bend, OR 97701For SaleMLS ID #220225161, Donnie John Eggers, Nexus 360 Realty. Oregon Datashare
- $575,0004 bd3 ba2.1k sqft3144 NE Monte Vista Ln, Bend, OR 97701For SaleMLS ID #220223322, Nicole Fitch, John L Scott Bend. Oregon Datashare
- $625,0003 bd3 ba1.8k sqft63679 High Standard Dr, Bend, OR 97701For SaleMLS ID #220223670, Sarah A. Brown, Cascade Hasson SIR. Oregon Datashare
- $599,5003 bd3 ba1.9k sqft63776 Hunters Cir, Bend, OR 97701For SaleMLS ID #220224445, Cathryn E Morgan, Powell Team Real Estate LLC. Oregon Datashare
- $550,0004 bd3 ba2.1k sqft63348 Lamoine Ln, Bend, OR 97701For SaleMLS ID #220223916, Michael J Hopp, Coldwell Banker Bain. Oregon Datashare
- $625,0003 bd2 ba1.7k sqft21302 NE Brooklyn Ct, Bend, OR 97701For SaleMLS ID #220209543, Jaclyn Oakland, Cascade Hasson SIR. Oregon Datashare
- $499,9004 bd3 ba2.1k sqft2840 NE Sedalia Loop, Bend, OR 97701For SaleMLS ID #220227583, Holly Cole, Keller Williams Realty Central Oregon. Oregon Datashare
- $615,0003 bd3 ba2k sqft21382 NE Eagle Crossing Ave, Bend, OR 97701For SaleMLS ID #220222737, Carin N Jackson, Engel & Voelkers Bend. Oregon Datashare
- $569,9003 bd2 ba1.2k sqft21124 Azalia Ave, Bend, OR 97702For SaleMLS ID #220229678, Michael T. Bartos, Cascade Hasson SIR. Oregon Datashare
- $589,5003 bd3 ba1.6k sqft61419 Sunbrook Dr, Bend, OR 97702For SaleMLS ID #220229728, Shelby MacRitchie, RE/MAX Key Properties. Oregon Datashare
- $545,0003 bd3 ba1.7k sqft21184 Silverado Valley Ln, Bend, OR 97702For SaleMLS ID #220222898, Lisa Cole, Berkshire Hathaway HomeService. Oregon Datashare
- $624,0003 bd2 ba1.3k sqft61579 Rockway Ter, Bend, OR 97702For SaleMLS ID #220226183, Kathy Lang, Harcourts The Garner Group Real Estate. Oregon Datashare
- $675,0003 bd3 ba2.3k sqft2350 NE Purcell Ct, Bend, OR 97701For SaleMLS ID #220223917, Betsey Leever Little, Cascade Hasson SIR. Oregon Datashare
- $549,0003 bd2 ba1.2k sqft61145 Ladera Rd, Bend, OR 97702For SaleMLS ID #220224641, Jamanna Kay Grigsby, The Oregon Real Estate Pros. Oregon Datashare
