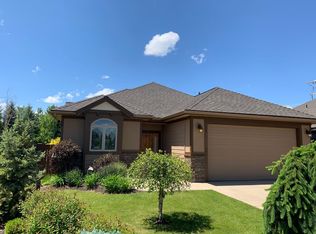
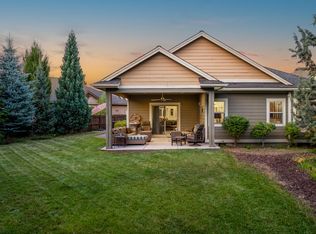
Positioned on one of Mirada's largest cul-de-sac lots, this designer-furnished single-level retreat offers refined comfort and a coveted NE Bend lifestyle. Southern exposure, soaring ceilings, fresh paint, and expansive windows create a bright great room that flows into a granite kitchen with stainless appliances, ample prep space, and inviting dining areas. The vaulted primary suite features patio access, dual closets, a soaking tub, and tiled shower. The oversized backyard is a standout, with paver patios, a stone fireplace, and a covered porch for year-round gatherings. For buyers seeking enhanced privacy, the lot offers excellent potential for privacy-screen plantings or additional landscaping, with the seller open to a credit at closing with an acceptable offer. Mirada residents enjoy a community pool, playground, parks, green spaces, and trail connections, minutes from Pine Nursery Park, schools, shopping, dining, medical services, and Bend recreation.
Active
Price cut: $24.9K (9/11)
$625,000
21302 NE Brooklyn Ct, Bend, OR 97701
3beds
2baths
1,779sqft
Single Family Residence
Built in 2013
7,405 Square Feet Lot
$-- Zestimate®
$351/sqft
$104/mo HOA
What's special
Stone fireplaceOversized backyardDual closetsDesigner-furnished single-level retreatFresh paintPaver patiosAmple prep space
- 279 days
- 397
- 54
Zillow last checked:
Listing updated:
Listed by:
Cascade Hasson SIR 541-383-7600
Source: Oregon Datashare,MLS#: 220209543
Facts & features
Interior
Bedrooms & bathrooms
- Bedrooms: 3
- Bathrooms: 2
Heating
- Forced Air, Heat Pump, Natural Gas
Cooling
- Central Air
Appliances
- Included: Dishwasher, Disposal, Dryer, Microwave, Oven, Range, Refrigerator, Washer, Water Heater
Features
- Smart Lock(s), Smart Light(s), Breakfast Bar, Built-in Features, Ceiling Fan(s), Double Vanity, Enclosed Toilet(s), Fiberglass Stall Shower, Kitchen Island, Open Floorplan, Pantry, Primary Downstairs, Shower/Tub Combo, Smart Thermostat, Soaking Tub, Solid Surface Counters, Tile Counters, Tile Shower, Vaulted Ceiling(s), Walk-In Closet(s)
- Flooring: Carpet, Laminate, Tile
- Windows: Double Pane Windows
- Basement: None
- Has fireplace: Yes
- Fireplace features: Gas, Great Room, Outside
- Common walls with other units/homes: No Common Walls
Interior area
- Total structure area: 1,779
- Total interior livable area: 1,779 sqft
Property
Parking
- Total spaces: 2
- Parking features: Attached, Driveway, Garage Door Opener, Storage
- Attached garage spaces: 2
- Has uncovered spaces: Yes
Accessibility
- Accessibility features: Smart Technology
Features
- Levels: One
- Stories: 1
- Patio & porch: Covered, Covered Deck, Patio, Rear Porch, Other, See Remarks
- Exterior features: Fire Pit
- Has private pool: Yes
- Pool features: Association
- Fencing: Fenced
- Has view: Yes
- View description: Neighborhood, Territorial
Lot
- Size: 7,405 Square Feet
- Features: Landscaped, Level, Sprinklers In Front, Sprinklers In Rear
Details
- Additional structures: Shed(s), Storage
- Parcel number: 263730
- Zoning description: RS
- Special conditions: Standard
Construction
Type & style
- Home type: SingleFamily
- Architectural style: Northwest
- Property subtype: Single Family Residence
Materials
- Frame
- Foundation: Stemwall
- Roof: Composition
Condition
- New construction: No
- Year built: 2013
Details
- Builder name: Franklin Brothers
Utilities & green energy
- Sewer: Public Sewer
- Water: Public
- Utilities for property: Natural Gas Available
Community & HOA
Community
- Features: Park
- Security: Carbon Monoxide Detector(s), Security System Owned, Smoke Detector(s)
- Subdivision: Mirada
HOA
- Has HOA: Yes
- Amenities included: Landscaping, Park, Playground, Pool, Other
- HOA fee: $313 quarterly
Location
- Region: Bend
Financial & listing details
- Price per square foot: $351/sqft
- Annual tax amount: $4,381
- Date on market: 6/5/2026
- Cumulative days on market: 279 days
- Listing terms: Cash,Conventional
- Inclusions: w/d/fridge, furnishings negotiable
- Exclusions: Owner/tenant personal property
- Road surface type: Paved
Estimated market value
Not available
Estimated sales range
Not available
$3,065/mo
Price history
| Date | Event | Price |
|---|---|---|
| 9/11/2026 | Price change | $625,000-3.8%$351/sqft |
Source:  Oregon Datashare #220209543 Report a problem Oregon Datashare #220209543 Report a problem | ||
| 6/3/2026 | Price change | $649,900-1.5%$365/sqft |
Source: Oregon Datashare #220222567 Report a problem | ||
| 3/27/2026 | Price change | $660,000-1.3%$371/sqft |
Source: Oregon Datashare #220209543 Report a problem | ||
| 3/12/2026 | Listed for sale | $669,000-2.9%$376/sqft |
Source: Oregon Datashare #220209543 Report a problem | ||
| 11/30/2025 | Listing removed | $689,000$387/sqft |
Source: Oregon Datashare #220209543 Report a problem | ||
| 11/10/2025 | Price change | $689,000-1.4%$387/sqft |
Source: Oregon Datashare #220209543 Report a problem | ||
| 10/2/2025 | Listed for sale | $699,000+2.8%$393/sqft |
Source: Oregon Datashare #220209543 Report a problem | ||
| 5/6/2022 | Sold | $680,000+0.8%$382/sqft |
Source: Oregon Datashare #220141337 Report a problem | ||
| 3/20/2022 | Pending sale | $674,900$379/sqft |
Source: Oregon Datashare #220141337 Report a problem | ||
| 3/18/2022 | Listed for sale | $674,900+48.7%$379/sqft |
Source: Oregon Datashare #220141337 Report a problem | ||
| 8/11/2020 | Sold | $454,000+6.8%$255/sqft |
Source: Oregon Datashare #220102114 Report a problem | ||
| 10/21/2019 | Sold | $425,000$239/sqft |
Source: Oregon Datashare #201905369 Report a problem | ||
Public tax history
Tax history is unavailable.
Monthly payment
Est. payment
Payment breakdown
Explore the cost of this home by adjusting the details. Changes won't be saved.Climate risks
Neighborhood: Mountain View
Nearby schools
Schools provided by the listing agent
- Elementary: Ponderosa Elem
- Middle: Sky View Middle
- High: Mountain View Sr High
Source: Oregon Datashare. This data may not be complete. We recommend contacting the local school district to confirm school assignments for this home.
Similar homes
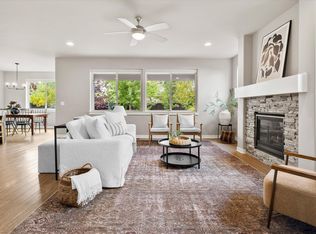
- $650,0004 bd3 ba2.5k sqft20991 NE Legend Pl, Bend, OR 97701For Sale
 MLS ID #220228740, Kenzie Carlstrom, RE/MAX Key Properties. Oregon Datashare
 - $564,9993 bd3 ba1.6k sqft2813 NE North Pilot Butte Dr, Bend, OR 97701For Sale
 MLS ID #220227056, Stacey Sebastian, Sunny in Bend 1% Realty. Oregon Datashare
 - $499,0003 bd2 ba1.4k sqft3389 NE Stonebrook Loop, Bend, OR 97701For Sale
 MLS ID #220226689, Dawn Newton, Remington Real Estate. Oregon Datashare
 - $575,0004 bd3 ba2.1k sqft3144 NE Monte Vista Ln, Bend, OR 97701For Sale
 MLS ID #220223322, Nicole Fitch, John L Scott Bend. Oregon Datashare
 - $529,0003 bd3 ba1.7k sqft21286 NE Beall Dr, Bend, OR 97701For SaleMLS ID #220224704, Amanda Catherine Ferrari, Duke Warner Realty ERA Powered. Oregon Datashare
- $700,0004 bd4 ba2.5k sqft2069 NE Hollow Tree Ln, Bend, OR 97701For SaleMLS ID #220227936, Melodee Radcliffe, Premiere Property Group, LLC. Oregon Datashare
- $675,0003 bd3 ba2.3k sqft2350 NE Purcell Ct, Bend, OR 97701For SaleMLS ID #220223917, Betsey Leever Little, Cascade Hasson SIR. Oregon Datashare
- $495,0003 bd2 ba1.1k sqft20648 Beaumont Dr, Bend, OR 97701For SaleMLS ID #220230086, Mike Joseph Arrigo, Berkshire Hathaway HomeService. Oregon Datashare
- $724,9003 bd2 ba1.8k sqft64552 Sylvan Loop, Bend, OR 97701For SaleMLS ID #220227606, Amy Rae Moser, Fathom Realty Oregon, LLC. Oregon Datashare
- $580,0004 bd3 ba1.9k sqft664 NE Providence Dr, Bend, OR 97701For SaleMLS ID #220225161, Donnie John Eggers, Nexus 360 Realty. Oregon Datashare
- $679,0004 bd3 ba2.1k sqft20768 Horizon Ridge Pl, Bend, OR 97701For SaleMLS ID #220222664, Corey Hanson, Real Broker. Oregon Datashare
- $549,0003 bd3 ba1.7k sqft20530 Mutt Ct, Bend, OR 97701For SaleMLS ID #220228123, Janine M Ward, Keller Williams Realty Central Oregon. Oregon Datashare
- $735,0003 bd2 ba1.9k sqft63177 Iner Loop, Bend, OR 97701For SaleMLS ID #220223630, Lacie Pech, Knipe Realty ERA Powered. Oregon Datashare
- $569,9003 bd2 ba1.2k sqft21124 Azalia Ave, Bend, OR 97702For SaleMLS ID #220229678, Michael T. Bartos, Cascade Hasson SIR. Oregon Datashare
- $769,9004 bd3 ba2.3k sqft63154 Iner Loop, Bend, OR 97701For SaleMLS ID #220228679, Nick Arthur Holmboe, Keller Williams Realty Central Oregon. Oregon Datashare
- $879,9004 bd2 ba2.1k sqft20825 Rorick Dr, Bend, OR 97701For SaleMLS ID #220223416, Ryan McGlone, eXp Realty, LLC. Oregon Datashare
- $599,9993 bd2 ba1.6k sqft61219 Fairfield Dr, Bend, OR 97702For SaleMLS ID #220221226, Derek Plant, Knightsbridge International. Oregon Datashare
- $599,0003 bd3 ba1.8k sqft61146 Sydney Harbor Dr, Bend, OR 97702For SaleMLS ID #220228171, Korren V. Bower, Cascade Hasson SIR. Oregon Datashare
- $675,0003 bd2 ba1.9k sqft20780 Mira Cir, Bend, OR 97703For SaleMLS ID #220227067, Catherine Scanland, Coldwell Banker Bain. Oregon Datashare
- $679,9003 bd3 ba1.6k sqft20886 King David Ave, Bend, OR 97702For SaleMLS ID #220211234, Bess Blacquiere, Better Homes and Gardens Real Estate Equinox. Oregon Datashare
