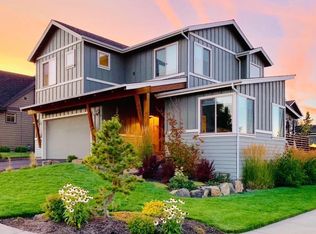
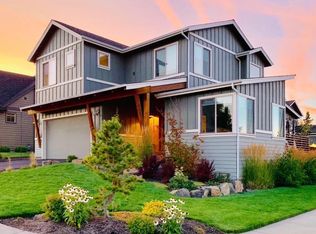
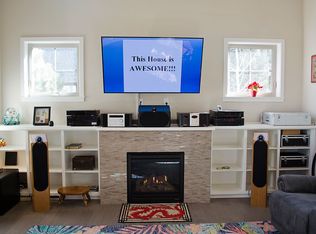
Custom touches and thoughtful upgrades set this Bend home apart! Built in 2015, this 4-bedroom + office home features the primary suite and dedicated office on the main level. Soaring ceilings, wide-plank oak hardwood floors and rustic kiln-dried reclaimed barn wood accent walls add warmth and character. The office has custom built-in bookshelves and desk, while the kitchen offers upgraded cabinetry and custom countertops with space to cook, gather and entertain. The primary suite includes a large walk-in closet and easy backyard/hot tub access. All appliances stay, including washer/dryer. Outside, enjoy a fully fenced private backyard with mature trees, an oversized patio, 5-person hot tub, professionally installed 3-hole putting green, custom storage shed and peekaboo mountain views. Close to parks, schools, dining and shopping. One-of-a-kind details give this home a custom feel inside and out. Furniture is negotiable.
Active
$784,900
63154 Iner Loop, Bend, OR 97701
4beds
3baths
2,358sqft
Single Family Residence
Built in 2015
6,098 Square Feet Lot
$772,400 Zestimate®
$333/sqft
$-- HOA
What's special
Fully fenced private backyardPeekaboo mountain viewsLarge walk-in closetOversized patioMature treesSoaring ceilingsWide-plank oak hardwood floors
- 3 days
- 369
- 43
Likely to sell faster than
Zillow last checked:
Listing updated:
Listed by:
Keller Williams Realty Central Oregon 541-585-3760
Source: Oregon Datashare,MLS#: 220228679
Facts & features
Interior
Bedrooms & bathrooms
- Bedrooms: 4
- Bathrooms: 3
Heating
- Electric, Forced Air
Cooling
- Central Air
Appliances
- Included: Cooktop, Dishwasher, Disposal, Microwave, Oven, Refrigerator, Washer, Wine Refrigerator
Features
- Built-in Features, Ceiling Fan(s), Double Vanity, Kitchen Island, Linen Closet, Open Floorplan, Pantry, Primary Downstairs, Shower/Tub Combo, Tile Shower, Vaulted Ceiling(s), Walk-In Closet(s)
- Flooring: Carpet, Hardwood, Tile
- Windows: Double Pane Windows
- Basement: None
- Has fireplace: Yes
- Fireplace features: Gas, Great Room
- Common walls with other units/homes: No Common Walls
Interior area
- Total structure area: 2,358
- Total interior livable area: 2,358 sqft
Video & virtual tour
Property
Parking
- Total spaces: 2
- Parking features: Attached, Driveway, Garage Door Opener, Heated Garage, On Street
- Attached garage spaces: 2
- Has uncovered spaces: Yes
Features
- Levels: Two
- Stories: 2
- Patio & porch: Patio
- Pool features: None
- Spa features: Spa/Hot Tub
- Fencing: Fenced
- Has view: Yes
- View description: Mountain(s), Neighborhood, Territorial
Lot
- Size: 6,098 Square Feet
- Features: Landscaped, Level, Sprinkler Timer(s), Sprinklers In Front, Sprinklers In Rear
Details
- Additional structures: Shed(s)
- Parcel number: 261382
- Zoning description: RS
- Special conditions: Standard
Construction
Type & style
- Home type: SingleFamily
- Architectural style: Contemporary
- Property subtype: Single Family Residence
Materials
- Concrete, Frame
- Foundation: Concrete Perimeter
- Roof: Composition
Condition
- New construction: No
- Year built: 2015
Utilities & green energy
- Sewer: Public Sewer
- Water: Public
Community & HOA
Community
- Security: Carbon Monoxide Detector(s), Security System Owned
- Subdivision: North Mountain View
HOA
- Has HOA: No
Location
- Region: Bend
Financial & listing details
- Price per square foot: $333/sqft
- Tax assessed value: $745,030
- Annual tax amount: $4,973
- Date on market: 9/15/2026
- Listing terms: Cash,Conventional,FHA,USDA Loan,VA Loan
- Inclusions: Washer, Dryer, Wine Refrigerator, Hot Tub, Putting Green, Storage Shed.
- Exclusions: TV's / Wall Mounts
- Road surface type: Paved
Estimated market value
$772,400
$734,000 - $811,000
$3,118/mo
Price history
| Date | Event | Price |
|---|---|---|
| 9/15/2026 | Listed for sale | $784,900+90.5%$333/sqft |
Source:  Oregon Datashare #220228679 Report a problem Oregon Datashare #220228679 Report a problem | ||
| 12/23/2015 | Sold | $412,000-10.4%$175/sqft |
Source: Public Record Report a problem | ||
| 6/12/2015 | Listing removed | $459,900$195/sqft |
Source: Cascade Sotheby''s Internationa #201505345 Report a problem | ||
| 6/3/2015 | Listed for sale | $459,900+819.8%$195/sqft |
Source: Cascade Sotheby''s Internationa #201505345 Report a problem | ||
| 5/11/2015 | Sold | $50,000$21/sqft |
Source: Public Record Report a problem | ||
Public tax history
| Year | Property taxes | Tax assessment |
|---|---|---|
| 2025 | $4,974 +3.9% | $294,360 +3% |
| 2024 | $4,785 +7.9% | $285,790 +6.1% |
| 2023 | $4,436 +4% | $269,390 |
| 2022 | $4,267 +2.9% | $269,390 +6.1% |
| 2021 | $4,145 | $253,940 |
| 2020 | -- | $253,940 +6.1% |
| 2019 | $3,823 | $239,370 |
| 2018 | $3,823 +2.9% | $239,370 +3% |
| 2017 | $3,715 +8% | $232,400 +3% |
| 2016 | $3,439 | $225,640 +491.8% |
| 2015 | $3,439 +490.9% | $38,130 +3% |
| 2014 | $582 | $37,020 +5.8% |
| 2013 | -- | $35,000 +45.8% |
| 2012 | -- | $24,000 |
| 2011 | -- | $24,000 -31.4% |
| 2010 | -- | $35,000 -2.6% |
| 2009 | -- | $35,950 |
Find assessor info on the county website
Monthly payment
Est. payment
Payment breakdown
Explore the cost of this home by adjusting the details. Changes won't be saved.Climate risks
Neighborhood: Boyd Acres
Nearby schools
Schools provided by the listing agent
- Elementary: Lava Ridge Elem
- Middle: Sky View Middle
- High: Mountain View Sr High
Source: Oregon Datashare. This data may not be complete. We recommend contacting the local school district to confirm school assignments for this home.
Similar homes
- $759,0004 bd3 ba2.4k sqft63108 NE Iner Loop, Bend, OR 97701For Sale

 MLS ID #220228279, Jenna Malia Conrad, Windermere Realty Trust. Oregon Datashare
 - $695,0004 bd3 ba2.5k sqft20991 NE Legend Pl, Bend, OR 97701For Sale
 MLS ID #220228740, Kenzie Carlstrom, RE/MAX Key Properties. Oregon Datashare
 - $765,0004 bd3 ba2.2k sqft1847 NE Ellamae Pl, Bend, OR 97701For Sale
 MLS ID #220228071, Sam James DeLay, Varsity Real Estate. Oregon Datashare
 - $775,0003 bd3 ba2.2k sqft63212 NW Red Butte Ct, Bend, OR 97703For Sale
 MLS ID #220228788, Anna Ruder, Stellar Realty Northwest. Oregon Datashare
 - $799,0003 bd3 ba2k sqft63137 Iner Loop, Bend, OR 97701For SaleMLS ID #220225473, Kim Jalbert, MORE Realty, Inc.. Oregon Datashare
- $815,0004 bd4 ba2.5k sqft2245 NE Shepard Rd, Bend, OR 97701For SaleMLS ID #220227985, Charles Richard Wetherald, Worthland Real Estate. Oregon Datashare
- $749,0004 bd4 ba2.5k sqft2069 NE Hollow Tree Ln, Bend, OR 97701For SaleMLS ID #220227936, Melodee Radcliffe, Premiere Property Group, LLC. Oregon Datashare
- $735,0003 bd2 ba1.9k sqft63177 Iner Loop, Bend, OR 97701For SaleMLS ID #220223630, Lacie Pech, Knipe Realty ERA Powered. Oregon Datashare
- $539,9004 bd3 ba1.9k sqft63266 Vogt Rd, Bend, OR 97701For SaleMLS ID #220228593, Amy Rae Moser, Fathom Realty Oregon, LLC. Oregon Datashare
- $650,0003 bd3 ba2.6k sqft2879 NW Fairway Heights Dr, Bend, OR 97703For SaleMLS ID #220228775, Taylor Aksland, eXp Realty, LLC. Oregon Datashare
- $681,9004 bd3 ba2.3k sqft63111 NE Henningsen Pl, Bend, OR 97701New ConstructionOregon Datashare
- $725,0004 bd3 ba2.4k sqft3368 NE Wild Rivers Loop, Bend, OR 97701For SaleMLS ID #220224394, Kailey M Taylor, Stellar Realty Northwest. Oregon Datashare
- $519,0004 bd3 ba1.6k sqft1645 NE Cackler Ln, Bend, OR 97701For SaleMLS ID #220228834, Greg D. Messick, Realty Net of Central Oregon. Oregon Datashare
- $899,9004 bd2 ba2.1k sqft20825 Rorick Dr, Bend, OR 97701For SaleMLS ID #220223416, Ryan McGlone, eXp Realty, LLC. Oregon Datashare
- $565,0003 bd2 ba1.8k sqft538 NE Soaring Ct, Bend, OR 97701For SaleMLS ID #220228554, Sarah Rucker, Premiere Property Group, LLC. Oregon Datashare
- $679,0004 bd3 ba2.1k sqft20768 Horizon Ridge Pl, Bend, OR 97701For SaleMLS ID #220222664, Corey Hanson, Real Broker. Oregon Datashare
- $675,0003 bd3 ba1.8k sqft63552 Boyd Acres Rd, Bend, OR 97701For SaleMLS ID #220226324, John William Snippen, RE/MAX Key Properties. Oregon Datashare
- $650,0003 bd3 ba2.1k sqft63222 Brad St, Bend, OR 97701For SaleMLS ID #220218406, Miranda Owen, Legacy Realty LLC. Oregon Datashare
- $669,0004 bd3 ba2.5k sqft62898 Bilyeu Way, Bend, OR 97701For SaleMLS ID #220225916, Lesli N. Fox, Cascade Hasson SIR. Oregon Datashare
