
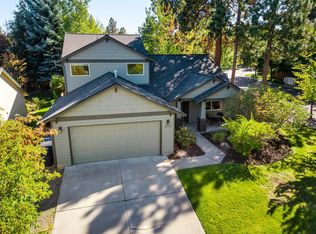
MUST SEE! Primary on MAIN. This elegant 2,324 sq ft Bend residence offers a refined blend of comfort, style, and effortless Central Oregon living. This thoughtfully maintained home is move-in ready. There are 4-bedrooms 2.5-baths. A LARGE bedroom upstairs could be a bonus room! The home features a spacious, well-appointed floor plan with a desirable main-level primary suite with a retreat like ensuite.
Beautiful hardwood floors add warmth and character, while the generous living spaces provide an inviting setting for both everyday living and entertaining. A tranquil, tree-lined backyard creates a private retreat, enhanced by a covered patio ideal for relaxed outdoor dining. The inviting hot tub offers the perfect place to unwind after enjoying the variety of activities that Central Oregon offers.
This home is well cared for and ready to enjoy, this exceptional home brings together thoughtful design, comfortable living, and inviting outdoor spaces in one beautiful SE Bend setting.
Active
$779,000
60349 Sage Stone Loop, Bend, OR 97702
4beds
3baths
2,324sqft
Single Family Residence
Built in 2007
4,791 Square Feet Lot
$766,500 Zestimate®
$335/sqft
$175/mo HOA
What's special
Beautiful hardwood floorsSpacious well-appointed floor plan
- 13 days
- 766
- 44
Likely to sell faster than
Zillow last checked:
Listing updated:
Listed by:
HomeSmart Realty Group 971-599-5865
Source: Oregon Datashare,MLS#: 220229456
Facts & features
Interior
Bedrooms & bathrooms
- Bedrooms: 4
- Bathrooms: 3
Heating
- Fireplace(s), Forced Air, Natural Gas
Cooling
- Central Air
Appliances
- Included: Dishwasher, Disposal, Microwave, Oven, Refrigerator
Features
- Breakfast Bar, Double Vanity, Fiberglass Stall Shower, Granite Counters, Linen Closet, Open Floorplan, Pantry, Primary Downstairs, Shower/Tub Combo, Tile Counters, Tile Shower, Vaulted Ceiling(s), Walk-In Closet(s)
- Flooring: Carpet, Hardwood, Tile
- Windows: Vinyl Frames
- Basement: None
- Has fireplace: Yes
- Fireplace features: Gas, Living Room
- Common walls with other units/homes: No Common Walls
Interior area
- Total structure area: 2,324
- Total interior livable area: 2,324 sqft
Property
Parking
- Total spaces: 2
- Parking features: Attached, Concrete, Driveway, Garage Door Opener
- Attached garage spaces: 2
- Has uncovered spaces: Yes
Features
- Levels: Two
- Stories: 2
- Patio & porch: Covered, Front Porch, Patio, Rear Porch
- Has private pool: Yes
- Pool features: Community
- Spa features: Indoor Spa/Hot Tub, Spa/Hot Tub
- Fencing: Fenced
- Has view: Yes
- View description: Neighborhood
Lot
- Size: 4,791 Square Feet
- Features: Landscaped, Level, Sprinkler Timer(s), Sprinklers In Front, Sprinklers In Rear
Details
- Parcel number: 251866
- Zoning description: RS
- Special conditions: Standard
Construction
Type & style
- Home type: SingleFamily
- Architectural style: Craftsman
- Property subtype: Single Family Residence
Materials
- Frame
- Foundation: Stemwall
- Roof: Composition
Condition
- New construction: No
- Year built: 2007
Utilities & green energy
- Sewer: Public Sewer
- Water: Public
Community & HOA
Community
- Features: Pool, Playground, Trail(s)
- Security: Carbon Monoxide Detector(s), Smoke Detector(s)
- Subdivision: Stonegate
HOA
- Has HOA: Yes
- Amenities included: Playground, Pool, Trail(s)
- HOA fee: $175 monthly
Location
- Region: Bend
Financial & listing details
- Price per square foot: $335/sqft
- Tax assessed value: $787,360
- Annual tax amount: $5,413
- Date on market: 10/2/2026
- Cumulative days on market: 13 days
- Listing terms: Cash,Conventional,FHA,VA Loan
- Inclusions: Hot tub kitchen appliances
- Road surface type: Paved
Estimated market value
$766,500
$728,000 - $805,000
$3,470/mo
Price history
| Date | Event | Price |
|---|---|---|
| 10/2/2026 | Listed for sale | $779,000+6.3%$335/sqft |
Source:  Oregon Datashare #220229456 Report a problem Oregon Datashare #220229456 Report a problem | ||
| 8/7/2025 | Sold | $733,000-2.1%$315/sqft |
Source: Oregon Datashare #220200658 Report a problem | ||
| 6/26/2025 | Pending sale | $749,000$322/sqft |
Source: Oregon Datashare #220200658 Report a problem | ||
| 6/13/2025 | Price change | $749,000-1.8%$322/sqft |
Source: Oregon Datashare #220200658 Report a problem | ||
| 6/4/2025 | Price change | $762,500-2.1%$328/sqft |
Source: Oregon Datashare #220200658 Report a problem | ||
| 5/27/2025 | Price change | $779,000-1.9%$335/sqft |
Source: Oregon Datashare #220200658 Report a problem | ||
| 5/12/2025 | Price change | $794,000-2.5%$342/sqft |
Source: Oregon Datashare #220200658 Report a problem | ||
| 4/30/2025 | Listed for sale | $814,000+180.7%$350/sqft |
Source: Oregon Datashare #220200658 Report a problem | ||
| 12/13/2010 | Sold | $290,000-1.7%$125/sqft |
Source: Public Record Report a problem | ||
| 11/2/2010 | Price change | $294,900-2.4%$127/sqft |
Source: foreclosure.com Report a problem | ||
| 9/25/2010 | Listed for sale | $302,000-34.5%$130/sqft |
Source: foreclosure.com Report a problem | ||
| 8/30/2010 | Sold | $461,328+23%$199/sqft |
Source: Public Record Report a problem | ||
| 7/29/2010 | Listed for sale | $375,000-22.6%$161/sqft |
Source: Coldwell Banker Morris Real Estate #201006678 Report a problem | ||
| 7/12/2007 | Sold | $484,622$209/sqft |
Source: Public Record Report a problem | ||
Public tax history
| Year | Property taxes | Tax assessment |
|---|---|---|
| 2025 | $5,414 +3.9% | $320,410 +3% |
| 2024 | $5,209 +7.9% | $311,080 +6.1% |
| 2023 | $4,828 +4% | $293,230 |
| 2022 | $4,644 +2.9% | $293,230 +6.1% |
| 2021 | $4,512 | $276,400 |
| 2020 | -- | $276,400 +6.1% |
| 2019 | $4,161 | $260,540 |
| 2018 | $4,161 +2.9% | $260,540 +3% |
| 2017 | $4,044 +8% | $252,960 +3% |
| 2016 | $3,743 | $245,600 +3% |
| 2015 | $3,743 +6% | $238,450 +3% |
| 2014 | $3,532 | $231,510 +3% |
| 2013 | -- | $224,770 +3% |
| 2012 | -- | $218,230 +3% |
| 2011 | -- | $211,880 +3% |
| 2010 | -- | $205,710 +3% |
| 2009 | -- | $199,720 +3% |
| 2008 | -- | $193,910 +178.5% |
| 2007 | -- | $69,620 +5587.9% |
| 2006 | -- | $1,224 |
Find assessor info on the county website
Monthly payment
Est. payment
Payment breakdown
Explore the cost of this home by adjusting the details. Changes won't be saved.Climate risks
Neighborhood: Southeast Bend
Nearby schools
Schools provided by the listing agent
- Elementary: R E Jewell Elem
- Middle: High Desert Middle
- High: Caldera High
Source: Oregon Datashare. This data may not be complete. We recommend contacting the local school district to confirm school assignments for this home.
Similar homes
- $759,0003 bd3 ba2.1k sqft61324 Stardrift Dr, Bend, OR 97702For Sale
 MLS ID #220228576, Lindsay M Gadsby, Cascade Hasson SIR. Oregon Datashare
 - $774,9003 bd3 ba2.6k sqft20308 Aberdeen Dr, Bend, OR 97702For Sale
 MLS ID #220226475, Julie Beth Allen, Cascade Hasson SIR. Oregon Datashare
 - $799,9003 bd3 ba1.9k sqft60826 Whitney Pl, Bend, OR 97702For Sale
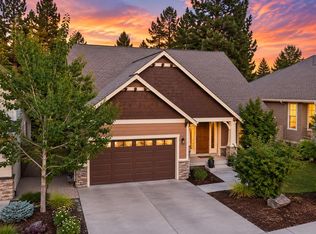 MLS ID #220227520, Jesse Buckley, Nexus 360 Realty. Oregon Datashare
 - $795,0003 bd3 ba2.2k sqft61131 Lodgepole Dr, Bend, OR 97702For Sale
 MLS ID #220227012, Lacie Pech, Knipe Realty ERA Powered. Oregon Datashare
 - $799,0004 bd3 ba2.4k sqft61041 Chamomile Pl, Bend, OR 97702For SaleMLS ID #220216073, Jenelle Diane McCleary, Realty One Group Discovery. Oregon Datashare
- $875,0004 bd4 ba2.9k sqft19976 Heron Loop, Bend, OR 97702For SaleMLS ID #220227772, Allison Kelley Rayburn, eXp Realty, LLC. Oregon Datashare
- $689,0004 bd3 ba2.1k sqft19951 Cliffrose Dr, Bend, OR 97702For SaleMLS ID #220221379, Janine M Ward, Keller Williams Realty Central Oregon. Oregon Datashare
- $845,0004 bd3 ba2.8k sqft61235 Splendor Ln, Bend, OR 97702For SaleMLS ID #220222160, Jennifer Anne Goodman, Premiere Property Group, LLC. Oregon Datashare
- $649,0004 bd3 ba2.1k sqft61202 Dayspring Dr, Bend, OR 97702For SaleMLS ID #220226467, Suzie Johnson, Stellar Realty Northwest. Oregon Datashare
- $899,9004 bd3 ba2.8k sqft19870 Powers Rd, Bend, OR 97702For SaleMLS ID #220224645, Caitlin Walker Ducsik, Windermere Realty Trust. Oregon Datashare
- $899,9994 bd3 ba3k sqft60984 Snowberry Pl, Bend, OR 97702For SaleMLS ID #220228355, Kristin Morch, Real Broker. Oregon Datashare
- $599,0003 bd3 ba1.8k sqft61146 Sydney Harbor Dr, Bend, OR 97702For SaleMLS ID #220228171, Korren V. Bower, Cascade Hasson SIR. Oregon Datashare
- $999,9904 bd3 ba3k sqft61316 Brianne Pl, Bend, OR 97702For SaleMLS ID #220225877, Wyatt Augustus Willis, Windermere Realty Trust. Oregon Datashare
- $679,9003 bd3 ba1.6k sqft20886 King David Ave, Bend, OR 97702For SaleMLS ID #220211234, Bess Blacquiere, Better Homes and Gardens Real Estate Equinox. Oregon Datashare
- $825,0003 bd4 ba2.1k sqft335 SW Mount Washington Dr, Bend, OR 97702For SaleMLS ID #220226192, Jared Chase, Cascade Hasson SIR. Oregon Datashare
- $625,0003 bd3 ba2k sqft20732 SE Iron Horse Ln, Bend, OR 97702For SaleMLS ID #220228503, Seth K Brent, Bend Premier Real Estate LLC. Oregon Datashare
- $689,9003 bd3 ba3.1k sqft21183 Ritz Pl, Bend, OR 97702For SaleMLS ID #220226693, Cyndi Elizabeth Robertson, Cascade Hasson SIR. Oregon Datashare
- $529,0003 bd3 ba1.6k sqft61212 Brittle Bush St, Bend, OR 97702For SaleMLS ID #220227059, Scott Scott Crawford, Ninebark Real Estate. Oregon Datashare
- $599,9993 bd2 ba1.6k sqft61219 Fairfield Dr, Bend, OR 97702For SaleMLS ID #220221226, Derek Plant, Knightsbridge International. Oregon Datashare
- $845,0003 bd3 ba2.3k sqft60527 Seventh Mountain Dr, Bend, OR 97702For SaleMLS ID #220226570, Misty Rupe, Redfin. Oregon Datashare
