Discover the space you've been looking for in this beautifully maintained 3,110 sq ft home featuring 3 bedrooms, 2.5 baths, a dedicated office, a huge bonus room, and the potential to easily create a 4th bedroom. The open floor plan is highlighted by 9-foot ceilings, hardwood floors, central A/C, a new roof (2025), and a hot tub. The kitchen is designed for everyday living and entertaining with a granite island, breakfast bar, pantry, and stainless steel appliances. The oversized primary suite offers a spacious walk-in closet and an ensuite bath with dual sinks, tile countertops, and a relaxing soaking tub. Outside, enjoy thoughtfully landscaped yards with mature trees, a large covered back patio, raspberry bushes, and a dog run with dog house. The tandem 3-car garage provides abundant storage space. Conveniently located near schools, parks, shopping, dining, and the new library, this home offers exceptional space, comfort, and flexibility.
Active
Price cut: $9K (8/21)
$689,900
21183 Ritz Pl, Bend, OR 97702
3beds
3baths
3,110sqft
Single Family Residence
Built in 2005
5,662 Square Feet Lot
$680,300 Zestimate®
$222/sqft
$-- HOA
What's special
Hot tubHuge bonus roomLarge covered back patioDedicated officeOversized primary suiteHardwood floorsStainless steel appliances
- 38 days
- 234
- 30
Zillow last checked:
Listing updated:
Listed by:
Cascade Hasson SIR 541-383-7600
Source: Oregon Datashare,MLS#: 220226693
Facts & features
Interior
Bedrooms & bathrooms
- Bedrooms: 3
- Bathrooms: 3
Heating
- Forced Air, Natural Gas
Cooling
- Central Air
Appliances
- Included: Dishwasher, Disposal, Dryer, Microwave, Oven, Range, Washer, Water Heater
Features
- Breakfast Bar, Double Vanity, Enclosed Toilet(s), Fiberglass Stall Shower, Granite Counters, Kitchen Island, Linen Closet, Open Floorplan, Pantry, Shower/Tub Combo, Soaking Tub, Tile Counters, Walk-In Closet(s)
- Flooring: Carpet, Hardwood, Tile, Vinyl
- Windows: Double Pane Windows
- Basement: None
- Has fireplace: Yes
- Fireplace features: Gas, Great Room
- Common walls with other units/homes: No Common Walls
Interior area
- Total structure area: 3,110
- Total interior livable area: 3,110 sqft
Property
Parking
- Total spaces: 3
- Parking features: Attached, Driveway, Garage Door Opener, Tandem
- Attached garage spaces: 3
- Has uncovered spaces: Yes
Features
- Levels: Two
- Stories: 2
- Patio & porch: Covered, Patio, Porch
- Fencing: Fenced
- Has view: Yes
- View description: Neighborhood, Territorial
Lot
- Size: 5,662 Square Feet
- Features: Garden, Landscaped, Level, Sprinkler Timer(s), Sprinklers In Front, Sprinklers In Rear
Details
- Parcel number: 245641
- Zoning description: RS
- Special conditions: Standard
Construction
Type & style
- Home type: SingleFamily
- Architectural style: Craftsman
- Property subtype: Single Family Residence
Materials
- Frame
- Foundation: Stemwall
- Roof: Composition
Condition
- New construction: No
- Year built: 2005
Details
- Builder name: Morisette
Utilities & green energy
- Sewer: Public Sewer
- Water: Public
Community & HOA
Community
- Features: Park, Short Term Rentals Allowed
- Security: Carbon Monoxide Detector(s), Smoke Detector(s)
- Subdivision: Desert Skies
HOA
- Has HOA: No
Location
- Region: Bend
Financial & listing details
- Price per square foot: $222/sqft
- Tax assessed value: $708,410
- Annual tax amount: $4,396
- Date on market: 8/7/2026
- Cumulative days on market: 39 days
- Listing terms: Cash,Conventional,FHA,VA Loan
- Inclusions: washer/dryer
Estimated market value
$680,300
$646,000 - $714,000
$4,327/mo
Price history
| Date | Event | Price |
|---|---|---|
| 8/21/2026 | Price change | $689,900-1.3%$222/sqft |
Source:  Oregon Datashare #220226693 Report a problem Oregon Datashare #220226693 Report a problem | ||
| 8/7/2026 | Listed for sale | $698,900+106%$225/sqft |
Source: Oregon Datashare #220226693 Report a problem | ||
| 12/29/2005 | Sold | $339,354$109/sqft |
Source: Public Record Report a problem | ||
Public tax history
| Year | Property taxes | Tax assessment |
|---|---|---|
| 2025 | $4,396 +3.9% | $260,190 +3% |
| 2024 | $4,230 +7.9% | $252,620 +6.1% |
| 2023 | $3,921 +4% | $238,130 |
| 2022 | $3,771 +2.9% | $238,130 +6.1% |
| 2021 | $3,664 | $224,470 |
| 2020 | -- | $224,470 +6.1% |
| 2019 | $3,379 | $211,600 |
| 2018 | $3,379 +2.9% | $211,600 +3% |
| 2017 | $3,284 +8% | $205,440 +3% |
| 2016 | $3,040 | $199,460 +3% |
| 2015 | $3,040 +6% | $193,660 +3% |
| 2014 | $2,869 | $188,020 +3% |
| 2013 | -- | $182,550 +3% |
| 2012 | -- | $177,240 +3% |
| 2011 | -- | $172,080 +3% |
| 2010 | -- | $167,070 +3% |
| 2009 | -- | $162,210 +3% |
| 2008 | -- | $157,490 +3% |
| 2007 | -- | $152,910 +3% |
| 2006 | -- | $148,460 +278.8% |
| 2005 | -- | $39,190 |
Find assessor info on the county website
Monthly payment
Est. payment
Payment breakdown
Explore the cost of this home by adjusting the details. Changes won't be saved.Climate risks
Neighborhood: Larkspur
Nearby schools
Schools provided by the listing agent
- Elementary: Bear Creek Elem
- Middle: Pilot Butte Middle
- High: Bend Sr High
Source: Oregon Datashare. This data may not be complete. We recommend contacting the local school district to confirm school assignments for this home.

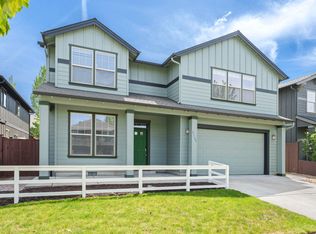
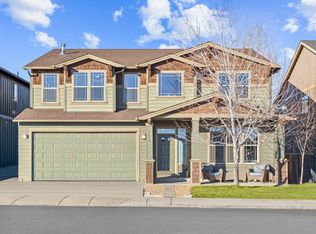
Similar homes
- $668,9005 bd3 ba3k sqft21172 Clairaway Ave, Bend, OR 97702For Sale
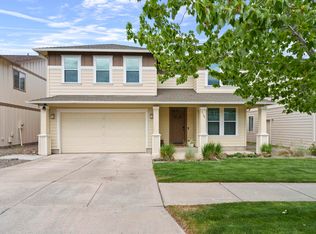
 MLS ID #220221458, Shelley Griffin, Harcourts The Garner Group Real Estate. Oregon Datashare
 - $635,0003 bd3 ba1.9k sqft21134 SE Kayla Ct, Bend, OR 97702For Sale
 MLS ID #220227801, Kenzie Carlstrom, RE/MAX Key Properties. Oregon Datashare
 - $859,5004 bd3 ba2.7k sqft20960 Gardenia Ave, Bend, OR 97702For Sale
 MLS ID #220227681, Angie Daun Mombert, RE/MAX Key Properties. Oregon Datashare
 - $560,0003 bd3 ba2k sqft61066 SE Sydney Harbor Dr, Bend, OR 97702For Sale
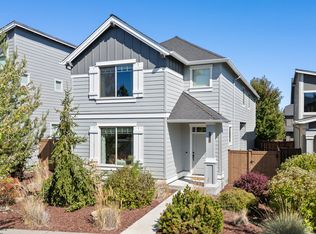 MLS ID #220228502, Shelley Griffin, Harcourts The Garner Group Real Estate. Oregon Datashare
 - $649,0004 bd3 ba2.1k sqft61202 Dayspring Dr, Bend, OR 97702For SaleMLS ID #220226467, Suzie Johnson, Stellar Realty Northwest. Oregon Datashare
- $739,0004 bd3 ba2.5k sqft20853 SE Humber Ln, Bend, OR 97702For SaleMLS ID #220226682, Sam James DeLay, Varsity Real Estate. Oregon Datashare
- $700,0003 bd3 ba1.5k sqft19689 Harvard Pl, Bend, OR 97702For SaleMLS ID #220227330, Tracy Soriano, Harcourts The Garner Group Real Estate. Oregon Datashare
- $565,0003 bd3 ba1.7k sqft21184 Silverado Valley Ln, Bend, OR 97702For SaleMLS ID #220222898, Lisa Cole, Berkshire Hathaway HomeService. Oregon Datashare
- $774,9003 bd3 ba2.6k sqft20308 Aberdeen Dr, Bend, OR 97702For SaleMLS ID #220226475, Julie Beth Allen, Cascade Hasson SIR. Oregon Datashare
- $699,0004 bd3 ba2.1k sqft19951 Cliffrose Dr, Bend, OR 97702For SaleMLS ID #220221379, Janine M Ward, Keller Williams Realty Central Oregon. Oregon Datashare
- $765,0004 bd3 ba2.2k sqft1847 NE Ellamae Pl, Bend, OR 97701For SaleMLS ID #220228071, Sam James DeLay, Varsity Real Estate. Oregon Datashare
- $699,0003 bd3 ba1.9k sqft63128 NW Via Cambria, Bend, OR 97703For SaleMLS ID #220228516, Stacey Sebastian, Sunny in Bend 1% Realty. Oregon Datashare
- $727,0004 bd3 ba3.4k sqft61285 Bronze Meadow Ln, Bend, OR 97702For SaleMLS ID #220217915, Cierra Brown, Broken Top Property Management LLC. Oregon Datashare
- $749,9005 bd4 ba2.5k sqft20496 SE Clover Crest Ct, Bend, OR 97702For SaleMLS ID #220225298, Austin Buskohl, Keller Williams Realty Central Oregon. Oregon Datashare
- $629,0004 bd3 ba2.3k sqft20348 Lois Way, Bend, OR 97702For SaleMLS ID #220224815, Lisa Jane McCarthy, RE/MAX Key Properties. Oregon Datashare
- $799,9003 bd3 ba2.2k sqft61131 Lodgepole Dr, Bend, OR 97702For SaleMLS ID #220227012, Lacie Pech, Knipe Realty ERA Powered. Oregon Datashare
- $849,0004 bd3 ba2.8k sqft61235 Splendor Ln, Bend, OR 97702For SaleMLS ID #220222160, Jennifer Anne Goodman, Premiere Property Group, LLC. Oregon Datashare
- $679,9004 bd3 ba2k sqft21380 Oakview Dr, Bend, OR 97701For SaleMLS ID #220221940, Mary A. Stratton Dahlke, Stellar Realty Northwest. Oregon Datashare
- $689,0003 bd3 ba1.8k sqft19350 SW Laurelhurst Way, Bend, OR 97702For SaleMLS ID #220225813, Rebecca J. Brunoe, Stellar Realty Northwest. Oregon Datashare
