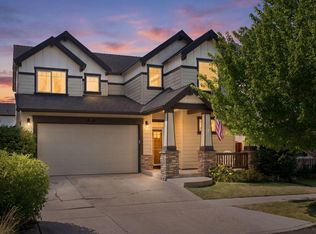
Discover your new home base in Bend's westside, the perfect launchpad for all summer and winter adventures. Just out the backdoor you'll find the Haul Road Trail, a vast network of bike trails leading west towards Mt. Bachelor, or Deschutes River. The Old Mill District, and downtown Bend are a short ride away to the east. This home is like new with many upgrades over the years, newer countertops in the kitchen, newer furnace, a/c, water heater, refrigerator and dishwasher. Exterior repainted in 2025, and new roof in 2023. This home has been lightly lived in by the original owner and in excellent condition. Main level has dining room, kitchen with island and great room with gas fireplace. Upstairs you'll find three bedrooms, loft/office area, utility room and two bathrooms. Primary bedroom is generously sized, bathroom has double vanity, soaking tub, separate shower, and walk in closet. Oversized two car garage with room for all your skis, kayaks, etc.
Active
Price cut: $30K (9/17)
$659,000
19350 SW Laurelhurst Way, Bend, OR 97702
3beds
3baths
1,846sqft
Townhouse
Built in 2000
3,484 Square Feet Lot
$-- Zestimate®
$357/sqft
$376/mo HOA
What's special
Walk in closetDining roomUtility roomSeparate showerOversized two car garageSoaking tubKitchen with island
- 71 days
- 459
- 21
Zillow last checked:
Listing updated:
Listed by:
Stellar Realty Northwest 541-508-3148
Source: Oregon Datashare,MLS#: 220225813
Facts & features
Interior
Bedrooms & bathrooms
- Bedrooms: 3
- Bathrooms: 3
Heating
- Forced Air
Cooling
- Central Air
Appliances
- Included: Dishwasher, Disposal, Microwave, Oven, Range, Refrigerator
Features
- Breakfast Bar, Double Vanity, Enclosed Toilet(s), Granite Counters, Kitchen Island, Linen Closet, Open Floorplan, Pantry, Shower/Tub Combo, Soaking Tub, Tile Counters, Tile Shower, Vaulted Ceiling(s), Walk-In Closet(s)
- Flooring: Carpet, Hardwood, Stone, Tile, Vinyl
- Windows: Vinyl Frames
- Basement: None
- Has fireplace: Yes
- Fireplace features: Gas, Great Room
- Common walls with other units/homes: 1 Common Wall,End Unit
Interior area
- Total structure area: 1,846
- Total interior livable area: 1,846 sqft
Property
Parking
- Total spaces: 2
- Parking features: Asphalt, Driveway, Garage Door Opener, Shared Driveway
- Garage spaces: 2
- Has uncovered spaces: Yes
Features
- Levels: Two
- Stories: 2
- Patio & porch: Deck
- Has view: Yes
- View description: Territorial
Lot
- Size: 3,484 Square Feet
- Features: Landscaped, Sprinkler Timer(s), Sprinklers In Front
Details
- Additional parcels included: TL181112CD00400
- Parcel number: 199724
- Zoning description: RS
- Special conditions: Trust
Construction
Type & style
- Home type: Townhouse
- Architectural style: Bungalow
- Property subtype: Townhouse
Materials
- Frame
- Foundation: Stemwall
- Roof: Composition
Condition
- New construction: No
- Year built: 2000
Details
- Builder name: Palmer Homes
Utilities & green energy
- Sewer: Public Sewer
- Water: Backflow Domestic, Backflow Irrigation, Water Meter
- Utilities for property: Natural Gas Available
Community & HOA
Community
- Features: Park
- Security: Carbon Monoxide Detector(s), Smoke Detector(s)
- Subdivision: Braeburn
HOA
- Has HOA: Yes
- Amenities included: Landscaping, Park, Trail(s)
- HOA fee: $376 monthly
Location
- Region: Bend
Financial & listing details
- Price per square foot: $357/sqft
- Tax assessed value: $411,430
- Annual tax amount: $4,807
- Date on market: 7/23/2026
- Cumulative days on market: 71 days
- Listing terms: Cash,Conventional,FHA
- Inclusions: Refrigerator, Washer/Dryer
- Road surface type: Paved
Estimated market value
Not available
Estimated sales range
Not available
Not available
Price history
| Date | Event | Price |
|---|---|---|
| 9/17/2026 | Price change | $659,000-4.4%$357/sqft |
Source:  Oregon Datashare #220225813 Report a problem Oregon Datashare #220225813 Report a problem | ||
| 7/23/2026 | Listed for sale | $689,000+262.8%$373/sqft |
Source: Oregon Datashare #220225813 Report a problem | ||
| 2/27/2001 | Sold | $189,900$103/sqft |
Source: Agent Provided Report a problem | ||
Public tax history
| Year | Property taxes | Tax assessment |
|---|---|---|
| 2016 | -- | $208,390 +3% |
| 2015 | $3,242 +5.8% | $202,330 +3% |
| 2014 | $3,064 | $196,440 |
Find assessor info on the county website
Monthly payment
Est. payment
Payment breakdown
Explore the cost of this home by adjusting the details. Changes won't be saved.Climate risks
Neighborhood: Century West
Nearby schools
Schools provided by the listing agent
- Elementary: William E Miller Elem
- Middle: Cascade Middle
- High: Summit High
Source: Oregon Datashare. This data may not be complete. We recommend contacting the local school district to confirm school assignments for this home.
Similar homes
- $649,0004 bd3 ba2.1k sqft61202 Dayspring Dr, Bend, OR 97702For Sale
 MLS ID #220226467, Suzie Johnson, Stellar Realty Northwest. Oregon Datashare
 - $779,0004 bd3 ba2.3k sqft60349 Sage Stone Loop, Bend, OR 97702For Sale
 MLS ID #220229456, Stacey Lynn Robbins, HomeSmart Realty Group. Oregon Datashare
 - $749,9003 bd3 ba2.2k sqft61007 Snowberry Pl, Bend, OR 97702For Sale
 MLS ID #220223715, Greg D. Messick, Realty Net of Central Oregon. Oregon Datashare
 - $650,0003 bd2 ba1.9k sqft1105 SE Palmwood Ct, Bend, OR 97702For Sale
 MLS ID #220224359, Greg Miller, Coldwell Banker Bain. Oregon Datashare
 - $825,0003 bd4 ba2.1k sqft335 SW Mount Washington Dr, Bend, OR 97702For SaleMLS ID #220226192, Jared Chase, Cascade Hasson SIR. Oregon Datashare
- $845,0003 bd3 ba2.1k sqft343 SW Mount Washington Dr, Bend, OR 97702For SaleMLS ID #220223252, Lisa Cole, Berkshire Hathaway HomeService. Oregon Datashare
- $624,9002 bd2 ba1.7k sqft60750 Breckenridge, Bend, OR 97702For SaleMLS ID #220228253, Rob A. Eggers, Duke Warner Realty ERA Powered. Oregon Datashare
- $537,0003 bd3 ba1.6k sqft61212 Brittle Bush St, Bend, OR 97702For SaleMLS ID #220227059, Scott Scott Crawford, Ninebark Real Estate. Oregon Datashare
- $795,0003 bd3 ba2.2k sqft61131 Lodgepole Dr, Bend, OR 97702For SaleMLS ID #220227012, Lacie Pech, Knipe Realty ERA Powered. Oregon Datashare
- $709,9003 bd2 ba1.9k sqft1892 NE Maker Way, Bend, OR 97701For SaleMLS ID #220229431, Kelly R Johnson, Bend Premier Real Estate LLC. Oregon Datashare
- $699,9002 bd2 ba2k sqft60894 Willow Creek Loop, Bend, OR 97702For SaleMLS ID #220224714, Eric Andrews, Bend Premier Real Estate LLC. Oregon Datashare
- $629,0003 bd3 ba2.4k sqft21270 SE Golden Market Ct, Bend, OR 97702For SaleMLS ID #220228225, Makensy Venneri, Real Broker. Oregon Datashare
- $640,0002 bd2 ba1.1k sqft19717 SW Mount Bachelor Dr #313, Bend, OR 97702For SaleMLS ID #220221241, Julie Reber, Cascade Hasson SIR. Oregon Datashare
- $774,9003 bd3 ba2.6k sqft20308 Aberdeen Dr, Bend, OR 97702For SaleMLS ID #220226475, Julie Beth Allen, Cascade Hasson SIR. Oregon Datashare
- $729,0002 bd2 ba1.7k sqft60555 Elkai Woods Dr #86, Bend, OR 97702For SaleMLS ID #220221844, Kirk Allen Sandburg, Windermere Realty Trust. Oregon Datashare
- $585,0003 bd3 ba2k sqft20527 SE Stanford Pl, Bend, OR 97702For SaleMLS ID #220222354, Laura Blossey, Avenir Realty. Oregon Datashare
- $649,0003 bd3 ba1.8k sqft3308 NE Stonebrook Loop, Bend, OR 97701For SaleMLS ID #220228179, Tara Wieche, Bend Premier Real Estate LLC. Oregon Datashare
- $737,8003 bd3 ba2.1k sqft113 NW Gander Ct, Bend, OR 97703For SaleMLS ID #220224870, Misty Burrows, John L Scott Bend. Oregon Datashare
- $486,0003 bd3 ba1.8k sqft61390 Merriewood Ct, Bend, OR 97702For SaleMLS ID #220227467, Brett Graysen Voss, The Agency Bend. Oregon Datashare
- $825,0003 bd3 ba1.7k sqft19717 SW Mount Bachelor Dr #426, Bend, OR 97702For SaleMLS ID #220225033, Karen Whiteid, Berkshire Hathaway HomeService. Oregon Datashare
