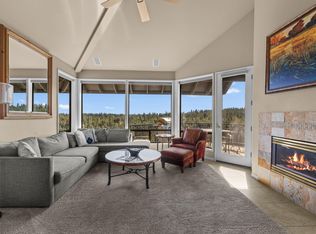
Whether you're looking for a family getaway, a permanent residence, a 1031 exchange opportunity, or a grandfathered short-term rental (STR), River Ridge is the perfect choice. Nestled high above the breathtaking Deschutes River, this beautiful 3-bedroom, 3-bathroom condominium is fully turn-key,
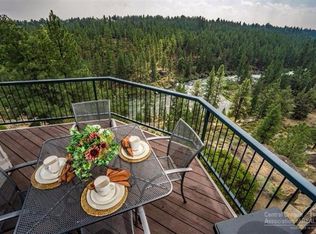
featuring exquisite attention to detail. Enjoying the soothing sounds of the Deschutes River from your new private covered deck and catch glimpses of osprey and bald eagles. Experience a wealth of activities within this pristine resort, complete with heated pools, hot tubs, a Fireside room, and
direct access to the Deschutes River trail. Conveniently located near historic downtown Bend and the vibrant Old Mill District, you'll also be on the route to Mt. Bachelor Ski & Snowboard Resort. Embrace the best that Bend has to offer at Mt. Bachelor Village, Bend's finest destination Resort!
Active
$799,000
19717 Mount Bachelor Dr SW #421, Bend, OR 97702
3beds
3baths
1,719sqft
Condominium
Built in 1993
-- sqft lot
$774,400 Zestimate®
$465/sqft
$1,600/mo HOA
What's special
Hot tubsHeated poolsFireside roomPrivate covered deckExquisite attention to detailFully turn-key
- 5 days
- 331
- 13
Likely to sell faster than
Zillow last checked:
Listing updated:
Listed by:
RE/MAX Key Properties 541-728-0033
Source: Oregon Datashare,MLS#: 220230246
Facts & features
Interior
Bedrooms & bathrooms
- Bedrooms: 3
- Bathrooms: 3
Heating
- Forced Air
Cooling
- Central Air
Appliances
- Included: Dishwasher, Disposal, Dryer, Microwave, Oven, Range, Refrigerator, Washer, Water Heater
Features
- Smart Lock(s), Breakfast Bar, Built-in Features, Ceiling Fan(s), Double Vanity, Enclosed Toilet(s), Laminate Counters, Linen Closet, Primary Downstairs, Shower/Tub Combo, Soaking Tub, Tile Counters, Tile Shower, Vaulted Ceiling(s), Walk-In Closet(s)
- Flooring: Carpet, Tile, Vinyl
- Windows: Aluminum Frames
- Basement: None
- Has fireplace: Yes
- Fireplace features: Gas, Great Room, Insert
- Common walls with other units/homes: 2+ Common Walls,End Unit,No One Above
Interior area
- Total structure area: 1,719
- Total interior livable area: 1,719 sqft
Property
Parking
- Parking features: Asphalt, Detached Carport, No Garage, Storage
- Has carport: Yes
Features
- Levels: Two
- Stories: 2
- Patio & porch: Covered, Deck
- Has private pool: Yes
- Pool features: Association, Community, Heated, In Ground, Outdoor Pool, Pool/Spa Combo, Private
- Spa features: Spa/Hot Tub
- Has view: Yes
- View description: Forest, Ridge, River, Territorial
- Has water view: Yes
- Water view: River
Lot
- Features: Adjoins Public Lands, Landscaped, Native Plants, Rock Outcropping, Sloped, Sprinklers In Front, Sprinklers In Rear
Details
- Additional structures: Storage
- Parcel number: 185500
- Zoning description: RS
- Special conditions: Standard
Construction
Type & style
- Home type: Condo
- Architectural style: Northwest
- Property subtype: Condominium
Materials
- Frame
- Foundation: Stemwall
- Roof: Composition
Condition
- New construction: No
- Year built: 1993
Utilities & green energy
- Sewer: Public Sewer
- Water: Public
- Utilities for property: Natural Gas Available
Community & HOA
Community
- Features: Pool, Access to Public Lands, Park, Playground, Short Term Rentals Allowed, Trail(s)
- Security: Carbon Monoxide Detector(s), Smoke Detector(s)
- Subdivision: Mt Bachelor Village
HOA
- Has HOA: Yes
- Amenities included: Clubhouse, Landscaping, Park, Playground, Pool, Resort Community, Sewer, Snow Removal, Trail(s), Trash, Water
- HOA fee: $1,600 monthly
Location
- Region: Bend
Financial & listing details
- Price per square foot: $465/sqft
- Annual tax amount: $10,573
- Date on market: 10/20/2026
- Cumulative days on market: 5 days
- Listing terms: Cash,Conventional
- Inclusions: Fully Furnished
- Exclusions: Owners personal property in unit and carport storage area
- Road surface type: Paved
Estimated market value
$774,400
$736,000 - $813,000
Not available
Price history
| Date | Event | Price |
|---|---|---|
| 10/20/2026 | Listed for sale | $799,000-8.1%$465/sqft |
Source:  Oregon Datashare #220230246 Report a problem | ||
| 3/24/2026 | Listing removed | $869,000$506/sqft |
Source: Oregon Datashare #220190703 Report a problem | ||
| 1/28/2026 | Listed for sale | $869,000$506/sqft |
Source: Oregon Datashare #220190703 Report a problem | ||
| 1/14/2026 | Pending sale | $869,000$506/sqft |
Source: Oregon Datashare #220190703 Report a problem | ||
| 11/5/2025 | Listed for sale | $869,000$506/sqft |
Source: Oregon Datashare #220190703 Report a problem | ||
| 10/1/2025 | Listing removed | $869,000$506/sqft |
Source: Oregon Datashare #220190703 Report a problem | ||
| 1/22/2025 | Price change | $869,000-3.3%$506/sqft |
Source: Oregon Datashare #220190703 Report a problem | ||
| 10/10/2024 | Listed for sale | $899,000$523/sqft |
Source: Oregon Datashare #220190703 Report a problem | ||
| 10/5/2024 | Pending sale | $899,000$523/sqft |
Source: Oregon Datashare #220190703 Report a problem | ||
| 10/1/2024 | Listed for sale | $899,000$523/sqft |
Source: Oregon Datashare #220190703 Report a problem | ||
Public tax history
Tax history is unavailable.
Monthly payment
Est. payment
Payment breakdown
Explore the cost of this home by adjusting the details. Changes won't be saved.Climate risks
Neighborhood: Century West
Nearby schools
Schools provided by the listing agent
- Elementary: William E Miller Elem
- Middle: Cascade Middle
- High: Summit High
Source: Oregon Datashare. This data may not be complete. We recommend contacting the local school district to confirm school assignments for this home.
- $715,0003 bd3 ba1.7k sqft19717 SW Mount Bachelor Dr UNIT 420, Bend, OR 97702Sold
- $665,0002 bd2 ba1.1k sqft19717 SW Mount Bachelor Dr #323, Bend, OR 97702Pending

- $825,0003 bd3 ba1.7k sqft19717 SW Mount Bachelor Dr #426, Bend, OR 97702For Sale

- $805,4003 bd3 ba1.7k sqft19717 SW Mount Bachelor Dr #611, Bend, OR 97702Off Market
Similar homes
- $825,0003 bd3 ba1.7k sqft19717 SW Mount Bachelor Dr #426, Bend, OR 97702For Sale
 MLS ID #220225033, Karen Whiteid, Berkshire Hathaway HomeService. Oregon Datashare
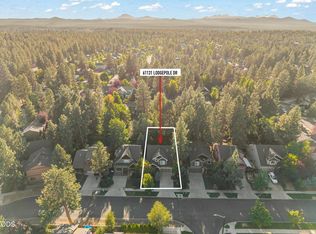
- $795,0003 bd3 ba2.2k sqft61131 Lodgepole Dr, Bend, OR 97702For Sale
 MLS ID #220227012, Lacie Pech, Knipe Realty ERA Powered. Oregon Datashare
- $625,0002 bd2 ba1.1k sqft19717 SW Mount Bachelor Dr #313, Bend, OR 97702For Sale
 MLS ID #220221241, Julie Reber, Cascade Hasson SIR. Oregon Datashare
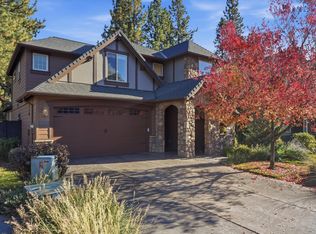
- $749,9004 bd3 ba2.3k sqft60349 Sage Stone Loop, Bend, OR 97702For Sale
 MLS ID #220229456, Stacey Lynn Robbins, HomeSmart Realty Group. Oregon Datashare
- $679,0004 bd3 ba2.1k sqft19951 Cliffrose Dr, Bend, OR 97702For SaleMLS ID #220221379, Janine M Ward, Keller Williams Realty Central Oregon. Oregon Datashare
- $875,0003 bd2 ba2.1k sqft2747 NW Whitworth Way, Bend, OR 97703For SaleMLS ID #220230150, Sharon A Abrams, John L Scott Bend. Oregon Datashare
- $845,0003 bd3 ba2.3k sqft60527 Seventh Mountain Dr, Bend, OR 97702For SaleMLS ID #220226570, Misty Rupe, Redfin. Oregon Datashare
- $1,125,0003 bd3 ba1.8k sqft2871 NW Melville Dr, Bend, OR 97703For SaleMLS ID #220230360, Caleb J Anderson, Cascade Hasson SIR. Oregon Datashare
- $659,0003 bd3 ba1.8k sqft19350 SW Laurelhurst Way, Bend, OR 97702For SaleMLS ID #220225813, Rebecca J. Brunoe, Stellar Realty Northwest. Oregon Datashare
- $749,9003 bd3 ba1.5k sqft2737 NW Skyliners Rd, Bend, OR 97703For SaleMLS ID #220225856, Tab B Howard, The Agency Bend. Oregon Datashare
- $969,0003 bd3 ba2.4k sqft60430 Sunridge Dr, Bend, OR 97702For SaleMLS ID #220228405, Grant Marshall Ludwick, The Agency Bend. Oregon Datashare
- $480,0003 bd3 ba1.8k sqft61390 Merriewood Ct, Bend, OR 97702For SaleMLS ID #220227467, Brett Graysen Voss, The Agency Bend. Oregon Datashare
- $990,0003 bd4 ba2k sqft19551 Painted Ridge Loop, Bend, OR 97702For SaleMLS ID #220222724, Lynda F Walsh, Berkshire Hathaway HomeService. Oregon Datashare
- $599,0003 bd3 ba1.8k sqft61146 Sydney Harbor Dr, Bend, OR 97702For SaleMLS ID #220228171, Korren V. Bower, Cascade Hasson SIR. Oregon Datashare
- $795,0003 bd3 ba1.6k sqft17916 Sandtrap Ln, Sunriver, OR 97707For SaleMLS ID #220222485, Nola Jean Horton-Jones, Cascade Hasson SIR. Oregon Datashare
- $929,0003 bd2 ba2.1k sqft2964 NW Fairway Heights Dr, Bend, OR 97703For SaleMLS ID #220220155, Robin L Yeakel, Cascade Hasson SIR. Oregon Datashare
- $805,0003 bd3 ba1.9k sqft17855 Lava Butte Ln, Sunriver, OR 97707For SaleMLS ID #220228387, Brook Gardner, Stellar Realty Northwest. Oregon Datashare
- $1,149,0003 bd2 ba2.4k sqft61345 Mountain Breezes Ct, Bend, OR 97702For SaleMLS ID #220226708, Stephen T Wells, Wellspring NW Realty LLC. Oregon Datashare
- $729,0002 bd2 ba1.7k sqft60555 Elkai Woods Dr #86, Bend, OR 97702For SaleMLS ID #220221844, Kirk Allen Sandburg, Windermere Realty Trust. Oregon Datashare
- $810,0003 bd3 ba1.7k sqft16844 Brenda Dr, Bend, OR 97707For SaleMLS ID #220216462, Carliza J Martindale, MORE Realty, Inc.. Oregon Datashare
