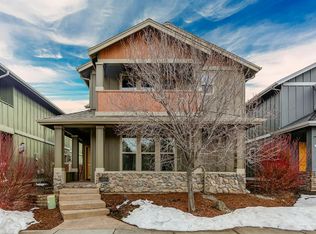
MINUTES away from the Old Mill and on Bend's desirable west side this tucked away on a quiet cul-de-sac home in Southwest Bend offers comfortable, low-maintenance living. Large windows and skylights brighten the open-concept main level, where hickory floors connect the living room, dining area, and spacious kitchen. The kitchen features modern appliances and granite counter tops and abundant storage. Gather around the fireplace on those crisp fall mornings or step through the sliding glass doors to a private patio or irrigated yard and easy-care outdoor space. Upstairs are three versatile bedrooms, including a primary suite with a spacious walk-in closet. The exterior was painted in 2024, and the five-year-old HVAC system includes a ClearVue pump smoke filter floatless sensor to take out smoke. An attached two-car garage adds everyday convenience. Minutes from downtown Bend or Hayden Homes enjoy west side living without paying the price tag.
Active
Price cut: $3K (9/23)
$486,000
61390 Merriewood Ct, Bend, OR 97702
3beds
3baths
1,899sqft
Single Family Residence
Built in 2006
3,484 Square Feet Lot
$486,000 Zestimate®
$256/sqft
$47/mo HOA
What's special
Modern appliancesGather around the fireplaceAbundant storageGranite counter tops
- 47 days
- 1,216
- 93
Zillow last checked:
Listing updated:
Listed by:
The Agency Bend 541-508-7430
Source: Oregon Datashare,MLS#: 220227467
Facts & features
Interior
Bedrooms & bathrooms
- Bedrooms: 3
- Bathrooms: 3
Heating
- Forced Air, Natural Gas
Cooling
- Central Air
Appliances
- Included: Cooktop, Dishwasher, Disposal, Dryer, Microwave, Oven, Range, Refrigerator, Washer, Water Heater
Features
- Breakfast Bar, Built-in Features, Central Vacuum, Double Vanity, Granite Counters, Linen Closet, Pantry, Smart Thermostat, Soaking Tub, Walk-In Closet(s)
- Flooring: Carpet, Stone, Vinyl
- Basement: None
- Has fireplace: Yes
- Fireplace features: Gas
- Common walls with other units/homes: No Common Walls
Interior area
- Total structure area: 1,899
- Total interior livable area: 1,899 sqft
Property
Parking
- Total spaces: 2
- Parking features: Alley Access, Garage Door Opener
- Garage spaces: 2
Features
- Levels: Two
- Stories: 2
- Patio & porch: Covered Deck
- Has view: Yes
- View description: Mountain(s), Neighborhood
Lot
- Size: 3,484 Square Feet
- Features: Corner Lot, Drip System, Landscaped
Details
- Parcel number: 250374
- Zoning description: RM
- Special conditions: Standard
Construction
Type & style
- Home type: SingleFamily
- Architectural style: Contemporary,Craftsman,Northwest
- Property subtype: Single Family Residence
Materials
- Frame
- Foundation: Stemwall
- Roof: Composition
Condition
- New construction: No
- Year built: 2006
Utilities & green energy
- Sewer: Public Sewer
- Water: Private, Water Meter
Community & HOA
Community
- Features: Access to Public Lands, Trail(s)
- Security: Carbon Monoxide Detector(s), Smoke Detector(s)
- Subdivision: Coulter
HOA
- Has HOA: Yes
- Amenities included: Landscaping, Snow Removal
- HOA fee: $140 quarterly
Location
- Region: Bend
Financial & listing details
- Price per square foot: $256/sqft
- Annual tax amount: $3,674
- Date on market: 8/21/2026
- Cumulative days on market: 73 days
- Listing terms: Cash,Conventional,FHA,FMHA,VA Loan
- Inclusions: Fridge, Dishwasher, Washer and Dryer, Stove
- Exclusions: All other personal property
- Road surface type: Paved
Estimated market value
$486,000
$462,000 - $510,000
$3,076/mo
Price history
| Date | Event | Price |
|---|---|---|
| 9/23/2026 | Price change | $486,000-0.6%$256/sqft |
Source:  Oregon Datashare #220227467 Report a problem Oregon Datashare #220227467 Report a problem | ||
| 8/31/2026 | Price change | $489,000-2%$258/sqft |
Source: Oregon Datashare #220227467 Report a problem | ||
| 8/21/2026 | Listed for sale | $499,000$263/sqft |
Source: Oregon Datashare #220227467 Report a problem | ||
| 8/15/2026 | Listing removed | $499,000$263/sqft |
Source: Oregon Datashare #220225641 Report a problem | ||
| 8/1/2026 | Price change | $499,000-4.9%$263/sqft |
Source: Oregon Datashare #220225641 Report a problem | ||
| 7/28/2026 | Price change | $524,900-1.9%$276/sqft |
Source: Oregon Datashare #220225641 Report a problem | ||
| 7/20/2026 | Listed for sale | $535,000+10.3%$282/sqft |
Source: Oregon Datashare #220225641 Report a problem | ||
| 12/19/2024 | Sold | $485,000-2.8%$255/sqft |
Source: Oregon Datashare #220183728 Report a problem | ||
| 12/2/2024 | Pending sale | $499,000$263/sqft |
Source: Oregon Datashare #220183728 Report a problem | ||
| 11/14/2024 | Price change | $499,000-4%$263/sqft |
Source: Oregon Datashare #220183728 Report a problem | ||
| 10/15/2024 | Price change | $520,000-3.7%$274/sqft |
Source: Oregon Datashare #220183728 Report a problem | ||
| 8/19/2024 | Price change | $540,000-2.7%$284/sqft |
Source: Oregon Datashare #220183728 Report a problem | ||
| 7/26/2024 | Price change | $555,000-3.5%$292/sqft |
Source: Oregon Datashare #220183728 Report a problem | ||
| 6/26/2024 | Price change | $575,000-1.7%$303/sqft |
Source: Oregon Datashare #220183728 Report a problem | ||
| 6/12/2024 | Price change | $584,900-2.4%$308/sqft |
Source: Oregon Datashare #220183728 Report a problem | ||
| 5/31/2024 | Listed for sale | $599,000+121.9%$315/sqft |
Source: Oregon Datashare #220183728 Report a problem | ||
| 5/31/2016 | Sold | $270,000$142/sqft |
Source: Oregon Datashare #201601220 Report a problem | ||
Public tax history
Tax history is unavailable.
Monthly payment
Est. payment
Payment breakdown
Explore the cost of this home by adjusting the details. Changes won't be saved.Climate risks
Neighborhood: Southern Crossing
Nearby schools
Schools provided by the listing agent
- Elementary: Pine Ridge Elem
- Middle: Cascade Middle
- High: Bend Sr High
Source: Oregon Datashare. This data may not be complete. We recommend contacting the local school district to confirm school assignments for this home.
Similar homes
- $499,0003 bd3 ba1.6k sqft20265 Hufflepuff Ct, Bend, OR 97702For Sale

 MLS ID #220226940, Kim Gilchrist, Bend Premier Real Estate LLC. Oregon Datashare
 - $483,0003 bd3 ba1.4k sqft61055 Borden Dr, Bend, OR 97702For Sale
 MLS ID #220225742, Molly Lynette McInelly, eXp Realty, LLC. Oregon Datashare
 - $529,0003 bd3 ba1.6k sqft61212 Brittle Bush St, Bend, OR 97702For Sale
 MLS ID #220227059, Scott Scott Crawford, Ninebark Real Estate. Oregon Datashare
 - $515,0003 bd3 ba1.4k sqft20844 Gateway Dr, Bend, OR 97702For Sale
 MLS ID #220224020, Lisa Anne Lamberto, Cascade Hasson SIR. Oregon Datashare
 - $465,0003 bd2 ba1.3k sqft61382 SE Geary Dr, Bend, OR 97702For SaleMLS ID #220228034, Brian John Ladd, Cascade Hasson SIR. Oregon Datashare
- $469,0003 bd3 ba1.4k sqft63119 NE De Haviland St, Bend, OR 97701For SaleMLS ID #220227863, Kelly Ann Miller, Fathom Realty Oregon, LLC. Oregon Datashare
- $599,0003 bd3 ba1.8k sqft61146 Sydney Harbor Dr, Bend, OR 97702For SaleMLS ID #220228171, Korren V. Bower, Cascade Hasson SIR. Oregon Datashare
- $565,0003 bd3 ba1.7k sqft21184 Silverado Valley Ln, Bend, OR 97702For SaleMLS ID #220222898, Lisa Cole, Berkshire Hathaway HomeService. Oregon Datashare
- $450,0002 bd2 ba1k sqft60987 Lodgepole Dr, Bend, OR 97702For SaleMLS ID #220215928, Misty Rupe, Redfin. Oregon Datashare
- $649,0004 bd3 ba2.1k sqft61202 Dayspring Dr, Bend, OR 97702For SaleMLS ID #220226467, Suzie Johnson, Stellar Realty Northwest. Oregon Datashare
- $599,9993 bd2 ba1.6k sqft61219 Fairfield Dr, Bend, OR 97702For SaleMLS ID #220221226, Derek Plant, Knightsbridge International. Oregon Datashare
- $529,9992 bd3 ba1.2k sqft40 SW McKinley Ave #1, Bend, OR 97702For SaleMLS ID #220227803, Joseph Andrew Shane, Cascade Hasson SIR. Oregon Datashare
- $650,0003 bd3 ba1.5k sqft19689 Harvard Pl, Bend, OR 97702For SaleMLS ID #220227330, Tracy Soriano, Harcourts The Garner Group Real Estate. Oregon Datashare
- $689,0004 bd3 ba2.1k sqft19951 Cliffrose Dr, Bend, OR 97702For SaleMLS ID #220221379, Janine M Ward, Keller Williams Realty Central Oregon. Oregon Datashare
- $589,0003 bd2 ba1.6k sqft20717 Snow Peaks Dr, Bend, OR 97701For SaleMLS ID #220229508, Dawn Newton, Remington Real Estate. Oregon Datashare
- $535,0003 bd2 ba1.2k sqft951 NE Lena Pl, Bend, OR 97701For SaleMLS ID #220228785, Jake Hermeling, OHT. Oregon Datashare
- $519,0003 bd2 ba1.4k sqft17405 Killdeer Dr, Bend, OR 97707For SaleMLS ID #220229513, Jenna Merry Swain, Ninebark Real Estate. Oregon Datashare
- $569,9993 bd3 ba1.6k sqft2813 NE North Pilot Butte Dr, Bend, OR 97701For SaleMLS ID #220227056, Stacey Sebastian, Sunny in Bend 1% Realty. Oregon Datashare
- $679,9003 bd3 ba1.6k sqft20886 King David Ave, Bend, OR 97702For SaleMLS ID #220211234, Bess Blacquiere, Better Homes and Gardens Real Estate Equinox. Oregon Datashare
- $551,5003 bd2 ba1.2k sqft2653 NE Genet Ct, Bend, OR 97701For SaleMLS ID #220223725, Joshua Kelleher, Keller Williams Realty Southern Oregon. Oregon Datashare
