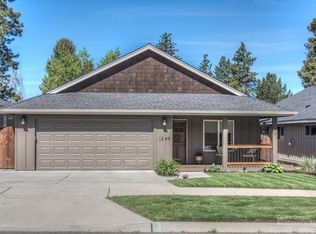
Charming single level ranch-style home nestled in a quiet, established neighborhood in SW Bend. Vaulted ceilings and skylights bring natural light into the living area, while the gas fireplace creates a cozy place to gather on chilly evenings. The kitchen features a gas range, and hardwood and tile floors add warmth and character throughout. Brand new carpet in the living room and all three bedrooms has never been used. The primary bedroom is separated from the other bedrooms for added privacy and features a walk-in closet and an attached ensuite bathroom. Outside, the fully fenced backyard includes a covered rear porch and offers space for gardening, play or simply enjoying time outdoors. Sprinklers help maintain the front yard, and the two car garage provides convenient parking and storage. Enjoy easy access to the Old Mill District, downtown, the Deschutes River, nearby trails, shopping, dining and outdoor recreation that makes Bend such a great place to call home.
Active
$584,000
1261 SW Wheeler Pl, Bend, OR 97702
3beds
2baths
1,466sqft
Single Family Residence
Built in 2005
5,227 Square Feet Lot
$576,700 Zestimate®
$398/sqft
$-- HOA
What's special
Fully fenced backyardCovered rear porchVaulted ceilings
- 23 hours
- 184
- 26
Zillow last checked:
Listing updated:
Listed by:
Stellar Realty Northwest 541-508-3148
Source: Oregon Datashare,MLS#: 220231261
Facts & features
Interior
Bedrooms & bathrooms
- Bedrooms: 3
- Bathrooms: 2
Heating
- Fireplace(s), Forced Air, Natural Gas
Cooling
- None
Appliances
- Included: Dishwasher, Disposal, Dryer, Microwave, Oven, Range, Refrigerator, Washer, Water Heater
Features
- Ceiling Fan(s), Double Vanity, Enclosed Toilet(s), Laminate Counters, Linen Closet, Primary Downstairs, Shower/Tub Combo, Vaulted Ceiling(s), Walk-In Closet(s)
- Flooring: Carpet, Hardwood, Tile
- Windows: Skylight(s)
- Basement: None
- Has fireplace: Yes
- Fireplace features: Gas, Living Room
- Common walls with other units/homes: No Common Walls
Interior area
- Total structure area: 1,466
- Total interior livable area: 1,466 sqft
Property
Parking
- Total spaces: 2
- Parking features: Attached, Driveway, Garage Door Opener, On Street
- Attached garage spaces: 2
- Has uncovered spaces: Yes
Features
- Levels: One
- Stories: 1
- Patio & porch: Covered, Front Porch, Rear Porch
- Pool features: None
- Fencing: Fenced
- Has view: Yes
- View description: Neighborhood
Lot
- Size: 5,227 Square Feet
- Features: Level, Sprinkler Timer(s), Sprinklers In Front
Details
- Parcel number: 235079
- Zoning description: RS
- Special conditions: Standard
Construction
Type & style
- Home type: SingleFamily
- Architectural style: Contemporary,Ranch
- Property subtype: Single Family Residence
Materials
- Frame
- Foundation: Stemwall
- Roof: Composition
Condition
- New construction: No
- Year built: 2005
Utilities & green energy
- Sewer: Public Sewer
- Water: Public
Community & HOA
Community
- Security: Carbon Monoxide Detector(s), Smoke Detector(s)
- Subdivision: Summerhill
HOA
- Has HOA: No
Location
- Region: Bend
Financial & listing details
- Price per square foot: $398/sqft
- Tax assessed value: $526,830
- Annual tax amount: $3,742
- Date on market: 11/19/2026
- Listing terms: Cash,Conventional
- Inclusions: fridge, washer, dryer
- Road surface type: Paved
Estimated market value
$576,700
$548,000 - $606,000
$3,875/mo
Price history
| Date | Event | Price |
|---|---|---|
| 11/19/2026 | Listed for sale | $584,000+798.5%$398/sqft |
Source:  Oregon Datashare #220231261 Report a problem | ||
| 7/8/2004 | Sold | $65,000$44/sqft |
Source: Public Record Report a problem | ||
Public tax history
| Year | Property taxes | Tax assessment |
|---|---|---|
| 2025 | $3,743 +3.9% | $221,520 +3% |
| 2024 | $3,601 +7.9% | $215,070 +6.1% |
| 2023 | $3,338 +4% | $202,730 |
| 2022 | $3,211 +2.9% | $202,730 +6.1% |
| 2021 | $3,119 | $191,100 |
| 2020 | -- | $191,100 +6.1% |
| 2019 | $2,877 | $180,140 |
| 2018 | $2,877 +2.9% | $180,140 +3% |
| 2017 | $2,796 +8% | $174,900 +3% |
| 2016 | $2,588 | $169,810 +3% |
| 2015 | $2,588 +6% | $164,870 +3% |
| 2014 | $2,442 | $160,070 +3% |
| 2013 | -- | $155,410 +6.3% |
| 2012 | -- | $146,190 -1.1% |
| 2011 | -- | $147,790 -2.1% |
| 2010 | -- | $150,890 +3% |
| 2009 | -- | $146,500 +3% |
| 2008 | -- | $142,240 +3% |
| 2007 | -- | $138,100 +3% |
| 2006 | -- | $134,080 +3% |
| 2005 | -- | $130,180 +1330.9% |
| 2003 | -- | $9,098 |
Find assessor info on the county website
Monthly payment
Est. payment
Payment breakdown
Explore the cost of this home by adjusting the details. Changes won't be saved.Climate risks
Neighborhood: Southern Crossing
Nearby schools
Schools provided by the listing agent
- Elementary: Pine Ridge Elem
- Middle: Cascade Middle
- High: Bend Sr High
Source: Oregon Datashare. This data may not be complete. We recommend contacting the local school district to confirm school assignments for this home.

Similar homes
- $--4 bd3 ba2k sqft20478 Del Coco Ct, Bend, OR 97702AuctionAuction.com 2
- $514,9993 bd3 ba1.4k sqft20270 Badger Rd, Bend, OR 97702For Sale
 MLS ID #220231197, John Schimmoller, RE/MAX Key Properties. Oregon Datashare
- $475,0003 bd2 ba1.3k sqft835 SE Douglas St, Bend, OR 97702For Sale
 MLS ID #220231286, Dylan Hawkins, Windermere Realty Trust. Oregon Datashare
- $580,0003 bd3 ba1.6k sqft20372 Rocca Way, Bend, OR 97702For Sale
 MLS ID #220225101, Nathan Eckhardt, Active Property Service. Oregon Datashare
- $499,9903 bd3 ba1.7k sqft20166 Merriewood Ln, Bend, OR 97702For SaleMLS ID #220231056, Noah von Borstel, Windermere Realty Trust. Oregon Datashare
- $564,9003 bd3 ba1.6k sqft61419 Sunbrook Dr, Bend, OR 97702For SaleMLS ID #220229728, Shelby MacRitchie, RE/MAX Key Properties. Oregon Datashare
- $575,0003 bd3 ba1.5k sqft61228 Bighorn Ct, Bend, OR 97702For SaleMLS ID #220228959, Grant Marshall Ludwick, The Agency Bend. Oregon Datashare
- $599,9993 bd2 ba1.4k sqft20653 Foxborough Ln, Bend, OR 97702For SaleMLS ID #220229987, Robin L Yeakel, Cascade Hasson SIR. Oregon Datashare
- $578,9004 bd3 ba1.8k sqft61591 Aaron Way, Bend, OR 97702For SaleMLS ID #220228782, Zachary Nicolas Levesque, Windermere Heritage. Oregon Datashare
- $585,0003 bd3 ba1.9k sqft20526 SE Cameron Ave, Bend, OR 97702For SaleMLS ID #220226168, Ann Willis, RE/MAX Key Properties. Oregon Datashare
- $539,0003 bd2 ba1.3k sqft61357 Whitetail St, Bend, OR 97702For SaleMLS ID #220230242, Andrew Scott Ellis, High Desert Realty, LLC. Oregon Datashare
- $539,0003 bd3 ba1.1k sqft61364 Elkhorn St, Bend, OR 97702For SaleMLS ID #220229843, Peggy Lee Combs, John L Scott Bend. Oregon Datashare
- $500,0003 bd3 ba1.5k sqft20487 Brentwood Ave, Bend, OR 97702For SaleMLS ID #220230452, Nickolas Shivers, eXp Realty, LLC. Oregon Datashare
- $549,9002 bd2 ba1.2k sqft61180 Tapadera St, Bend, OR 97702For SaleMLS ID #220228877, Lindsey Beltran, Lindsey Beltran Realty. Oregon Datashare
- $564,9003 bd3 ba2k sqft20301 SE Knightsbridge Pl, Bend, OR 97702For SaleMLS ID #220226499, Corey J Clark, Century 21 North Homes Realty. Oregon Datashare
- $542,5003 bd3 ba1.6k sqft20431 Cider Ct, Bend, OR 97702For SaleMLS ID #220221084, Julia Ann Daugherty, MORE Realty, Inc.. Oregon Datashare
- $529,0003 bd3 ba1.6k sqft61212 Brittle Bush St, Bend, OR 97702For SaleMLS ID #220227059, Scott Scott Crawford, Ninebark Real Estate. Oregon Datashare
- $515,0003 bd3 ba1.7k sqft61589 Alstrup Rd, Bend, OR 97702For SaleMLS ID #220228883, Tina Marie Perin, Stellar Realty Northwest. Oregon Datashare
- $520,0003 bd2 ba1.4k sqft20062 Mount Faith Pl, Bend, OR 97702For SaleMLS ID #220227752, Heather L. Coleman, Stellar Realty Northwest. Oregon Datashare
