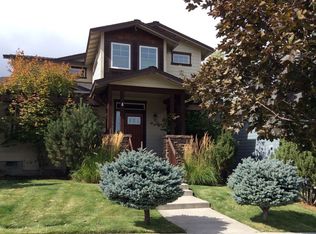
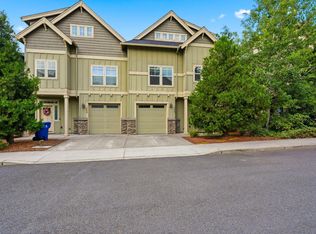
Welcome to this updated SW home in Millbrook Estates! This move-in ready, two-story NW-style home offers 3 bedrooms, 2.5 baths, and 1,632 sq. ft., with new interior and recent exterior paint. The main level showcases French oak floors, a living room with a cozy fireplace, and a kitchen with a breakfast bar and dining area. Solar tubes add natural light, plus ceiling fans and central A/C. Upstairs, the primary suite features a walk-in closet and upgraded tile shower, the second bedroom has dark white oak floors, and the second bath has a soaking tub. Outside, enjoy a screened side porch, landscaped yard with sprinklers front and rear, and a 2-car garage. Minutes from the Old Mill District, Deschutes River Trail, canal trails, shopping, dining, and downtown Bend!
Active
$605,000
61419 Sunbrook Dr, Bend, OR 97702
3beds
3baths
1,632sqft
Single Family Residence
Built in 2007
4,791 Square Feet Lot
$599,200 Zestimate®
$371/sqft
$-- HOA
What's special
- 2 days
- 106
- 10
Likely to sell faster than
Zillow last checked:
Listing updated:
Listed by:
RE/MAX Key Properties 541-728-0033
Source: Oregon Datashare,MLS#: 220229728
Facts & features
Interior
Bedrooms & bathrooms
- Bedrooms: 3
- Bathrooms: 3
Heating
- Forced Air, Heat Pump, Natural Gas
Cooling
- Central Air, Heat Pump
Appliances
- Included: Dishwasher, Disposal, Dryer, Microwave, Oven, Range, Refrigerator, Washer, Water Heater
Features
- Breakfast Bar, Ceiling Fan(s), Granite Counters, Kitchen Island, Linen Closet, Pantry, Shower/Tub Combo, Soaking Tub, Solar Tube(s), Tile Shower, Walk-In Closet(s)
- Flooring: Hardwood, Tile
- Windows: Double Pane Windows, Vinyl Frames
- Basement: None
- Has fireplace: Yes
- Fireplace features: Gas, Living Room
- Common walls with other units/homes: No Common Walls
Interior area
- Total structure area: 1,632
- Total interior livable area: 1,632 sqft
Property
Parking
- Total spaces: 2
- Parking features: Driveway, Garage Door Opener, On Street, Shared Driveway
- Garage spaces: 2
- Has uncovered spaces: Yes
Features
- Levels: Two
- Stories: 2
- Patio & porch: Front Porch, Patio
- Exterior features: Courtyard
- Has view: Yes
- View description: Neighborhood
Lot
- Size: 4,791 Square Feet
- Features: Landscaped, Sprinklers In Front, Sprinklers In Rear
Details
- Parcel number: 255925
- Zoning description: Residential
- Special conditions: Standard
Construction
Type & style
- Home type: SingleFamily
- Architectural style: Northwest
- Property subtype: Single Family Residence
Materials
- Frame
- Foundation: Stemwall
- Roof: Composition
Condition
- New construction: No
- Year built: 2007
Utilities & green energy
- Sewer: Public Sewer
- Water: Other
Community & HOA
Community
- Security: Carbon Monoxide Detector(s), Smoke Detector(s)
- Subdivision: Millbrook Estates
HOA
- Has HOA: No
Location
- Region: Bend
Financial & listing details
- Price per square foot: $371/sqft
- Tax assessed value: $309,860
- Annual tax amount: $3,823
- Date on market: 10/8/2026
- Cumulative days on market: 2 days
- Listing terms: Cash,Conventional,FHA
- Road surface type: Paved
Estimated market value
$599,200
$569,000 - $629,000
$2,881/mo
Price history
| Date | Event | Price |
|---|---|---|
| 10/8/2026 | Listed for sale | $605,000$371/sqft |
Source:  Oregon Datashare #220229728 Report a problem Oregon Datashare #220229728 Report a problem | ||
| 12/30/2016 | Listing removed | $1,595+11.9%$1/sqft |
Source: Plus Property Management LLC Report a problem | ||
| 11/26/2014 | Listing removed | $1,425$1/sqft |
Source: Appfolio Report a problem | ||
| 11/11/2014 | Price change | $1,425-6.6%$1/sqft |
Source: Plus Property Management LLC Report a problem | ||
| 10/16/2014 | Price change | $1,525-10.3%$1/sqft |
Source: Plus Property Management LLC Report a problem | ||
| 9/19/2014 | Listed for rent | $1,700$1/sqft |
Source: Plus Property Management LLC Report a problem | ||
Public tax history
| Year | Property taxes | Tax assessment |
|---|---|---|
| 2015 | $2,570 +3% | $168,410 +3% |
| 2014 | $2,495 +3.7% | $163,510 +3% |
| 2013 | $2,407 +3% | $158,750 +3% |
| 2012 | $2,336 +2.5% | $154,130 +3% |
| 2011 | $2,279 +1.3% | $149,650 +3% |
| 2010 | $2,250 +4% | $145,300 +3% |
| 2009 | $2,162 +3.5% | $141,070 +3% |
| 2008 | $2,089 +698% | $136,970 +683.1% |
| 2007 | $262 | $17,490 |
Find assessor info on the county website
Monthly payment
Est. payment
Payment breakdown
Explore the cost of this home by adjusting the details. Changes won't be saved.Climate risks
Neighborhood: Southern Crossing
Nearby schools
Schools provided by the listing agent
- Elementary: Pine Ridge Elem
- Middle: Cascade Middle
- High: Bend Sr High
Source: Oregon Datashare. This data may not be complete. We recommend contacting the local school district to confirm school assignments for this home.
Similar homes
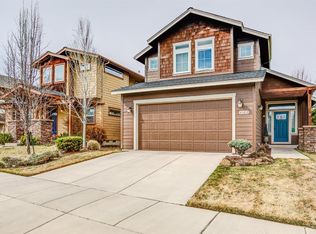
- $605,9003 bd3 ba1.5k sqft61228 Bighorn Ct, Bend, OR 97702For Sale
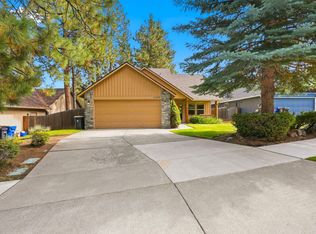
 MLS ID #220228959, Grant Marshall Ludwick, The Agency Bend. Oregon Datashare
 - $649,0003 bd2 ba1.5k sqft61390 Rock Bluff Ln, Bend, OR 97702For Sale
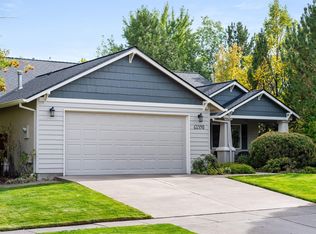 MLS ID #220229175, Lynn Larkin, Cascade Hasson SIR. Oregon Datashare
 - $535,0003 bd3 ba1.9k sqft1055 SE Leonel Ln, Bend, OR 97702For Sale
 MLS ID #220229717, Misty Rupe, Redfin. Oregon Datashare
 - $725,0003 bd2 ba1.8k sqft19995 Badger Rd, Bend, OR 97702For Sale
 MLS ID #220229407, Haley Ann Overton, Real Broker. Oregon Datashare
 - $594,9003 bd3 ba2k sqft20597 SE Gemstone Ave, Bend, OR 97702For SaleMLS ID #220228863, Ryan McGlone, eXp Realty, LLC. Oregon Datashare
- $520,0003 bd2 ba1.4k sqft20062 Mount Faith Pl, Bend, OR 97702For SaleMLS ID #220227752, Heather L. Coleman, Stellar Realty Northwest. Oregon Datashare
- $564,9003 bd3 ba2k sqft20301 SE Knightsbridge Pl, Bend, OR 97702For SaleMLS ID #220226499, Corey J Clark, Century 21 North Homes Realty. Oregon Datashare
- $580,0003 bd3 ba1.6k sqft20372 Rocca Way, Bend, OR 97702For SaleMLS ID #220225101, Nathan Eckhardt, Active Property Service. Oregon Datashare
- $599,9993 bd2 ba1.6k sqft61219 Fairfield Dr, Bend, OR 97702For SaleMLS ID #220221226, Derek Plant, Knightsbridge International. Oregon Datashare
- $629,0003 bd3 ba1.5k sqft19622 Harvard Pl, Bend, OR 97702For SaleMLS ID #220228380, Nick Wilhite, The Agency Bend. Oregon Datashare
- $565,0003 bd2 ba1.2k sqft61076 Honkers Ln, Bend, OR 97702For SaleMLS ID #220228182, Jenna Merry Swain, Ninebark Real Estate. Oregon Datashare
- $619,0004 bd3 ba2.3k sqft20348 Lois Way, Bend, OR 97702For SaleMLS ID #220224815, Lisa Jane McCarthy, RE/MAX Key Properties. Oregon Datashare
- $583,5004 bd3 ba1.8k sqft61591 Aaron Way, Bend, OR 97702For SaleMLS ID #220228782, Zachary Nicolas Levesque, Windermere Heritage. Oregon Datashare
- $650,0003 bd3 ba1.4k sqft61216 Brittle Bush St, Bend, OR 97702For SaleMLS ID #220220298, Paris Jane Thi Bassett, Engel & Voelkers Bend. Oregon Datashare
- $529,0003 bd3 ba1.6k sqft61212 Brittle Bush St, Bend, OR 97702For SaleMLS ID #220227059, Scott Scott Crawford, Ninebark Real Estate. Oregon Datashare
- $759,0003 bd3 ba2.1k sqft61324 Stardrift Dr, Bend, OR 97702For SaleMLS ID #220228576, Lindsay M Gadsby, Cascade Hasson SIR. Oregon Datashare
- $650,0003 bd3 ba1.5k sqft19689 Harvard Pl, Bend, OR 97702For SaleMLS ID #220227330, Tracy Soriano, Harcourts The Garner Group Real Estate. Oregon Datashare
- $486,0003 bd3 ba1.8k sqft61390 Merriewood Ct, Bend, OR 97702For SaleMLS ID #220227467, Brett Graysen Voss, The Agency Bend. Oregon Datashare
- $605,0004 bd3 ba2k sqft20637 SE Nina Ave, Bend, OR 97702For SaleMLS ID #220225559, Misty Rupe, Redfin. Oregon Datashare
- $524,9003 bd3 ba2k sqft20016 Mount Hope Ln, Bend, OR 97702For SaleMLS ID #220220897, John M Payson, JMG-Jason Mitchell Group. Oregon Datashare
