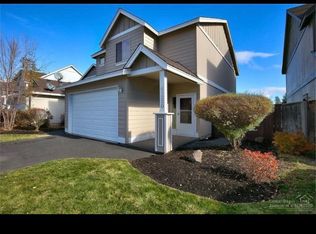
Extensively remodeled in 2022 with luxury finishes throughout & meticulously maintained, this home presents a rare turnkey opportunity with exceptional style and quality. The beautifully designed kitchen opens seamlessly to the main living area and features slab countertops, an oversized island with bar seating, & a dining area with direct access to the backyard through sliding glass doors. The living room is warm & inviting, centered around a gas fireplace and filled with natural light, enhanced by a new glass front door ('24). The primary suite features vaulted ceilings, a walk-in closet with a custom California Closets organization system installed in 2024 & a double-vanity ensuite bath. Recent upgrades include new roof ('26), new HVAC ('22), updated lighting, paint, newer flooring & refrigerator. The fenced backyard backs to open space with no rear neighbors, creating privacy & room to relax. Located ~five minutes from the Old Mill, downtown & the river!
Active
$650,000
61216 Brittle Bush St, Bend, OR 97702
3beds
3baths
1,475sqft
Single Family Residence
Built in 2005
3,920 Square Feet Lot
$634,500 Zestimate®
$441/sqft
$-- HOA
What's special
Gas fireplaceUpdated lightingBeautifully designed kitchenNewer flooringFilled with natural lightDouble-vanity ensuite bathSlab countertops
- 177 days
- 91
- 6
Zillow last checked:
Listing updated:
Listed by:
Engel & Voelkers Bend 541-350-8256
Source: Oregon Datashare,MLS#: 220220298
Facts & features
Interior
Bedrooms & bathrooms
- Bedrooms: 3
- Bathrooms: 3
Heating
- Forced Air
Cooling
- Central Air
Appliances
- Included: Cooktop, Dishwasher, Microwave, Oven, Range Hood, Refrigerator, Water Heater
Features
- Smart Lock(s), Double Vanity, Kitchen Island, Linen Closet, Open Floorplan, Shower/Tub Combo, Smart Thermostat, Stone Counters, Vaulted Ceiling(s), Walk-In Closet(s)
- Flooring: Carpet, Laminate, Tile
- Windows: Double Pane Windows, Vinyl Frames
- Has fireplace: Yes
- Fireplace features: Gas, Living Room
- Common walls with other units/homes: No Common Walls
Interior area
- Total structure area: 1,475
- Total interior livable area: 1,475 sqft
Property
Parking
- Total spaces: 2
- Parking features: Attached, Driveway, On Street
- Attached garage spaces: 2
- Has uncovered spaces: Yes
Features
- Levels: Two
- Stories: 2
- Patio & porch: Awning(s), Covered, Patio
- Fencing: Fenced
- Has view: Yes
- View description: Neighborhood
Lot
- Size: 3,920 Square Feet
- Features: Landscaped, Level, Sprinklers In Front, Sprinklers In Rear
Details
- Parcel number: 243631
- Zoning description: RS
- Special conditions: Standard
Construction
Type & style
- Home type: SingleFamily
- Architectural style: Traditional
- Property subtype: Single Family Residence
Materials
- Foundation: Stemwall
- Roof: Composition
Condition
- New construction: No
- Year built: 2005
Utilities & green energy
- Sewer: Public Sewer
- Water: Public
Community & HOA
Community
- Security: Carbon Monoxide Detector(s), Smoke Detector(s)
- Subdivision: Badger Crossing
HOA
- Has HOA: No
Location
- Region: Bend
Financial & listing details
- Price per square foot: $441/sqft
- Tax assessed value: $503,250
- Annual tax amount: $3,342
- Date on market: 4/29/2026
- Cumulative days on market: 177 days
- Listing terms: Cash,Conventional,FHA,VA Loan
- Road surface type: Paved
Estimated market value
$634,500
$603,000 - $666,000
$2,465/mo
Price history
| Date | Event | Price |
|---|---|---|
| 7/9/2026 | Price change | $650,000-3%$441/sqft |
Source:  Oregon Datashare #220220298 Report a problem Oregon Datashare #220220298 Report a problem | ||
| 5/14/2026 | Price change | $670,000-2.9%$454/sqft |
Source: Oregon Datashare #220220298 Report a problem | ||
| 4/29/2026 | Listed for sale | $690,000$468/sqft |
Source: Oregon Datashare #220220298 Report a problem | ||
| 7/20/2022 | Sold | $690,000-1.3%$468/sqft |
Source: Oregon Datashare #220146095 Report a problem | ||
| 6/21/2022 | Pending sale | $699,000$474/sqft |
Source: Oregon Datashare #220146095 Report a problem | ||
| 6/1/2022 | Price change | $699,000-6.7%$474/sqft |
Source: Oregon Datashare #220146095 Report a problem | ||
| 5/20/2022 | Listed for sale | $749,000+45.4%$508/sqft |
Source: Oregon Datashare #220146095 Report a problem | ||
| 1/20/2022 | Sold | $515,000+3.2%$349/sqft |
Source: Oregon Datashare #220134746 Report a problem | ||
| 12/13/2021 | Pending sale | $499,000$338/sqft |
Source: Oregon Datashare #220134746 Report a problem | ||
| 11/12/2021 | Price change | $499,000-5%$338/sqft |
Source: Oregon Datashare #220134746 Report a problem | ||
| 10/31/2021 | Listed for sale | $525,000+94.5%$356/sqft |
Source: Oregon Datashare #220134746 Report a problem | ||
| 3/6/2006 | Sold | $269,900+39.2%$183/sqft |
Source: Public Record Report a problem | ||
| 12/12/2005 | Sold | $193,950$131/sqft |
Source: Public Record Report a problem | ||
Public tax history
| Year | Property taxes | Tax assessment |
|---|---|---|
| 2025 | $3,343 +3.9% | $197,840 +3% |
| 2024 | $3,216 +7.9% | $192,080 +6.1% |
| 2023 | $2,981 +4% | $181,060 |
| 2022 | $2,868 +2.9% | $181,060 +6.1% |
| 2021 | $2,786 | $170,670 |
| 2020 | -- | $170,670 +6.1% |
| 2019 | $2,569 | $160,880 |
| 2018 | $2,569 +2.9% | $160,880 +3% |
| 2017 | $2,497 +8% | $156,200 +3% |
| 2016 | $2,311 | $151,660 +3% |
| 2015 | $2,311 +6% | $147,250 +3% |
| 2014 | $2,181 | $142,970 +3% |
| 2013 | -- | $138,810 +5.6% |
| 2012 | -- | $131,480 -1% |
| 2011 | -- | $132,750 -1.5% |
| 2010 | -- | $134,770 +3% |
| 2009 | -- | $130,850 +3% |
| 2008 | -- | $127,040 +3% |
| 2007 | -- | $123,340 +3% |
| 2006 | -- | $119,750 +196.2% |
| 2005 | -- | $40,430 |
Find assessor info on the county website
Monthly payment
Est. payment
Payment breakdown
Explore the cost of this home by adjusting the details. Changes won't be saved.Climate risks
Neighborhood: Southwest Bend
Nearby schools
Schools provided by the listing agent
- Elementary: Pine Ridge Elem
- Middle: Cascade Middle
- High: Bend Sr High
Source: Oregon Datashare. This data may not be complete. We recommend contacting the local school district to confirm school assignments for this home.
Similar homes
- $685,8884 bd3 ba2.1k sqft20580 Klahani Dr, Bend, OR 97702For Sale
 MLS ID #220230155, Brian J Houston, Coldwell Banker Bain. Oregon Datashare
 - $589,5003 bd3 ba1.6k sqft61419 Sunbrook Dr, Bend, OR 97702For Sale
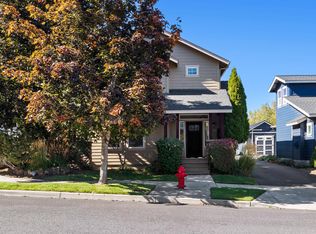 MLS ID #220229728, Shelby MacRitchie, RE/MAX Key Properties. Oregon Datashare
 - $679,0004 bd3 ba2.1k sqft19951 Cliffrose Dr, Bend, OR 97702For Sale
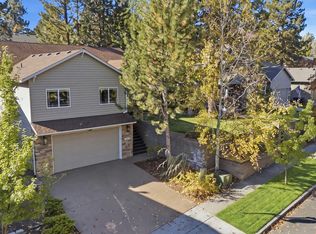 MLS ID #220221379, Janine M Ward, Keller Williams Realty Central Oregon. Oregon Datashare
 - $580,0003 bd3 ba1.6k sqft20372 Rocca Way, Bend, OR 97702For Sale
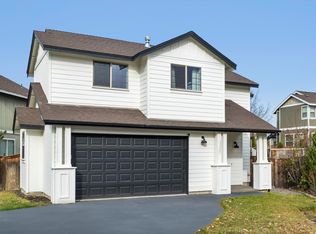 MLS ID #220225101, Nathan Eckhardt, Active Property Service. Oregon Datashare
 - $759,0003 bd3 ba2.1k sqft61324 Stardrift Dr, Bend, OR 97702For SaleMLS ID #220228576, Lindsay M Gadsby, Cascade Hasson SIR. Oregon Datashare
- $565,0003 bd2 ba1.2k sqft61076 Honkers Ln, Bend, OR 97702For SaleMLS ID #220228182, Jenna Merry Swain, Ninebark Real Estate. Oregon Datashare
- $625,0003 bd3 ba2k sqft20732 SE Iron Horse Ln, Bend, OR 97702For SaleMLS ID #220228503, Seth K Brent, Bend Premier Real Estate LLC. Oregon Datashare
- $725,0003 bd3 ba1.6k sqft61048 SE Stari Most Loop, Bend, OR 97702For SaleMLS ID #220230059, Julie Anne Beeh, Cascade Hasson SIR. Oregon Datashare
- $599,0003 bd3 ba1.8k sqft61146 Sydney Harbor Dr, Bend, OR 97702For SaleMLS ID #220228171, Korren V. Bower, Cascade Hasson SIR. Oregon Datashare
- $629,4003 bd2 ba1.5k sqft61173 SE Wagyu Dr, Bend, OR 97702For SaleMLS ID #220228375, Jennifer Gregoriou, eXp Realty, LLC. Oregon Datashare
- $585,0003 bd3 ba1.9k sqft20526 SE Cameron Ave, Bend, OR 97702For SaleMLS ID #220226168, Ann Willis, RE/MAX Key Properties. Oregon Datashare
- $569,9003 bd2 ba1.2k sqft21124 Azalia Ave, Bend, OR 97702For SaleMLS ID #220229678, Michael T. Bartos, Cascade Hasson SIR. Oregon Datashare
- $799,0003 bd2 ba1.7k sqft61573 Twin Lakes Loop, Bend, OR 97702For SaleMLS ID #220228270, Michele Vance Anderson, Cascade Hasson SIR. Oregon Datashare
- $545,0003 bd3 ba2k sqft61066 SE Sydney Harbor Dr, Bend, OR 97702For SaleMLS ID #220228502, Shelley Griffin, Harcourts The Garner Group Real Estate. Oregon Datashare
- $505,0003 bd3 ba1.4k sqft20844 Gateway Dr, Bend, OR 97702For SaleMLS ID #220224020, Lisa Anne Lamberto, Cascade Hasson SIR. Oregon Datashare
- $599,0003 bd2 ba1.4k sqft1130 NE 8th St, Bend, OR 97701For SaleMLS ID #220228755, Jenelle K Brewer, RE/MAX Key Properties. Oregon Datashare
- $589,0003 bd2 ba1.6k sqft20717 Snow Peaks Dr, Bend, OR 97701For SaleMLS ID #220229508, Dawn Newton, Remington Real Estate. Oregon Datashare
- $674,9003 bd3 ba2.1k sqft20892 SE Caldera Dr, Bend, OR 97702New ConstructionOregon Datashare
- $799,0003 bd3 ba1.3k sqft61875 Broken Top Dr APT 23, Bend, OR 97702For SaleMLS ID #220221460, Laura Blossey, Avenir Realty. Oregon Datashare
