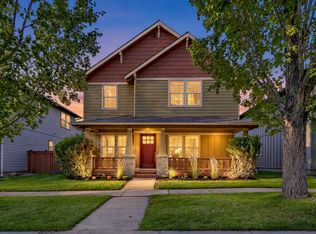
Welcome to Snow Peaks, where comfortable single-level living meets one seriously special backyard. This 3-bedroom, 2-bath home offers a light-filled great room with vaulted ceilings, gas fireplace and built-ins, plus a warm, inviting kitchen with butcher-block counters and a new refrigerator. Spacious bedrooms feature new carpet, while a dedicated laundry room and abundant storage keep everyday living easy. Major updates include a new furnace and central A/C, 2-year-young water heater and new garage door, with roof and solar less than 10 years old. Out back, the covered deck opens to a beautifully established, fully fenced yard with lush lawn, mature landscaping, paver patio, garden shed and blueberries, raspberries and grapes ready for picking. Add a covered front porch, oversized garage and an established neighborhood near Rockridge Park and Pine Nursery Park, and this is a home that's ready to simply enjoy.
Active w/contingency
$589,000
20717 Snow Peaks Dr, Bend, OR 97701
3beds
2baths
1,699sqft
Single Family Residence
Built in 2003
6,098 Square Feet Lot
$589,900 Zestimate®
$347/sqft
$-- HOA
What's special
Garden shedGas fireplace and built-insCovered deckPaver patioAbundant storageDedicated laundry roomNew refrigerator
- 43 days
- 385
- 34
Zillow last checked:
Listing updated:
Listed by:
Remington Real Estate 541-330-8929
Source: Oregon Datashare,MLS#: 220229508
Facts & features
Interior
Bedrooms & bathrooms
- Bedrooms: 3
- Bathrooms: 2
Heating
- Forced Air, Natural Gas
Cooling
- Central Air
Appliances
- Included: Dishwasher, Disposal, Microwave, Range, Range Hood, Refrigerator, Washer
Features
- Ceiling Fan(s), Enclosed Toilet(s), Kitchen Island, Primary Downstairs, Shower/Tub Combo, Smart Thermostat, Vaulted Ceiling(s), Walk-In Closet(s)
- Flooring: Carpet, Simulated Wood
- Windows: Vinyl Frames
- Basement: None
- Has fireplace: Yes
- Fireplace features: Gas, Great Room
- Common walls with other units/homes: No Common Walls
Interior area
- Total structure area: 1,699
- Total interior livable area: 1,699 sqft
Property
Parking
- Total spaces: 2
- Parking features: Attached, Garage Door Opener
- Attached garage spaces: 2
Features
- Levels: One
- Stories: 1
- Patio & porch: Covered, Covered Deck, Deck, Front Porch, Patio, Porch, Rear Porch
- Fencing: Fenced
- Has view: Yes
- View description: Neighborhood
Lot
- Size: 6,098 Square Feet
- Features: Landscaped, Level, Sprinkler Timer(s), Sprinklers In Front, Sprinklers In Rear
Details
- Additional structures: Shed(s)
- Parcel number: 204961
- Zoning description: RS
- Special conditions: Standard
Construction
Type & style
- Home type: SingleFamily
- Architectural style: Ranch
- Property subtype: Single Family Residence
Materials
- Frame
- Foundation: Stemwall
- Roof: Composition
Condition
- New construction: No
- Year built: 2003
Utilities & green energy
- Sewer: Public Sewer
- Water: Public
Community & HOA
Community
- Security: Carbon Monoxide Detector(s), Smoke Detector(s)
- Subdivision: Summer Meadows
HOA
- Has HOA: No
Location
- Region: Bend
Financial & listing details
- Price per square foot: $347/sqft
- Tax assessed value: $590,170
- Annual tax amount: $4,501
- Date on market: 10/2/2026
- Cumulative days on market: 43 days
- Listing terms: Cash,Conventional,FHA,VA Loan
- Road surface type: Paved
Estimated market value
$589,900
$560,000 - $619,000
$2,633/mo
Price history
| Date | Event | Price |
|---|---|---|
| 10/2/2026 | Listed for sale | $589,000-4.2%$347/sqft |
Source:  Oregon Datashare #220229508 Report a problem | ||
| 5/17/2024 | Sold | $615,000-0.8%$362/sqft |
Source: Oregon Datashare #220180250 Report a problem | ||
| 4/17/2024 | Pending sale | $619,900$365/sqft |
Source: Oregon Datashare #220180250 Report a problem | ||
| 4/11/2024 | Listed for sale | $619,900+377.2%$365/sqft |
Source: Oregon Datashare #220180250 Report a problem | ||
| 12/27/2010 | Sold | $129,900$76/sqft |
Source: Public Record Report a problem | ||
| 9/25/2010 | Pending sale | $129,900$76/sqft |
Source: GOBEND REALTY #201004087 Report a problem | ||
| 9/24/2010 | Price change | $129,900-3.7%$76/sqft |
Source: GOBEND REALTY #201004087 Report a problem | ||
| 5/29/2010 | Price change | $134,900-10%$79/sqft |
Source: GOBEND REALTY #201004087 Report a problem | ||
| 5/15/2010 | Price change | $149,900-6.3%$88/sqft |
Source: GOBEND REALTY #201004087 Report a problem | ||
| 5/1/2010 | Listed for sale | $159,900$94/sqft |
Source: GOBEND REALTY #201004087 Report a problem | ||
Public tax history
| Year | Property taxes | Tax assessment |
|---|---|---|
| 2025 | $4,501 +3.9% | $266,390 +3% |
| 2024 | $4,331 +7.9% | $258,640 +6.1% |
| 2023 | $4,014 +4% | $243,800 |
| 2022 | $3,861 +2.9% | $243,800 +6.1% |
| 2021 | $3,751 | $229,810 |
| 2020 | -- | $229,810 +6.1% |
| 2019 | $3,460 | $216,630 |
| 2018 | $3,460 +2.9% | $216,630 +3% |
| 2017 | $3,362 +8% | $210,330 +3% |
| 2016 | $3,112 | $204,210 +3% |
| 2015 | $3,112 +6% | $198,270 +3% |
| 2014 | $2,937 | $192,500 +7.7% |
| 2013 | -- | $178,700 +6.2% |
| 2012 | -- | $168,280 +8.4% |
| 2011 | -- | $155,260 -4.8% |
| 2010 | -- | $163,060 -12.8% |
| 2009 | -- | $186,900 +3% |
| 2008 | -- | $181,460 +3% |
| 2007 | -- | $176,180 +3% |
| 2006 | -- | $171,050 +3% |
| 2005 | -- | $166,070 +245.1% |
| 2003 | -- | $48,121 |
Find assessor info on the county website
Monthly payment
Est. payment
Payment breakdown
Explore the cost of this home by adjusting the details. Changes won't be saved.Climate risks
Neighborhood: Boyd Acres
Nearby schools
Schools provided by the listing agent
- Elementary: Lava Ridge Elem
- Middle: Sky View Middle
- High: Mountain View Sr High
Source: Oregon Datashare. This data may not be complete. We recommend contacting the local school district to confirm school assignments for this home.
Similar homes
- $550,0004 bd3 ba2.1k sqft63348 Lamoine Ln, Bend, OR 97701For Sale

 MLS ID #220223916, Michael J Hopp, Coldwell Banker Bain. Oregon Datashare
- $554,9993 bd3 ba1.6k sqft2813 NE North Pilot Butte Dr, Bend, OR 97701For Sale
 MLS ID #220227056, Stacey Sebastian, Sunny in Bend 1% Realty. Oregon Datashare
- $549,0003 bd3 ba1.7k sqft20530 Mutt Ct, Bend, OR 97701For Sale
 MLS ID #220228123, Janine M Ward, Keller Williams Realty Central Oregon. Oregon Datashare
- $559,9003 bd3 ba1.7k sqft21332 Oakview Dr, Bend, OR 97701For Sale
 MLS ID #220229403, Rosa Decker Mayberry, Cascade Hasson SIR. Oregon Datashare
- $589,0003 bd3 ba1.6k sqft62831 Daniel Rd, Bend, OR 97701For SaleMLS ID #220230596, Kenneth Roberts, Stellar Realty Northwest. Oregon Datashare
- $699,0004 bd3 ba2.2k sqft63272 Stonewood Dr, Bend, OR 97701For SaleMLS ID #220230316, Stephanie Peters, Real Broker. Oregon Datashare
- $615,0004 bd3 ba2.5k sqft20991 NE Legend Pl, Bend, OR 97701For SaleMLS ID #220228740, Kenzie Carlstrom, RE/MAX Key Properties. Oregon Datashare
- $585,0004 bd3 ba2.1k sqft3129 NE Flagstone Ave, Bend, OR 97701For SaleMLS ID #220226688, Jill Kristin Wheeler, Stellar Realty Northwest. Oregon Datashare
- $679,0004 bd3 ba2.1k sqft20768 Horizon Ridge Pl, Bend, OR 97701For SaleMLS ID #220222664, Corey Hanson, Real Broker. Oregon Datashare
- $465,0003 bd2 ba1.1k sqft20648 Beaumont Dr, Bend, OR 97701For SaleMLS ID #220230086, Mike Joseph Arrigo, Berkshire Hathaway HomeService. Oregon Datashare
- $615,0003 bd3 ba2k sqft21382 NE Eagle Crossing Ave, Bend, OR 97701For SaleMLS ID #220222737, Carin N Jackson, Engel & Voelkers Bend. Oregon Datashare
- $580,0004 bd3 ba1.9k sqft664 NE Providence Dr, Bend, OR 97701For SaleMLS ID #220225161, Donnie John Eggers, Nexus 360 Realty. Oregon Datashare
- $535,0003 bd2 ba1.2k sqft951 NE Lena Pl, Bend, OR 97701For SaleMLS ID #220228785, Jake Hermeling, OHT. Oregon Datashare
- $575,0004 bd3 ba2.1k sqft3144 NE Monte Vista Ln, Bend, OR 97701For SaleMLS ID #220223322, Nicole Fitch, John L Scott Bend. Oregon Datashare
- $505,0003 bd2 ba1.2k sqft63172 Lancaster St, Bend, OR 97701For SaleMLS ID #220221926, Nola Jean Horton-Jones, Cascade Hasson SIR. Oregon Datashare
- $549,5003 bd3 ba1.7k sqft2951 NE Dogwood Dr, Bend, OR 97701For SaleMLS ID #220223232, Jamie Kathryn Sinclair, RE/MAX Key Properties. Oregon Datashare
- $590,0003 bd3 ba2.5k sqft21141 SE Azalia Ave, Bend, OR 97702For SaleMLS ID #220228469, Haley McFarlane, Redfin. Oregon Datashare
- $599,0003 bd3 ba1.8k sqft61146 Sydney Harbor Dr, Bend, OR 97702For SaleMLS ID #220228171, Korren V. Bower, Cascade Hasson SIR. Oregon Datashare
- $575,0003 bd2 ba1.6k sqft21286 Darnel Ave, Bend, OR 97702For SaleMLS ID #220230663, Alexander M Jett, Knightsbridge International. Oregon Datashare
- $559,9003 bd2 ba1.2k sqft21124 Azalia Ave, Bend, OR 97702For SaleMLS ID #220229678, Michael T. Bartos, Cascade Hasson SIR. Oregon Datashare
