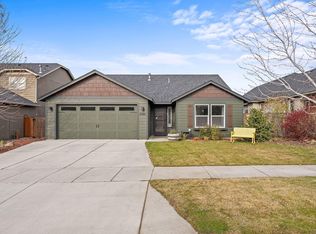
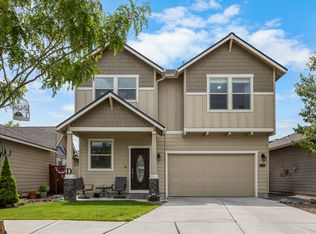
Beautifully maintained and move-in ready, this spacious home offers the perfect blend of comfort, functionality, and Central Oregon charm. Filled with natural light, the open-concept floor plan creates an inviting space for everyday living and entertaining. The generous primary suite features a large walk-in closet and ensuite bath with dual vanities, soaking tub, and separate shower. Additional bedrooms provide flexibility for guests, hobbies, or remote work. Step outside to a fully fenced backyard with mature landscaping, a large deck, and plenty of room to relax or entertain. Enjoy Cascade Mountain views from the street and the convenience of a nearby dairy and farm offering fresh eggs and local products. Additional highlights include a brand-new refrigerator, ample storage, and proximity to schools, parks, shopping, and other amenities.
Active
$615,000
21382 NE Eagle Crossing Ave, Bend, OR 97701
3beds
3baths
2,049sqft
Single Family Residence
Built in 2016
5,227 Square Feet Lot
$609,400 Zestimate®
$300/sqft
$29/mo HOA
What's special
- 137 days
- 131
- 6
Zillow last checked:
Listing updated:
Listed by:
Engel & Voelkers Bend 541-350-8256
Source: Oregon Datashare,MLS#: 220222737
Facts & features
Interior
Bedrooms & bathrooms
- Bedrooms: 3
- Bathrooms: 3
Heating
- Forced Air, Natural Gas
Cooling
- Central Air
Appliances
- Included: Dishwasher, Disposal, Dryer, Microwave, Oven, Range, Refrigerator, Washer, Water Heater
Features
- Enclosed Toilet(s), Kitchen Island, Laminate Counters, Open Floorplan, Pantry, Shower/Tub Combo, Soaking Tub, Walk-In Closet(s)
- Flooring: Carpet, Vinyl
- Windows: Double Pane Windows
- Basement: None
- Has fireplace: Yes
- Fireplace features: Electric
- Common walls with other units/homes: No Common Walls
Interior area
- Total structure area: 2,049
- Total interior livable area: 2,049 sqft
Video & virtual tour
Property
Parking
- Total spaces: 2
- Parking features: Driveway, On Street
- Garage spaces: 2
- Has uncovered spaces: Yes
Features
- Levels: Two
- Stories: 2
- Patio & porch: Covered, Deck
- Fencing: Fenced
- Has view: Yes
- View description: Neighborhood
Lot
- Size: 5,227 Square Feet
- Features: Landscaped, Level, Sprinklers In Front, Sprinklers In Rear
Details
- Parcel number: 272634
- Zoning description: RS
- Special conditions: Standard
Construction
Type & style
- Home type: SingleFamily
- Architectural style: Craftsman,Northwest
- Property subtype: Single Family Residence
Materials
- Frame
- Foundation: Stemwall
- Roof: Composition
Condition
- New construction: No
- Year built: 2016
Utilities & green energy
- Sewer: Public Sewer
- Water: Private
Community & HOA
Community
- Security: Carbon Monoxide Detector(s), Smoke Detector(s)
- Subdivision: Eagle Crossing
HOA
- Has HOA: Yes
- Amenities included: Snow Removal
- HOA fee: $86 quarterly
Location
- Region: Bend
Financial & listing details
- Price per square foot: $300/sqft
- Tax assessed value: $595,010
- Annual tax amount: $4,082
- Date on market: 6/4/2026
- Cumulative days on market: 138 days
- Listing terms: Cash,Conventional,FHA,VA Loan
- Inclusions: Washer, Dryer, Refrig, Utility Freezer
- Road surface type: Paved
Estimated market value
$609,400
$579,000 - $640,000
$2,955/mo
Price history
| Date | Event | Price |
|---|---|---|
| 6/25/2026 | Price change | $615,000-3.1%$300/sqft |
Source:  Oregon Datashare #220222737 Report a problem Oregon Datashare #220222737 Report a problem | ||
| 6/4/2026 | Listed for sale | $635,000+112.4%$310/sqft |
Source: Oregon Datashare #220222737 Report a problem | ||
| 6/29/2016 | Sold | $298,929$146/sqft |
Source: Oregon Datashare #201600104 Report a problem | ||
Public tax history
| Year | Property taxes | Tax assessment |
|---|---|---|
| 2025 | $4,082 +3.9% | $241,620 +3% |
| 2024 | $3,928 +7.9% | $234,590 +6.1% |
| 2023 | $3,641 +4% | $221,130 |
| 2022 | $3,502 +2.9% | $221,130 +6.1% |
| 2021 | $3,402 | $208,440 |
| 2020 | -- | $208,440 +6.1% |
| 2019 | $3,138 | $196,480 |
| 2018 | $3,138 +2.9% | $196,480 +3% |
| 2017 | $3,049 +324.2% | $190,760 +304.5% |
| 2016 | $719 | $47,160 |
Find assessor info on the county website
Monthly payment
Est. payment
Payment breakdown
Explore the cost of this home by adjusting the details. Changes won't be saved.Climate risks
Neighborhood: Mountain View
Nearby schools
Schools provided by the listing agent
- Elementary: Ponderosa Elem
- Middle: Sky View Middle
- High: Mountain View Sr High
Source: Oregon Datashare. This data may not be complete. We recommend contacting the local school district to confirm school assignments for this home.
Similar homes
- $649,0003 bd3 ba1.8k sqft63552 Boyd Acres Rd, Bend, OR 97701For Sale

 MLS ID #220226324, John William Snippen, RE/MAX Key Properties. Oregon Datashare
 - $575,0004 bd3 ba2.1k sqft3144 NE Monte Vista Ln, Bend, OR 97701For Sale
 MLS ID #220223322, Nicole Fitch, John L Scott Bend. Oregon Datashare
 - $549,5003 bd3 ba1.7k sqft2951 NE Dogwood Dr, Bend, OR 97701For Sale
 MLS ID #220223232, Jamie Kathryn Sinclair, RE/MAX Key Properties. Oregon Datashare
 - $599,9994 bd3 ba2.1k sqft63348 Lamoine Ln, Bend, OR 97701For Sale
 MLS ID #220223916, Michael J Hopp, Coldwell Banker Bain. Oregon Datashare
 - $639,0004 bd3 ba2.5k sqft62898 Bilyeu Way, Bend, OR 97701For SaleMLS ID #220225916, Lesli N. Fox, Cascade Hasson SIR. Oregon Datashare
- $589,0003 bd2 ba1.6k sqft20717 Snow Peaks Dr, Bend, OR 97701For SaleMLS ID #220229508, Dawn Newton, Remington Real Estate. Oregon Datashare
- $569,9993 bd3 ba1.6k sqft2813 NE North Pilot Butte Dr, Bend, OR 97701For SaleMLS ID #220227056, Stacey Sebastian, Sunny in Bend 1% Realty. Oregon Datashare
- $590,0003 bd3 ba1.8k sqft20705 Wishing Well Ct, Bend, OR 97701For SaleMLS ID #220227327, Peggy Lee Combs, John L Scott Bend. Oregon Datashare
- $599,5003 bd3 ba1.9k sqft63776 Hunters Cir, Bend, OR 97701For SaleMLS ID #220224445, Cathryn E Morgan, Powell Team Real Estate LLC. Oregon Datashare
- $580,0004 bd3 ba1.9k sqft664 NE Providence Dr, Bend, OR 97701For SaleMLS ID #220225161, Donnie John Eggers, Nexus 360 Realty. Oregon Datashare
- $555,0003 bd3 ba1.6k sqft1895 NE Taylor Ct, Bend, OR 97701For SaleMLS ID #220225946, Breanna D. Magee, Stellar Realty Northwest. Oregon Datashare
- $650,0003 bd3 ba2.1k sqft63222 Brad St, Bend, OR 97701For SaleMLS ID #220218406, Miranda Owen, Legacy Realty LLC. Oregon Datashare
- $679,0004 bd3 ba2.1k sqft20768 Horizon Ridge Pl, Bend, OR 97701For SaleMLS ID #220222664, Corey Hanson, Real Broker. Oregon Datashare
- $549,0003 bd3 ba1.7k sqft20530 Mutt Ct, Bend, OR 97701For SaleMLS ID #220228123, Janine M Ward, Keller Williams Realty Central Oregon. Oregon Datashare
- $535,0003 bd2 ba1.2k sqft951 NE Lena Pl, Bend, OR 97701For SaleMLS ID #220228785, Jake Hermeling, OHT. Oregon Datashare
- $619,0004 bd3 ba2.3k sqft20348 Lois Way, Bend, OR 97702For SaleMLS ID #220224815, Lisa Jane McCarthy, RE/MAX Key Properties. Oregon Datashare
- $649,0004 bd4 ba2.3k sqft2074 NE Chanel Ct, Bend, OR 97701For SaleMLS ID #220226861, Stephanie Peters, Real Broker. Oregon Datashare
- $569,9003 bd2 ba1.2k sqft21124 Azalia Ave, Bend, OR 97702For SaleMLS ID #220229678, Michael T. Bartos, Cascade Hasson SIR. Oregon Datashare
- $555,0003 bd3 ba1.7k sqft21184 Silverado Valley Ln, Bend, OR 97702For SaleMLS ID #220222898, Lisa Cole, Berkshire Hathaway HomeService. Oregon Datashare
- $599,0003 bd3 ba1.8k sqft61146 Sydney Harbor Dr, Bend, OR 97702For SaleMLS ID #220228171, Korren V. Bower, Cascade Hasson SIR. Oregon Datashare
