Lovingly maintained one-owner home is now available for the first time on the market. Perfect for buyer wanting fenced RV parking and space! Spacious vaulted layout is thoughtfully designed for versatility. Updated with: newer roof, paint, hardwood, tile, appliances, HVAC, water heater, bathrooms, hot tub. Quality craftsmanship, hardwood flooring on main level is warm & inviting, along with the gas fireplace. You will love the covered patio & newer hot tub with easy access French doors from the primary suite. Popular convenient floor plan with primary suite and laundry on the main level. Roomy RV parking is suitable for a large RV, plus the 10 X 20' shed behind. Friendly private location with RV parking is hard-to-find, you'll love all the features in this beautiful home. Outdoor living is easy in the fenced back yard, now boasting strawberries, raspberries, tomatoes, and flowers. BBQ year round, enjoy your yard with the shaded covered patio. Call your broker now to view.
Active
Price cut: $9.9K (9/9)
$590,000
20705 Wishing Well Ct, Bend, OR 97701
3beds
3baths
1,812sqft
Single Family Residence
Built in 1994
6,534 Square Feet Lot
$585,200 Zestimate®
$326/sqft
$-- HOA
What's special
Gas fireplaceNewer hot tubCovered patioBbq year roundShaded covered patioSpacious vaulted layout
- 53 days
- 399
- 41
Zillow last checked:
Listing updated:
Listed by:
John L Scott Bend 541-317-0123
Source: Oregon Datashare,MLS#: 220227327
Facts & features
Interior
Bedrooms & bathrooms
- Bedrooms: 3
- Bathrooms: 3
Heating
- Fireplace(s), Forced Air, Natural Gas
Cooling
- Central Air
Appliances
- Included: Dishwasher, Disposal, Dryer, Microwave, Range, Refrigerator, Washer, Water Heater
Features
- Breakfast Bar, Ceiling Fan(s), Double Vanity, Laminate Counters, Linen Closet, Open Floorplan, Primary Downstairs, Shower/Tub Combo, Solid Surface Counters, Vaulted Ceiling(s), Walk-In Closet(s)
- Flooring: Carpet, Hardwood, Tile
- Windows: Double Pane Windows, Vinyl Frames
- Basement: None
- Has fireplace: Yes
- Fireplace features: Gas, Great Room
- Common walls with other units/homes: No Common Walls,No One Above,No One Below
Interior area
- Total structure area: 1,812
- Total interior livable area: 1,812 sqft
Property
Parking
- Total spaces: 2
- Parking features: Attached, Concrete, Driveway, Garage Door Opener, Gravel, On Street, RV Access/Parking, Storage
- Attached garage spaces: 2
- Has uncovered spaces: Yes
Features
- Levels: Two
- Stories: 2
- Patio & porch: Covered, Patio
- Exterior features: RV Dump, RV Hookup
- Pool features: None
- Spa features: Indoor Spa/Hot Tub, Spa/Hot Tub
- Fencing: Fenced
- Has view: Yes
- View description: Neighborhood
Lot
- Size: 6,534 Square Feet
- Features: Landscaped, Level, Sprinkler Timer(s), Sprinklers In Front, Sprinklers In Rear
Details
- Additional structures: Shed(s)
- Parcel number: 186054
- Zoning description: RS
- Special conditions: Standard
Construction
Type & style
- Home type: SingleFamily
- Architectural style: Other
- Property subtype: Single Family Residence
Materials
- Frame
- Foundation: Slab, Stemwall
- Roof: Composition
Condition
- New construction: No
- Year built: 1994
Utilities & green energy
- Sewer: Public Sewer
- Water: Backflow Domestic, Public, Water Meter
Community & HOA
Community
- Features: Park
- Security: Carbon Monoxide Detector(s), Smoke Detector(s)
- Subdivision: Wishing Well
HOA
- Has HOA: No
Location
- Region: Bend
Financial & listing details
- Price per square foot: $326/sqft
- Tax assessed value: $616,850
- Annual tax amount: $3,151
- Date on market: 8/21/2026
- Cumulative days on market: 53 days
- Listing terms: Cash,Conventional,FHA,VA Loan
- Inclusions: Custom window shades. StarLink Wiring and Bracket,
- Exclusions: StarLink Antenna,
- Road surface type: Paved
Estimated market value
$585,200
$556,000 - $614,000
$2,900/mo
Price history
| Date | Event | Price |
|---|---|---|
| 9/9/2026 | Price change | $590,000-1.7%$326/sqft |
Source:  Oregon Datashare #220227327 Report a problem Oregon Datashare #220227327 Report a problem | ||
| 8/21/2026 | Listed for sale | $599,900$331/sqft |
Source: Oregon Datashare #220227327 Report a problem | ||
Public tax history
| Year | Property taxes | Tax assessment |
|---|---|---|
| 2025 | $3,152 +3.9% | $218,100 +3% |
| 2024 | $3,032 +7.9% | $211,750 +6.1% |
| 2023 | $2,811 -11.1% | $199,610 |
| 2022 | $3,161 +2.9% | $199,610 +6.1% |
| 2021 | $3,071 | $188,160 |
| 2020 | -- | $188,160 +6.1% |
| 2019 | $2,833 | $177,360 |
| 2018 | $2,833 +2.9% | $177,360 +3% |
| 2017 | $2,753 +8% | $172,200 +3% |
| 2016 | $2,548 | $167,190 +3% |
| 2015 | $2,548 +2.8% | $162,330 +3% |
| 2014 | $2,478 | $157,610 +3% |
| 2013 | -- | $153,020 +3% |
| 2012 | -- | $148,570 +6.9% |
| 2011 | -- | $138,990 -5.6% |
| 2010 | -- | $147,260 +1.9% |
| 2009 | -- | $144,550 +3% |
| 2008 | -- | $140,340 +3% |
| 2007 | -- | $136,260 +3% |
| 2006 | -- | $132,300 +3% |
| 2005 | -- | $128,450 +6.1% |
| 2003 | -- | $121,078 -20.3% |
| 2002 | -- | $151,930 +11.9% |
| 2001 | -- | $135,805 -2.6% |
| 2000 | -- | $139,490 |
Find assessor info on the county website
Monthly payment
Est. payment
Payment breakdown
Explore the cost of this home by adjusting the details. Changes won't be saved.Climate risks
Neighborhood: Boyd Acres
Nearby schools
Schools provided by the listing agent
- Elementary: Lava Ridge Elem
- Middle: Sky View Middle
- High: Mountain View Sr High
Source: Oregon Datashare. This data may not be complete. We recommend contacting the local school district to confirm school assignments for this home.

Similar homes
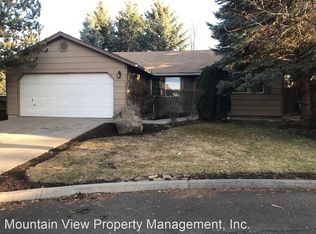
- $569,9993 bd3 ba1.6k sqft2813 NE North Pilot Butte Dr, Bend, OR 97701For Sale

 MLS ID #220227056, Stacey Sebastian, Sunny in Bend 1% Realty. Oregon Datashare
 - $625,0003 bd3 ba1.8k sqft63679 High Standard Dr, Bend, OR 97701For Sale
 MLS ID #220223670, Sarah A. Brown, Cascade Hasson SIR. Oregon Datashare
 - $599,9994 bd3 ba2.1k sqft63348 Lamoine Ln, Bend, OR 97701For Sale
 MLS ID #220223916, Michael J Hopp, Coldwell Banker Bain. Oregon Datashare
 - $650,0003 bd3 ba2.1k sqft63222 Brad St, Bend, OR 97701For Sale
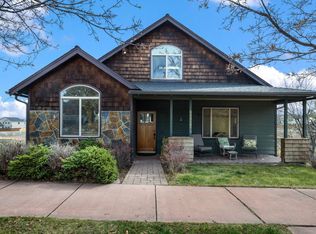 MLS ID #220218406, Miranda Owen, Legacy Realty LLC. Oregon Datashare
 - $555,0003 bd3 ba1.6k sqft1895 NE Taylor Ct, Bend, OR 97701For SaleMLS ID #220225946, Breanna D. Magee, Stellar Realty Northwest. Oregon Datashare
- $599,5003 bd3 ba1.9k sqft63776 Hunters Cir, Bend, OR 97701For SaleMLS ID #220224445, Cathryn E Morgan, Powell Team Real Estate LLC. Oregon Datashare
- $675,0003 bd3 ba1.8k sqft63552 Boyd Acres Rd, Bend, OR 97701For SaleMLS ID #220226324, John William Snippen, RE/MAX Key Properties. Oregon Datashare
- $649,0003 bd3 ba1.8k sqft3308 NE Stonebrook Loop, Bend, OR 97701For SaleMLS ID #220228179, Tara Wieche, Bend Premier Real Estate LLC. Oregon Datashare
- $639,0004 bd3 ba2.5k sqft62898 Bilyeu Way, Bend, OR 97701For SaleMLS ID #220225916, Lesli N. Fox, Cascade Hasson SIR. Oregon Datashare
- $469,0003 bd3 ba1.4k sqft63119 NE De Haviland St, Bend, OR 97701For SaleMLS ID #220227863, Kelly Ann Miller, Fathom Realty Oregon, LLC. Oregon Datashare
- $575,0004 bd3 ba2.1k sqft3144 NE Monte Vista Ln, Bend, OR 97701For SaleMLS ID #220223322, Nicole Fitch, John L Scott Bend. Oregon Datashare
- $505,0003 bd2 ba1.2k sqft63172 Lancaster St, Bend, OR 97701For SaleMLS ID #220221926, Nola Jean Horton-Jones, Cascade Hasson SIR. Oregon Datashare
- $535,0003 bd2 ba1.2k sqft951 NE Lena Pl, Bend, OR 97701For SaleMLS ID #220228785, Jake Hermeling, OHT. Oregon Datashare
- $580,0004 bd3 ba1.9k sqft664 NE Providence Dr, Bend, OR 97701For SaleMLS ID #220225161, Donnie John Eggers, Nexus 360 Realty. Oregon Datashare
- $615,0003 bd3 ba2k sqft21382 NE Eagle Crossing Ave, Bend, OR 97701For SaleMLS ID #220222737, Carin N Jackson, Engel & Voelkers Bend. Oregon Datashare
- $679,0004 bd3 ba2.1k sqft20768 Horizon Ridge Pl, Bend, OR 97701For SaleMLS ID #220222664, Corey Hanson, Real Broker. Oregon Datashare
- $549,5003 bd3 ba1.7k sqft2951 NE Dogwood Dr, Bend, OR 97701For SaleMLS ID #220223232, Jamie Kathryn Sinclair, RE/MAX Key Properties. Oregon Datashare
- $539,0003 bd2 ba1.3k sqft786 NE Tierra Rd, Bend, OR 97701For SaleMLS ID #220228284, Ginny M Kansas-Meszaros, Ginny Kansas Real Estate. Oregon Datashare
- $700,0004 bd4 ba2.5k sqft2069 NE Hollow Tree Ln, Bend, OR 97701For SaleMLS ID #220227936, Melodee Radcliffe, Premiere Property Group, LLC. Oregon Datashare
- $599,9004 bd2 ba1.8k sqft20725 Lyra Dr, Bend, OR 97703For SaleMLS ID #220224913, Scott Cruikshank, Stellar Realty Northwest. Oregon Datashare
