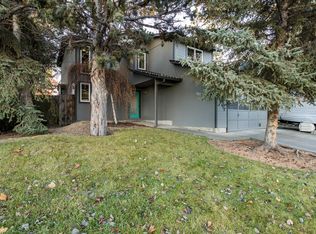
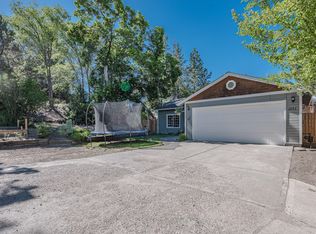
Tucked away in a quiet cul-de-sac, this charming multi-level home offers 1,683 square feet of comfortable living space on a 0.16-acre lot. Featuring 3 bedrooms, 2.5 bathrooms, and a versatile bonus room perfect for a home office, playroom, or additional living area, this home offers flexibility for a variety of lifestyles. The fully fenced backyard offers plenty of space for children, pets, gardening, or entertaining, with a natural landscape ready for the next owner's vision and personal touch. Conveniently located near schools, St. Charles Medical Center, shopping, dining, and everything Bend has to offer, this home combines comfort, functionality, and convenience. Lovingly cared for by the same family for many years, this home is ready for its next chapter and offers a wonderful opportunity to bring your vision and personal style to make it your own. Don't miss your opportunity to own this Tamarack Park East home!
Active
$555,000
1895 NE Taylor Ct, Bend, OR 97701
3beds
3baths
1,683sqft
Single Family Residence
Built in 1990
6,969 Square Feet Lot
$547,200 Zestimate®
$330/sqft
$-- HOA
What's special
Fully fenced backyardQuiet cul-de-sacMulti-level homeNatural landscape
- 73 days
- 299
- 21
Zillow last checked:
Listing updated:
Listed by:
Stellar Realty Northwest 541-508-3148
Source: Oregon Datashare,MLS#: 220225946
Facts & features
Interior
Bedrooms & bathrooms
- Bedrooms: 3
- Bathrooms: 3
Heating
- Electric, Oil
Cooling
- Wall/Window Unit(s), Other
Appliances
- Included: Cooktop, Dishwasher, Disposal, Dryer, Microwave, Refrigerator, Washer, Water Heater
Features
- Ceiling Fan(s), Linen Closet, Shower/Tub Combo, Stone Counters, Tile Shower
- Flooring: Bamboo, Carpet, Laminate, Tile
- Windows: Vinyl Frames
- Has fireplace: No
- Common walls with other units/homes: No Common Walls
Interior area
- Total structure area: 1,683
- Total interior livable area: 1,683 sqft
Property
Parking
- Total spaces: 2
- Parking features: Attached, Concrete, Driveway, Garage Door Opener, Storage
- Attached garage spaces: 2
- Has uncovered spaces: Yes
Features
- Levels: Two
- Stories: 2
- Patio & porch: Deck, Patio, Porch, Rear Porch
- Fencing: Fenced
- Has view: Yes
- View description: Neighborhood
Lot
- Size: 6,969 Square Feet
- Features: Sprinklers In Front
Details
- Additional structures: Shed(s), Storage
- Parcel number: 175741
- Zoning description: RS
- Special conditions: Standard
Construction
Type & style
- Home type: SingleFamily
- Architectural style: Traditional
- Property subtype: Single Family Residence
Materials
- Foundation: Stemwall
- Roof: Composition
Condition
- New construction: No
- Year built: 1990
Utilities & green energy
- Sewer: Public Sewer
- Water: Public, Well
Green energy
- Water conservation: Water-Smart Landscaping
Community & HOA
Community
- Security: Carbon Monoxide Detector(s), Smoke Detector(s)
- Subdivision: Tamarack Park
HOA
- Has HOA: No
Location
- Region: Bend
Financial & listing details
- Price per square foot: $330/sqft
- Tax assessed value: $544,300
- Annual tax amount: $3,468
- Date on market: 7/24/2026
- Cumulative days on market: 73 days
- Listing terms: Cash,Conventional,FHA,VA Loan
- Inclusions: fridge, washer, dryer, shed
- Road surface type: Paved
Estimated market value
$547,200
$520,000 - $575,000
$2,526/mo
Price history
| Date | Event | Price |
|---|---|---|
| 7/24/2026 | Listed for sale | $555,000+296.7%$330/sqft |
Source:  Oregon Datashare #220225946 Report a problem Oregon Datashare #220225946 Report a problem | ||
| 5/18/2010 | Sold | $139,900$83/sqft |
Source: Public Record Report a problem | ||
Public tax history
| Year | Property taxes | Tax assessment |
|---|---|---|
| 2025 | $3,469 +3.9% | $205,290 +3% |
| 2024 | $3,337 +7.9% | $199,320 +6.1% |
| 2023 | $3,094 +4% | $187,890 |
| 2022 | $2,976 +2.9% | $187,890 +6.1% |
| 2021 | $2,891 | $177,110 |
| 2020 | -- | $177,110 +6.1% |
| 2019 | $2,666 | $166,960 |
| 2018 | $2,666 +2.9% | $166,960 +3% |
| 2017 | $2,591 +8% | $162,100 +3% |
| 2016 | $2,399 | $157,380 +3% |
| 2015 | $2,399 +6% | $152,800 +3% |
| 2014 | $2,264 | $148,350 +7% |
| 2013 | -- | $138,590 +10.6% |
| 2012 | -- | $125,300 -6.9% |
| 2011 | -- | $134,560 -6.6% |
| 2010 | -- | $144,030 +1.5% |
| 2009 | -- | $141,860 +3% |
| 2008 | -- | $137,730 +3% |
| 2007 | -- | $133,720 +3% |
| 2006 | -- | $129,830 +3% |
| 2005 | -- | $126,050 +6.1% |
| 2003 | -- | $118,824 -19.3% |
| 2002 | -- | $147,230 +8.3% |
| 2001 | -- | $135,980 +5.2% |
| 2000 | -- | $129,320 |
Find assessor info on the county website
Monthly payment
Est. payment
Payment breakdown
Explore the cost of this home by adjusting the details. Changes won't be saved.Climate risks
Neighborhood: Mountain View
Nearby schools
Schools provided by the listing agent
- Elementary: Ponderosa Elem
- Middle: Sky View Middle
- High: Mountain View Sr High
Source: Oregon Datashare. This data may not be complete. We recommend contacting the local school district to confirm school assignments for this home.
Similar homes
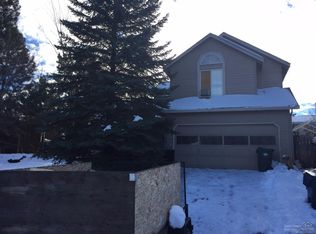
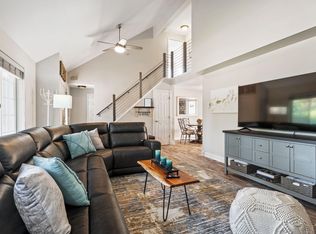
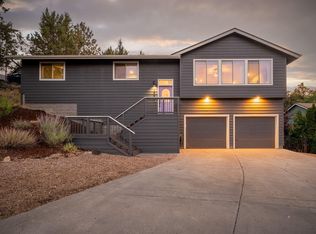
- $565,0003 bd2 ba1.5k sqft3037 NE Purcell Blvd, Bend, OR 97701For Sale
 MLS ID #220227724, Kristan Rose Kellogg Folden, Varsity Real Estate. Oregon Datashare
 - $569,9993 bd3 ba1.6k sqft2813 NE North Pilot Butte Dr, Bend, OR 97701For Sale
 MLS ID #220227056, Stacey Sebastian, Sunny in Bend 1% Realty. Oregon Datashare
 - $551,5003 bd2 ba1.2k sqft2653 NE Genet Ct, Bend, OR 97701For Sale
 MLS ID #220223725, Joshua Kelleher, Keller Williams Realty Southern Oregon. Oregon Datashare
 - $590,0003 bd3 ba1.8k sqft20705 Wishing Well Ct, Bend, OR 97701For Sale
 MLS ID #220227327, Peggy Lee Combs, John L Scott Bend. Oregon Datashare
 - $535,0003 bd2 ba1.2k sqft951 NE Lena Pl, Bend, OR 97701For SaleMLS ID #220228785, Jake Hermeling, OHT. Oregon Datashare
- $585,0003 bd2 ba1.6k sqft63078 Marsh Orchid Dr, Bend, OR 97701For SaleMLS ID #220221032, Rebekah Ann Frazier, eXp Realty, LLC. Oregon Datashare
- $559,9953 bd3 ba1.7k sqft2951 NE Dogwood Dr, Bend, OR 97701For SaleMLS ID #220223232, Jamie Kathryn Sinclair, RE/MAX Key Properties. Oregon Datashare
- $675,0003 bd3 ba1.8k sqft63552 Boyd Acres Rd, Bend, OR 97701For SaleMLS ID #220226324, John William Snippen, RE/MAX Key Properties. Oregon Datashare
- $580,0004 bd3 ba1.9k sqft664 NE Providence Dr, Bend, OR 97701For SaleMLS ID #220225161, Donnie John Eggers, Nexus 360 Realty. Oregon Datashare
- $615,0003 bd3 ba2k sqft21382 NE Eagle Crossing Ave, Bend, OR 97701For SaleMLS ID #220222737, Carin N Jackson, Engel & Voelkers Bend. Oregon Datashare
- $599,9994 bd3 ba2.1k sqft63348 Lamoine Ln, Bend, OR 97701For SaleMLS ID #220223916, Michael J Hopp, Coldwell Banker Bain. Oregon Datashare
- $595,0004 bd3 ba2.1k sqft3144 NE Monte Vista Ln, Bend, OR 97701For SaleMLS ID #220223322, Nicole Fitch, John L Scott Bend. Oregon Datashare
- $469,0003 bd3 ba1.4k sqft63119 NE De Haviland St, Bend, OR 97701For SaleMLS ID #220227863, Kelly Ann Miller, Fathom Realty Oregon, LLC. Oregon Datashare
- $650,0003 bd3 ba2.1k sqft63222 Brad St, Bend, OR 97701For SaleMLS ID #220218406, Miranda Owen, Legacy Realty LLC. Oregon Datashare
- $455,0003 bd2 ba1.1k sqft63609 Hunters Cir, Bend, OR 97701For SaleMLS ID #220220925, Erin J. R. Shinn, RE/MAX Key Properties. Oregon Datashare
- $624,0003 bd2 ba1.3k sqft61579 Rockway Ter, Bend, OR 97702For SaleMLS ID #220226183, Kathy Lang, Harcourts The Garner Group Real Estate. Oregon Datashare
- $625,0003 bd2 ba1.6k sqft21025 Denning Dr, Bend, OR 97702For SaleMLS ID #220222436, Melodee Radcliffe, Premiere Property Group, LLC. Oregon Datashare
- $599,9993 bd2 ba1.6k sqft61219 Fairfield Dr, Bend, OR 97702For SaleMLS ID #220221226, Derek Plant, Knightsbridge International. Oregon Datashare
- $649,0004 bd2 ba1.7k sqft1916 NE Wichita Way, Bend, OR 97701For SaleMLS ID #220221107, Jason Boone, Duke Warner Realty ERA Powered. Oregon Datashare
- $539,0003 bd1 ba1.1k sqft565 SE Woodland Blvd, Bend, OR 97702For SaleMLS ID #220222028, Caitlin Collier, Stellar Realty Northwest. Oregon Datashare
