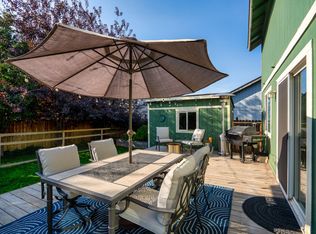
Move-in ready in NE Bend's coveted Medical District, this 4-bed, 3-full-bath, 1,927 sq. ft. two-story home checks the boxes today's buyers want--starting with a BRAND-NEW 2026 ROOF and a main-level primary suite featuring a walk-in closet and a full tiled shower. The smart layout keeps the primary and a second bedroom on the main floor with two more bedrooms upstairs--separated living spaces ideal for guests, multigenerational living, or a home office. Pull up to the kitchen breakfast bar and stay comfortable year-round with central A/C and gas forced-air heat. Refrigerator, washer, and dryer all convey. Out back, a covered rear patio and low-maintenance yard invite easy Bend evenings--more weekends living, less time on upkeep. With no HOA dues and an attached 2-car garage, the value speaks for itself. Walk to St. Charles Medical Center with quick access to Whole Foods, Pilot Butte, Pine Nursery Park, and Hwy 20. Priced to move at $580,000--schedule your showing before it's gone.
Active
$580,000
664 NE Providence Dr, Bend, OR 97701
4beds
3baths
1,927sqft
Single Family Residence
Built in 2007
4,791 Square Feet Lot
$570,400 Zestimate®
$301/sqft
$-- HOA
What's special
Low-maintenance yardWalk-in closetCovered rear patioGas forced-air heatMain-level primary suiteKitchen breakfast barFull tiled shower
- 88 days
- 314
- 25
Zillow last checked:
Listing updated:
Listed by:
Nexus 360 Realty 541-610-5063
Source: Oregon Datashare,MLS#: 220225161
Facts & features
Interior
Bedrooms & bathrooms
- Bedrooms: 4
- Bathrooms: 3
Heating
- Forced Air
Cooling
- Central Air
Appliances
- Included: Dishwasher, Disposal, Dryer, Microwave, Oven, Range, Range Hood, Refrigerator, Washer
Features
- Breakfast Bar, Double Vanity, Laminate Counters, Linen Closet, Primary Downstairs, Shower/Tub Combo, Tile Counters, Tile Shower, Walk-In Closet(s)
- Flooring: Carpet, Laminate, Tile
- Windows: Double Pane Windows, Vinyl Frames
- Basement: None
- Has fireplace: No
- Common walls with other units/homes: No Common Walls
Interior area
- Total structure area: 1,927
- Total interior livable area: 1,927 sqft
Video & virtual tour
Property
Parking
- Total spaces: 2
- Parking features: Attached, Concrete, Driveway, Garage Door Opener
- Attached garage spaces: 2
- Has uncovered spaces: Yes
Features
- Levels: Two
- Stories: 2
- Patio & porch: Covered, Patio
- Has view: Yes
- View description: Neighborhood
Lot
- Size: 4,791 Square Feet
Details
- Parcel number: 258588
- Zoning description: RS
- Special conditions: Standard
Construction
Type & style
- Home type: SingleFamily
- Architectural style: Traditional
- Property subtype: Single Family Residence
Materials
- Frame
- Foundation: Stemwall
- Roof: Asphalt,Composition
Condition
- New construction: No
- Year built: 2007
Utilities & green energy
- Sewer: Public Sewer
- Water: Public
Community & HOA
Community
- Security: Carbon Monoxide Detector(s), Smoke Detector(s)
- Subdivision: Mason Estates
HOA
- Has HOA: No
Location
- Region: Bend
Financial & listing details
- Price per square foot: $301/sqft
- Tax assessed value: $662,510
- Annual tax amount: $3,641
- Date on market: 7/13/2026
- Cumulative days on market: 89 days
- Listing terms: Cash,Conventional,FHA,VA Loan
- Inclusions: Washer, dryer, fridge, range/oven, dishwasher
- Exclusions: Microwave, window AC units, owners personal property
- Road surface type: Paved
Estimated market value
$570,400
$542,000 - $599,000
$3,151/mo
Price history
| Date | Event | Price |
|---|---|---|
| 7/13/2026 | Listed for sale | $580,000+5.5%$301/sqft |
Source:  Oregon Datashare #220225161 Report a problem Oregon Datashare #220225161 Report a problem | ||
| 8/5/2021 | Sold | $549,900$285/sqft |
Source: Oregon Datashare #220125443 Report a problem | ||
| 7/7/2021 | Pending sale | $549,900$285/sqft |
Source: Oregon Datashare #220125443 Report a problem | ||
| 7/1/2021 | Price change | $549,900-4.4%$285/sqft |
Source: Oregon Datashare #220125443 Report a problem | ||
| 6/21/2021 | Listed for sale | $575,000+221.2%$298/sqft |
Source: Oregon Datashare #220125443 Report a problem | ||
| 11/5/2012 | Sold | $179,000-3.2%$93/sqft |
Source: Oregon Datashare #201205384 Report a problem | ||
| 10/9/2012 | Pending sale | $185,000$96/sqft |
Source: Cascade Sotheby's International Realty #201205384 Report a problem | ||
| 9/29/2012 | Listed for sale | $185,000$96/sqft |
Source: Cascade Sotheby's International Realty #201205384 Report a problem | ||
| 9/27/2012 | Pending sale | $185,000$96/sqft |
Source: Cascade Sotheby's International Realty #201205384 Report a problem | ||
| 8/29/2012 | Price change | $185,000-5.1%$96/sqft |
Source: Cascade Sotheby's International Realty #201205384 Report a problem | ||
| 6/30/2012 | Listed for sale | $195,000+30%$101/sqft |
Source: Cascade Sotheby's International Realty #201205384 Report a problem | ||
| 11/20/2009 | Sold | $150,000$78/sqft |
Source: Public Record Report a problem | ||
Public tax history
| Year | Property taxes | Tax assessment |
|---|---|---|
| 2025 | $3,642 +3.9% | $215,540 +3% |
| 2024 | $3,504 +7.9% | $209,270 +6.1% |
| 2023 | $3,248 +4% | $197,270 |
| 2022 | $3,124 +2.9% | $197,270 +6.1% |
| 2021 | $3,035 | $185,960 |
| 2020 | -- | $185,960 +6.1% |
| 2019 | $2,800 | $175,300 |
| 2018 | $2,800 +2.9% | $175,300 +3% |
| 2017 | $2,721 +8% | $170,200 +3% |
| 2016 | $2,519 | $165,250 +3% |
| 2015 | $2,519 +6% | $160,440 +3% |
| 2014 | $2,377 | $155,770 +3% |
| 2013 | -- | $151,240 +3% |
| 2012 | -- | $146,840 +3% |
| 2011 | -- | $142,570 +3% |
| 2010 | -- | $138,420 +56.8% |
| 2009 | -- | $88,300 +3% |
| 2008 | -- | $85,730 |
Find assessor info on the county website
Monthly payment
Est. payment
Payment breakdown
Explore the cost of this home by adjusting the details. Changes won't be saved.Climate risks
Neighborhood: Mountain View
Nearby schools
Schools provided by the listing agent
- Elementary: Buckingham Elem
- Middle: Pilot Butte Middle
- High: Mountain View Sr High
Source: Oregon Datashare. This data may not be complete. We recommend contacting the local school district to confirm school assignments for this home.

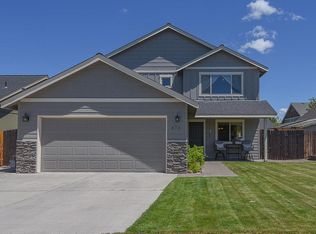
Similar homes
- $575,0004 bd3 ba2.1k sqft3144 NE Monte Vista Ln, Bend, OR 97701For Sale
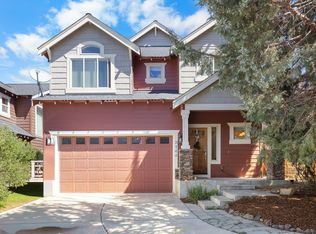
 MLS ID #220223322, Nicole Fitch, John L Scott Bend. Oregon Datashare
 - $569,9993 bd3 ba1.6k sqft2813 NE North Pilot Butte Dr, Bend, OR 97701For Sale
 MLS ID #220227056, Stacey Sebastian, Sunny in Bend 1% Realty. Oregon Datashare
 - $589,0003 bd2 ba1.6k sqft20717 Snow Peaks Dr, Bend, OR 97701For Sale
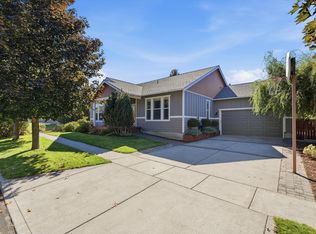 MLS ID #220229508, Dawn Newton, Remington Real Estate. Oregon Datashare
 - $549,5003 bd3 ba1.7k sqft2951 NE Dogwood Dr, Bend, OR 97701For Sale
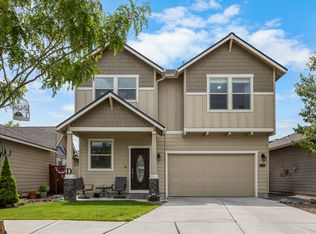 MLS ID #220223232, Jamie Kathryn Sinclair, RE/MAX Key Properties. Oregon Datashare
 - $625,0003 bd2 ba1.5k sqft1052 NE Francis Ct, Bend, OR 97701For SaleMLS ID #220216824, Cyndi Elizabeth Robertson, Cascade Hasson SIR. Oregon Datashare
- $535,0003 bd2 ba1.2k sqft951 NE Lena Pl, Bend, OR 97701For SaleMLS ID #220228785, Jake Hermeling, OHT. Oregon Datashare
- $599,9994 bd3 ba2.1k sqft63348 Lamoine Ln, Bend, OR 97701For SaleMLS ID #220223916, Michael J Hopp, Coldwell Banker Bain. Oregon Datashare
- $555,0003 bd3 ba1.6k sqft1895 NE Taylor Ct, Bend, OR 97701For SaleMLS ID #220225946, Breanna D. Magee, Stellar Realty Northwest. Oregon Datashare
- $449,0003 bd3 ba1.7k sqft2836 NE Sedalia Loop, Bend, OR 97701For SaleMLS ID #220225037, Jim King, Cascade Hasson SIR. Oregon Datashare
- $615,0003 bd3 ba2k sqft21382 NE Eagle Crossing Ave, Bend, OR 97701For SaleMLS ID #220222737, Carin N Jackson, Engel & Voelkers Bend. Oregon Datashare
- $565,0003 bd3 ba1.7k sqft21184 Silverado Valley Ln, Bend, OR 97702For SaleMLS ID #220222898, Lisa Cole, Berkshire Hathaway HomeService. Oregon Datashare
- $639,0004 bd3 ba2.5k sqft62898 Bilyeu Way, Bend, OR 97701For SaleMLS ID #220225916, Lesli N. Fox, Cascade Hasson SIR. Oregon Datashare
- $649,0004 bd4 ba2.3k sqft2074 NE Chanel Ct, Bend, OR 97701For SaleMLS ID #220226861, Stephanie Peters, Real Broker. Oregon Datashare
- $624,0004 bd2 ba1.7k sqft1916 NE Wichita Way, Bend, OR 97701For SaleMLS ID #220221107, Jason Boone, Duke Warner Realty ERA Powered. Oregon Datashare
- $580,0003 bd3 ba1.6k sqft20372 Rocca Way, Bend, OR 97702For SaleMLS ID #220225101, Nathan Eckhardt, Active Property Service. Oregon Datashare
- $675,0003 bd3 ba1.8k sqft63552 Boyd Acres Rd, Bend, OR 97701For SaleMLS ID #220226324, John William Snippen, RE/MAX Key Properties. Oregon Datashare
- $624,0003 bd2 ba1.3k sqft61579 Rockway Ter, Bend, OR 97702For SaleMLS ID #220226183, Kathy Lang, Harcourts The Garner Group Real Estate. Oregon Datashare
- $549,0003 bd2 ba1.2k sqft61145 Ladera Rd, Bend, OR 97702For SaleMLS ID #220224641, Jamanna Kay Grigsby, The Oregon Real Estate Pros. Oregon Datashare
- $469,0003 bd3 ba1.4k sqft63119 NE De Haviland St, Bend, OR 97701For SaleMLS ID #220227863, Kelly Ann Miller, Fathom Realty Oregon, LLC. Oregon Datashare
- $505,0003 bd2 ba1.2k sqft63172 Lancaster St, Bend, OR 97701For SaleMLS ID #220221926, Nola Jean Horton-Jones, Cascade Hasson SIR. Oregon Datashare
