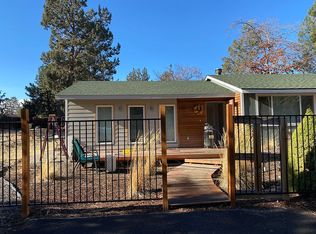
NEW PRICE + NEW SEPTIC TANK! Set on nearly one-half acre, this thoughtfully updated, single-level home offers a rare combination of space, privacy, and convenience. A brand-new septic tank and new roof are just two of the significant improvements made to this home. The full List of Improvements is available in MLS Documents. A 252 square foot addition expanded and reconfigured the primary suite to include a walk-in closet and private bath with double vanity, walk-in shower, and soaking tub. A fully fenced backyard provides added privacy and room to spread out, while a large, level side area with direct street access offers abundant space for additional parking or other flexible uses. Enjoy room to breathe while remaining just minutes from Downtown Bend, the Deschutes River, and all that Bend offers. Whether you're searching for your first home or your next chapter, this property offers the space, comfort, and flexibility to make it your own.
Active
Price cut: $25K (9/25)
$624,000
61579 Rockway Ter, Bend, OR 97702
3beds
2baths
1,392sqft
Single Family Residence
Built in 1978
0.48 Acres Lot
$618,500 Zestimate®
$448/sqft
$-- HOA
What's special
Nearly one-half acreGenerous lot
- 65 days
- 752
- 83
Zillow last checked:
Listing updated:
Listed by:
Harcourts The Garner Group Real Estate 541-383-4360
Source: Oregon Datashare,MLS#: 220226183
Facts & features
Interior
Bedrooms & bathrooms
- Bedrooms: 3
- Bathrooms: 2
Heating
- Forced Air, Heat Pump
Cooling
- Central Air, Heat Pump
Appliances
- Included: Dishwasher, Disposal, Dryer, Range, Range Hood, Refrigerator, Washer, Water Heater
Features
- Ceiling Fan(s), Double Vanity, Shower/Tub Combo
- Flooring: Tile, Vinyl
- Basement: None
- Has fireplace: No
- Common walls with other units/homes: No Common Walls
Interior area
- Total structure area: 1,392
- Total interior livable area: 1,392 sqft
Property
Parking
- Total spaces: 2
- Parking features: Asphalt, Driveway, Garage Door Opener, On Street, RV Access/Parking
- Garage spaces: 2
- Has uncovered spaces: Yes
Features
- Levels: One
- Stories: 1
- Patio & porch: Deck, Patio, Porch
- Fencing: Fenced
Lot
- Size: 0.48 Acres
Details
- Additional structures: Shed(s)
- Parcel number: 120712
- Zoning description: RS
- Special conditions: Standard
Construction
Type & style
- Home type: SingleFamily
- Architectural style: Ranch
- Property subtype: Single Family Residence
Materials
- Frame
- Foundation: Stemwall
- Roof: Composition
Condition
- New construction: No
- Year built: 1978
Utilities & green energy
- Sewer: Septic Tank, Standard Leach Field
- Water: Public
Community & HOA
Community
- Security: Carbon Monoxide Detector(s), Smoke Detector(s)
- Subdivision: Desert Woods
HOA
- Has HOA: No
Location
- Region: Bend
Financial & listing details
- Price per square foot: $448/sqft
- Tax assessed value: $711,380
- Annual tax amount: $3,663
- Date on market: 8/25/2026
- Cumulative days on market: 65 days
- Listing terms: Cash,Conventional,FHA,VA Loan
- Inclusions: Refrigerator; washer & dryer
- Road surface type: Paved
Estimated market value
$618,500
$588,000 - $649,000
$2,547/mo
Price history
| Date | Event | Price |
|---|---|---|
| 9/25/2026 | Price change | $624,000-3.9%$448/sqft |
Source:  Oregon Datashare #220226183 Report a problem Oregon Datashare #220226183 Report a problem | ||
| 8/25/2026 | Listed for sale | $649,000$466/sqft |
Source: Oregon Datashare #220226183 Report a problem | ||
| 8/17/2026 | Pending sale | $649,000$466/sqft |
Source: Oregon Datashare #220226183 Report a problem | ||
| 7/31/2026 | Listed for sale | $649,000$466/sqft |
Source: Oregon Datashare #220226183 Report a problem | ||
Public tax history
| Year | Property taxes | Tax assessment |
|---|---|---|
| 2025 | $3,663 +3.9% | $216,820 +3% |
| 2024 | $3,525 +7.9% | $210,510 +6.1% |
| 2023 | $3,267 +4% | $198,430 |
| 2022 | $3,143 +2.9% | $198,430 +6.1% |
| 2021 | $3,053 | $187,050 |
| 2020 | -- | $187,050 +6.1% |
| 2019 | $2,816 | $176,330 |
| 2018 | $2,816 +2.9% | $176,330 +3% |
| 2017 | $2,737 +8% | $171,200 +3% |
| 2016 | $2,533 | $166,220 +3% |
| 2015 | $2,533 +2.8% | $161,380 +3% |
| 2014 | $2,463 | $156,680 +3% |
| 2013 | -- | $152,120 +3% |
| 2012 | -- | $147,690 +2.3% |
| 2011 | -- | $144,370 +3% |
| 2010 | -- | $140,170 +3% |
| 2009 | -- | $136,090 +3% |
| 2008 | -- | $132,130 +3% |
| 2007 | -- | $128,290 +8.3% |
| 2006 | -- | $118,410 +10.6% |
| 2005 | -- | $107,030 +6.1% |
| 2003 | -- | $100,896 -13.3% |
| 2001 | -- | $116,335 +3.2% |
| 2000 | -- | $112,680 |
Find assessor info on the county website
Monthly payment
Est. payment
Payment breakdown
Explore the cost of this home by adjusting the details. Changes won't be saved.Climate risks
Neighborhood: Old Farm District
Nearby schools
Schools provided by the listing agent
- Elementary: Silver Rail Elem
- Middle: High Desert Middle
- High: Caldera High
Source: Oregon Datashare. This data may not be complete. We recommend contacting the local school district to confirm school assignments for this home.
Similar homes
- $629,0003 bd2 ba1.5k sqft231 SE Airpark Dr, Bend, OR 97702For Sale

 MLS ID #220229568, Timothy R Hadley, eXp Realty, LLC. Oregon Datashare
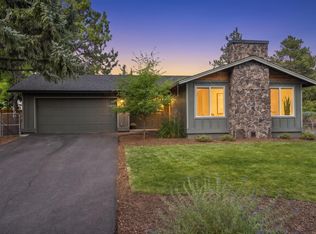
 - $799,0003 bd2 ba1.7k sqft61573 Twin Lakes Loop, Bend, OR 97702For Sale
 MLS ID #220228270, Michele Vance Anderson, Cascade Hasson SIR. Oregon Datashare
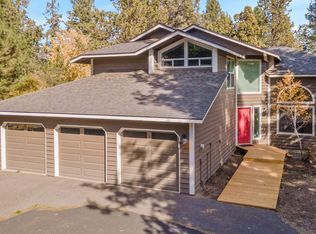
 - $679,9003 bd3 ba1.6k sqft20886 King David Ave, Bend, OR 97702For Sale
 MLS ID #220211234, Bess Blacquiere, Better Homes and Gardens Real Estate Equinox. Oregon Datashare
 - $609,0003 bd2 ba1.4k sqft1130 NE 8th St, Bend, OR 97701For Sale
 MLS ID #220228755, Jenelle K Brewer, RE/MAX Key Properties. Oregon Datashare
 - $599,0003 bd3 ba1.8k sqft61146 Sydney Harbor Dr, Bend, OR 97702For SaleMLS ID #220228171, Korren V. Bower, Cascade Hasson SIR. Oregon Datashare
- $585,0003 bd3 ba1.9k sqft20526 SE Cameron Ave, Bend, OR 97702For SaleMLS ID #220226168, Ann Willis, RE/MAX Key Properties. Oregon Datashare
- $580,0003 bd3 ba1.6k sqft20372 Rocca Way, Bend, OR 97702For SaleMLS ID #220225101, Nathan Eckhardt, Active Property Service. Oregon Datashare
- $565,0003 bd3 ba1.7k sqft21184 Silverado Valley Ln, Bend, OR 97702For SaleMLS ID #220222898, Lisa Cole, Berkshire Hathaway HomeService. Oregon Datashare
- $650,0003 bd3 ba1.5k sqft19689 Harvard Pl, Bend, OR 97702For SaleMLS ID #220227330, Tracy Soriano, Harcourts The Garner Group Real Estate. Oregon Datashare
- $565,0003 bd2 ba1.2k sqft61076 Honkers Ln, Bend, OR 97702For SaleMLS ID #220228182, Jenna Merry Swain, Ninebark Real Estate. Oregon Datashare
- $535,0003 bd2 ba1.2k sqft951 NE Lena Pl, Bend, OR 97701For SaleMLS ID #220228785, Jake Hermeling, OHT. Oregon Datashare
- $560,0003 bd3 ba2k sqft61066 SE Sydney Harbor Dr, Bend, OR 97702For SaleMLS ID #220228502, Shelley Griffin, Harcourts The Garner Group Real Estate. Oregon Datashare
- $419,0002 bd2 ba1.4k sqft61510 Maid Marian Ct, Bend, OR 97702For SaleMLS ID #220228080, Rod Jacobson, MORE Realty, Inc.. Oregon Datashare
- $515,0003 bd3 ba1.4k sqft20844 Gateway Dr, Bend, OR 97702For SaleMLS ID #220224020, Lisa Anne Lamberto, Cascade Hasson SIR. Oregon Datashare
- $499,0003 bd2 ba1.3k sqft19968 Double Tree Ct, Bend, OR 97702For SaleMLS ID #220222102, Sean Patrick Davis, High Desert Realty, LLC. Oregon Datashare
- $569,9993 bd3 ba1.6k sqft2813 NE North Pilot Butte Dr, Bend, OR 97701For SaleMLS ID #220227056, Stacey Sebastian, Sunny in Bend 1% Realty. Oregon Datashare
- $739,0003 bd2 ba1.6k sqft19184 Baker Rd, Bend, OR 97702For SaleMLS ID #220224153, Lisa Diane Gilbert, The Agency Bend. Oregon Datashare
- $525,0003 bd1 ba1.1k sqft565 SE Woodland Blvd, Bend, OR 97702For SaleMLS ID #220222028, Caitlin Collier, Stellar Realty Northwest. Oregon Datashare
- $529,0003 bd3 ba1.6k sqft61212 Brittle Bush St, Bend, OR 97702For SaleMLS ID #220227059, Scott Scott Crawford, Ninebark Real Estate. Oregon Datashare
- $499,0003 bd3 ba1.6k sqft20265 Hufflepuff Ct, Bend, OR 97702For SaleMLS ID #220226940, Kim Gilchrist, Bend Premier Real Estate LLC. Oregon Datashare
