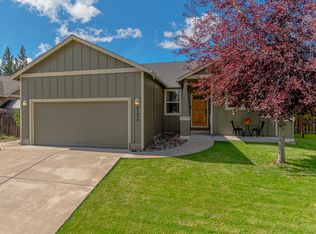
Welcome to 61076 Honkers Lane - a beautifully updated, single-level home in an incredible Bend location. Just minutes from the Deschutes River and Old Mill District, this 3 bedroom, 2 bath, 1,235 sq ft home offers easy single-level living with some of Bend's best trails, dining, shopping and recreation right at your fingertips.
Inside, abundant natural light creates a bright and welcoming feel, and nearly every surface has been updated. Fresh interior paint and new flooring run throughout the home, while the kitchen has been completely refreshed with new cabinets, countertops, backsplash and appliances. Both bathrooms have been updated as well, - this home is truly MOVE IN READY!
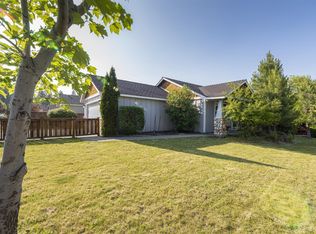
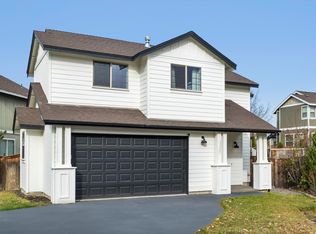
Outside, the improvements continue with a new roof, new exterior paint, refreshed landscaping, fully fenced .16-acre yard and a NEW storage Tuff shed. An attached 2-car garage completes the package. All the updates are done - just move in and enjoy the best of Bend!
Active
Price cut: $24K (10/9)
$565,000
61076 Honkers Ln, Bend, OR 97702
3beds
2baths
1,235sqft
Single Family Residence
Built in 2003
6,969 Square Feet Lot
$560,100 Zestimate®
$457/sqft
$-- HOA
What's special
New storage tuff shedFresh interior paintNew flooringBeautifully updated single-level homeAbundant natural lightNew exterior paintRefreshed landscaping
- 37 days
- 1,003
- 138
Likely to sell faster than
Zillow last checked:
Listing updated:
Listed by:
Ninebark Real Estate 541-728-3009
Source: Oregon Datashare,MLS#: 220228182
Facts & features
Interior
Bedrooms & bathrooms
- Bedrooms: 3
- Bathrooms: 2
Heating
- Forced Air, Natural Gas
Cooling
- Other
Appliances
- Included: Dishwasher, Disposal, Microwave, Oven, Range, Refrigerator, Water Heater
Features
- Breakfast Bar, Double Vanity, Linen Closet, Open Floorplan, Primary Downstairs, Shower/Tub Combo, Smart Thermostat, Solid Surface Counters, Tile Shower, Vaulted Ceiling(s), Walk-In Closet(s)
- Flooring: Carpet, Vinyl
- Windows: Double Pane Windows, Vinyl Frames
- Has fireplace: No
- Common walls with other units/homes: No Common Walls
Interior area
- Total structure area: 1,235
- Total interior livable area: 1,235 sqft
Video & virtual tour
Property
Parking
- Total spaces: 2
- Parking features: Attached, Garage Door Opener, RV Access/Parking
- Attached garage spaces: 2
Features
- Levels: One
- Stories: 1
- Patio & porch: Patio
- Fencing: Fenced
Lot
- Size: 6,969 Square Feet
- Features: Corner Lot, Landscaped, Native Plants, Sprinkler Timer(s), Sprinklers In Front, Sprinklers In Rear
Details
- Additional structures: Shed(s)
- Parcel number: 209907
- Zoning description: RS
- Special conditions: Standard
Construction
Type & style
- Home type: SingleFamily
- Architectural style: Craftsman
- Property subtype: Single Family Residence
Materials
- Frame
- Foundation: Stemwall
- Roof: Composition
Condition
- New construction: No
- Year built: 2003
Utilities & green energy
- Sewer: Public Sewer
- Water: Private
Community & HOA
Community
- Subdivision: Deschutes River Cros
HOA
- Has HOA: No
Location
- Region: Bend
Financial & listing details
- Price per square foot: $457/sqft
- Tax assessed value: $581,090
- Annual tax amount: $3,186
- Date on market: 9/4/2026
- Cumulative days on market: 37 days
- Listing terms: Cash,Conventional,FHA
- Inclusions: Fridge, Stove, Microwave, Dishwasher
- Exclusions: Personal property, Washer/Dryer
- Road surface type: Paved
Estimated market value
$560,100
$532,000 - $588,000
$2,593/mo
Price history
| Date | Event | Price |
|---|---|---|
| 10/9/2026 | Price change | $565,000-4.1%$457/sqft |
Source:  Oregon Datashare #220228182 Report a problem Oregon Datashare #220228182 Report a problem | ||
| 9/4/2026 | Listed for sale | $589,000+75.5%$477/sqft |
Source: Oregon Datashare #220228182 Report a problem | ||
| 2/24/2020 | Sold | $335,550+2.6%$272/sqft |
Source: Oregon Datashare #202000496 Report a problem | ||
| 1/27/2020 | Pending sale | $327,000$265/sqft |
Source: Fred Real Estate Group #202000496 Report a problem | ||
| 1/24/2020 | Listed for sale | $327,000+142.2%$265/sqft |
Source: Fred Real Estate Group #202000496 Report a problem | ||
| 3/5/2010 | Sold | $135,000$109/sqft |
Source: Public Record Report a problem | ||
Public tax history
| Year | Property taxes | Tax assessment |
|---|---|---|
| 2025 | $3,187 +3.9% | $188,610 +3% |
| 2024 | $3,066 +7.9% | $183,120 +6.1% |
| 2023 | $2,842 +4% | $172,620 |
| 2022 | $2,734 +2.9% | $172,620 +6.1% |
| 2021 | $2,656 | $162,720 |
| 2020 | -- | $162,720 +6.1% |
| 2019 | $2,450 | $153,390 |
| 2018 | $2,450 +2.9% | $153,390 +3% |
| 2017 | $2,381 +4.9% | $148,930 +3% |
| 2016 | $2,270 | $144,600 +3% |
| 2015 | $2,270 +2.8% | $140,390 +3% |
| 2014 | $2,209 | $136,310 +5.4% |
| 2013 | -- | $129,350 +1.9% |
| 2012 | -- | $126,910 |
| 2011 | -- | $126,910 -4.1% |
| 2010 | -- | $132,340 +3% |
| 2009 | -- | $128,490 +3% |
| 2008 | -- | $124,750 +3% |
| 2007 | -- | $121,120 +3% |
| 2006 | -- | $117,600 +3% |
| 2005 | -- | $114,180 +2026.3% |
| 2003 | -- | $5,370 |
Find assessor info on the county website
Monthly payment
Est. payment
Payment breakdown
Explore the cost of this home by adjusting the details. Changes won't be saved.Climate risks
Neighborhood: Southwest Bend
Nearby schools
Schools provided by the listing agent
- Elementary: Elk Meadow Elem
- Middle: Cascade Middle
- High: Caldera High
Source: Oregon Datashare. This data may not be complete. We recommend contacting the local school district to confirm school assignments for this home.

Similar homes
- $529,0003 bd3 ba1.6k sqft61212 Brittle Bush St, Bend, OR 97702For Sale
 MLS ID #220227059, Scott Scott Crawford, Ninebark Real Estate. Oregon Datashare
 - $650,0003 bd3 ba1.5k sqft19689 Harvard Pl, Bend, OR 97702For Sale
 MLS ID #220227330, Tracy Soriano, Harcourts The Garner Group Real Estate. Oregon Datashare
 - $580,0003 bd3 ba1.6k sqft20372 Rocca Way, Bend, OR 97702For Sale
 MLS ID #220225101, Nathan Eckhardt, Active Property Service. Oregon Datashare
 - $465,0003 bd2 ba1.3k sqft61382 SE Geary Dr, Bend, OR 97702For Sale
 MLS ID #220228034, Brian John Ladd, Cascade Hasson SIR. Oregon Datashare
 - $499,0003 bd2 ba1.2k sqft613 SE Glencoe Pl, Bend, OR 97702For SaleMLS ID #220227961, Mariah Luelling, Stellar Realty Northwest. Oregon Datashare
- $515,0003 bd3 ba1.4k sqft20844 Gateway Dr, Bend, OR 97702For SaleMLS ID #220224020, Lisa Anne Lamberto, Cascade Hasson SIR. Oregon Datashare
- $483,0003 bd3 ba1.4k sqft61055 Borden Dr, Bend, OR 97702For SaleMLS ID #220225742, Molly Lynette McInelly, eXp Realty, LLC. Oregon Datashare
- $565,0003 bd3 ba1.7k sqft21184 Silverado Valley Ln, Bend, OR 97702For SaleMLS ID #220222898, Lisa Cole, Berkshire Hathaway HomeService. Oregon Datashare
- $624,0003 bd2 ba1.3k sqft61579 Rockway Ter, Bend, OR 97702For SaleMLS ID #220226183, Kathy Lang, Harcourts The Garner Group Real Estate. Oregon Datashare
- $499,0003 bd3 ba1.6k sqft20265 Hufflepuff Ct, Bend, OR 97702For SaleMLS ID #220226940, Kim Gilchrist, Bend Premier Real Estate LLC. Oregon Datashare
- $569,9003 bd3 ba1.7k sqft21332 Oakview Dr, Bend, OR 97701For SaleMLS ID #220229403, Rosa Decker Mayberry, Cascade Hasson SIR. Oregon Datashare
- $569,9993 bd3 ba1.6k sqft2813 NE North Pilot Butte Dr, Bend, OR 97701For SaleMLS ID #220227056, Stacey Sebastian, Sunny in Bend 1% Realty. Oregon Datashare
- $629,9003 bd2 ba1.5k sqft61173 SE Wagyu Dr, Bend, OR 97702For SaleMLS ID #220228375, Jennifer Gregoriou, eXp Realty, LLC. Oregon Datashare
- $575,0003 bd3 ba1.7k sqft20530 Mutt Ct, Bend, OR 97701For SaleMLS ID #220228123, Janine M Ward, Keller Williams Realty Central Oregon. Oregon Datashare
- $550,0002 bd2 ba840 sqft19717 SW Mount Bachelor Dr #248, Bend, OR 97702For SaleMLS ID #220227614, Colleen M Peterson, Engel & Voelkers Bend. Oregon Datashare
- $546,9903 bd2 ba1.4k sqft20587 SE Nina Ave #356, Bend, OR 97702New ConstructionMLS ID #220222413, Carey Ayn McQuate, Stellar Realty Northwest. Oregon Datashare
- $585,0003 bd2 ba1.5k sqft2624 NE Brandon Ct, Bend, OR 97701For SaleMLS ID #220228686, Leslie Suzanne Wegmet, Berkshire Hathaway HomeService. Oregon Datashare
- $699,0003 bd2 ba1.6k sqft60057 SE Ruby Peak Loop, Bend, OR 97702For SaleMLS ID #220228109, Annie M. Lockwood, Berkshire Hathaway HomeService. Oregon Datashare
- $589,0003 bd2 ba1.6k sqft20717 Snow Peaks Dr, Bend, OR 97701For SaleMLS ID #220229508, Dawn Newton, Remington Real Estate. Oregon Datashare
- $479,9003 bd3 ba1.4k sqft21184 Darnel Ave, Bend, OR 97702For SaleMLS ID #220224805, Fred B. Johnson, Duke Warner Realty ERA Powered. Oregon Datashare
