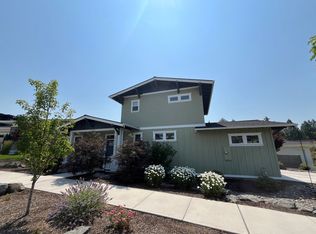
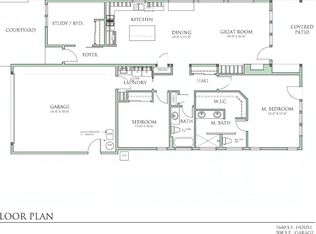
Built by JD Neel Construction in 2018, this single-level home offers a comfortable living space with a functional floor plan and contemporary finishes throughout. The open living area contains a fireplace with built-in cabinetry, while the kitchen features stainless steel appliances, generous counter space, tile backsplash and ample storage. Step outside to a covered deck overlooking the fenced backyard, with plenty of space to relax or entertain. Best of all, there's no HOA, and Alpenglow Park is just a short distance away, putting 37 acres of trails, open lawn, playgrounds, a splash pad, off-leash dog area and more within easy reach.
Active
$699,000
60057 SE Ruby Peak Loop, Bend, OR 97702
3beds
2baths
1,634sqft
Single Family Residence
Built in 2018
5,227 Square Feet Lot
$689,600 Zestimate®
$428/sqft
$-- HOA
What's special
Fenced backyardComfortable living spaceFireplace with built-in cabinetryContemporary finishes throughoutCovered deckFunctional floor planAmple storage
- 29 days
- 893
- 60
Likely to sell faster than
Zillow last checked:
Listing updated:
Listed by:
Berkshire Hathaway HomeService (360)214-6441
Source: Oregon Datashare,MLS#: 220228109
Facts & features
Interior
Bedrooms & bathrooms
- Bedrooms: 3
- Bathrooms: 2
Heating
- Forced Air, Natural Gas
Cooling
- Central Air
Appliances
- Included: Dishwasher, Disposal, Dryer, Microwave, Oven, Range, Refrigerator, Washer, Water Heater
Features
- Built-in Features, Ceiling Fan(s), Double Vanity, Kitchen Island, Linen Closet, Open Floorplan, Pantry, Primary Downstairs, Shower/Tub Combo, Solid Surface Counters, Tile Shower, Vaulted Ceiling(s), Walk-In Closet(s)
- Flooring: Carpet, Tile, Vinyl
- Windows: Double Pane Windows, Vinyl Frames
- Has fireplace: Yes
- Fireplace features: Gas
- Common walls with other units/homes: No Common Walls
Interior area
- Total structure area: 1,634
- Total interior livable area: 1,634 sqft
Property
Parking
- Total spaces: 2
- Parking features: Alley Access, Asphalt, Attached, Driveway, Garage Door Opener
- Attached garage spaces: 2
- Has uncovered spaces: Yes
Features
- Levels: One
- Stories: 1
- Patio & porch: Covered Deck
- Fencing: Fenced
- Has view: Yes
- View description: Neighborhood
Lot
- Size: 5,227 Square Feet
- Features: Corner Lot, Drip System, Landscaped, Level, Native Plants, Sprinkler Timer(s), Sprinklers In Front, Sprinklers In Rear
Details
- Parcel number: 276719
- Zoning description: RS
- Special conditions: Standard
Construction
Type & style
- Home type: SingleFamily
- Architectural style: Contemporary
- Property subtype: Single Family Residence
Materials
- Frame
- Foundation: Stemwall
- Roof: Composition
Condition
- New construction: No
- Year built: 2018
Details
- Builder name: JD Neel
Utilities & green energy
- Sewer: Public Sewer
- Water: Public
Green energy
- Water conservation: Water-Smart Landscaping
Community & HOA
Community
- Security: Carbon Monoxide Detector(s), Smoke Detector(s)
- Subdivision: Hidden Hills
HOA
- Has HOA: No
Location
- Region: Bend
Financial & listing details
- Price per square foot: $428/sqft
- Tax assessed value: $726,390
- Annual tax amount: $4,921
- Date on market: 9/3/2026
- Cumulative days on market: 29 days
- Listing terms: Cash,Conventional,FHA,VA Loan
- Inclusions: Washer, dryer, kitchen appliances
- Road surface type: Paved
Estimated market value
$689,600
$655,000 - $724,000
$3,522/mo
Price history
| Date | Event | Price |
|---|---|---|
| 9/3/2026 | Listed for sale | $699,000+51%$428/sqft |
Source:  Oregon Datashare #220228109 Report a problem Oregon Datashare #220228109 Report a problem | ||
| 4/19/2019 | Sold | $462,900$283/sqft |
Source: Public Record Report a problem | ||
Public tax history
| Year | Property taxes | Tax assessment |
|---|---|---|
| 2025 | $4,922 +2.5% | $291,280 +3% |
| 2024 | $4,801 +7.8% | $282,800 +6.1% |
| 2023 | $4,456 +3.9% | $266,580 |
| 2022 | $4,288 +2.9% | $266,580 +6.1% |
| 2021 | $4,168 | $251,290 |
| 2020 | -- | $251,290 +1976.6% |
| 2019 | $1,434 | $12,101 |
| 2018 | $1,434 | $12,101 |
Find assessor info on the county website
Monthly payment
Est. payment
Payment breakdown
Explore the cost of this home by adjusting the details. Changes won't be saved.Climate risks
Neighborhood: Southeast Bend
Nearby schools
Schools provided by the listing agent
- Elementary: R E Jewell Elem
- Middle: High Desert Middle
- High: Caldera High
Source: Oregon Datashare. This data may not be complete. We recommend contacting the local school district to confirm school assignments for this home.
Similar homes
- $735,0003 bd2 ba1.6k sqft20671 SE Cougar Peak Dr, Bend, OR 97702For Sale
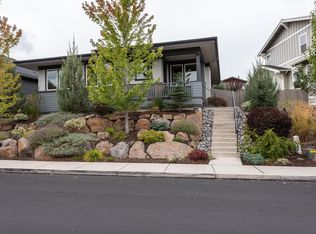
 MLS ID #220228221, Stephanie Wilson Ruiz, Cascade Hasson SIR. Oregon Datashare
 - $649,0003 bd3 ba2k sqft20909 Sotra, Bend, OR 97702For Sale
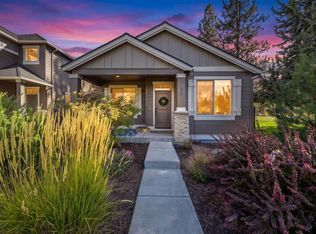 MLS ID #220222197, Sheri Hilton, Bend Premier Real Estate LLC. Oregon Datashare
 - $789,0003 bd3 ba2.4k sqft20501 Aberdeen Dr, Bend, OR 97702For Sale
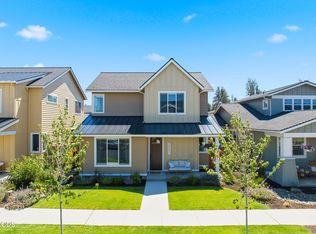 MLS ID #220226123, J. P. Faherty, The Agency Bend. Oregon Datashare
 - $560,0003 bd3 ba2k sqft61066 SE Sydney Harbor Dr, Bend, OR 97702For Sale
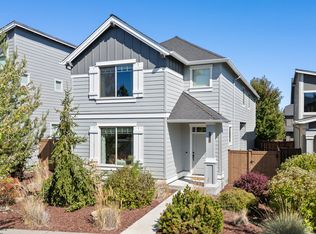 MLS ID #220228502, Shelley Griffin, Harcourts The Garner Group Real Estate. Oregon Datashare
 - $625,0003 bd3 ba2k sqft20732 SE Iron Horse Ln, Bend, OR 97702For SaleMLS ID #220228503, Seth K Brent, Bend Premier Real Estate LLC. Oregon Datashare
- $629,9003 bd2 ba1.5k sqft61173 SE Wagyu Dr, Bend, OR 97702For SaleMLS ID #220228375, Jennifer Gregoriou, eXp Realty, LLC. Oregon Datashare
- $515,0003 bd3 ba1.4k sqft20844 Gateway Dr, Bend, OR 97702For SaleMLS ID #220224020, Lisa Anne Lamberto, Cascade Hasson SIR. Oregon Datashare
- $589,0004 bd3 ba1.8k sqft61591 Aaron Way, Bend, OR 97702For SaleMLS ID #220228782, Zachary Nicolas Levesque, Windermere Heritage. Oregon Datashare
- $585,0003 bd3 ba1.9k sqft20526 SE Cameron Ave, Bend, OR 97702For SaleMLS ID #220226168, Ann Willis, RE/MAX Key Properties. Oregon Datashare
- $589,0003 bd2 ba1.2k sqft61076 Honkers Ln, Bend, OR 97702For SaleMLS ID #220228182, Jenna Merry Swain, Ninebark Real Estate. Oregon Datashare
- $699,0003 bd3 ba1.9k sqft63128 NW Via Cambria, Bend, OR 97703For SaleMLS ID #220228516, Stacey Sebastian, Sunny in Bend 1% Realty. Oregon Datashare
- $684,9003 bd3 ba2.1k sqft20892 SE Caldera Dr, Bend, OR 97702New ConstructionOregon Datashare
- $580,0003 bd3 ba1.6k sqft20372 Rocca Way, Bend, OR 97702For SaleMLS ID #220225101, Nathan Eckhardt, Active Property Service. Oregon Datashare
- $559,0003 bd3 ba2.1k sqft20510 SE Stanford Pl, Bend, OR 97702For SaleMLS ID #220218204, Julie Reber, Cascade Hasson SIR. Oregon Datashare
- $579,9904 bd3 ba2.1k sqft20599 Kira Dr #382, Bend, OR 97702New ConstructionMLS ID #220222415, Carey Ayn McQuate, Stellar Realty Northwest. Oregon Datashare
- $595,0004 bd3 ba2.3k sqft20625 SE Slate Ave, Bend, OR 97702For SaleMLS ID #220219991, Ashley E Neff, Ninebark Real Estate. Oregon Datashare
- $599,9003 bd3 ba2k sqft60844 SE Epic Pl, Bend, OR 97702New ConstructionOregon Datashare
- $725,0003 bd3 ba2.2k sqft63212 NW Red Butte Ct, Bend, OR 97703For SaleMLS ID #220228788, Anna Ruder, Stellar Realty Northwest. Oregon Datashare
- $571,9903 bd2 ba1.4k sqft20587 SE Nina Ave #356, Bend, OR 97702New ConstructionMLS ID #220222413, Carey Ayn McQuate, Stellar Realty Northwest. Oregon Datashare
- $565,0003 bd3 ba1.7k sqft21184 Silverado Valley Ln, Bend, OR 97702For SaleMLS ID #220222898, Lisa Cole, Berkshire Hathaway HomeService. Oregon Datashare
